
2581 Buyrn Circle, Virginia Beach, VA 23453
Local realty services provided by:Better Homes and Gardens Real Estate Native American Group
2581 Buyrn Circle,Virginia Beach, VA 23453
$573,000
- 4 Beds
- 3 Baths
- 2,000 sq. ft.
- Single family
- Active
Listed by: heidi oglesby
Office: the real estate group
MLS#:10650315
Source:VA_REIN
Price summary
- Price:$573,000
- Price per sq. ft.:$286.5
About this home
This home is one you’ll want to experience! Beautifully updated & filled with natural light, this inviting Virginia Beach home offers a thoughtful blend of comfort, style, and functionality. A soft neutral palette and open-concept layout create an easy flow throughout the main living spaces. The kitchen is designed for both everyday living and entertaining, with stainless steel appliances, a center island, pantry, and charming banquette seating at the bay window. Major systems were replaced in 2023, including a GAF roofing system, Ruud HVAC, and Rinnai gas tankless water heater. Upstairs, you’ll find four bedrooms, two updated bathrooms, and a dedicated laundry room. Outside, the expansive lot provides plenty of space to relax, entertain, garden, or create the outdoor setting you’ve been envisioning. Zoned for sought-after Kellam HS & conveniently located near shopping, dining, the Va Beach Sportsplex, the Veterans United Home Loans Amphitheater, & military bases Oceana and Dam Neck.
Contact an agent
Home facts
- Year built:1993
- Listing ID #:10650315
- Updated:August 29, 2026 at 09:21 AM
Rooms and interior
- Bedrooms:4
- Total bathrooms:3
- Full bathrooms:2
- Half bathrooms:1
- Rooms Total:8
- Flooring:Carpet, Ceramic, Laminate/LVP
- Dining Description:Breakfast Area
- Kitchen Description:Dishwasher, Disposal, Electric Range, Energy Star Appliance(s), Microwave, Refrigerator
- Living area:2,000 sq. ft.
Heating and cooling
- Cooling:Central Air
- Heating:Heat Pump W/A, Programmable Thermostat
- Central air:Yes
Structure and exterior
- Roof:Asphalt Shingle
- Year built:1993
- Building area:2,000 sq. ft.
- Lot area:0.28 Acres
- Architectural Style:Traditional
- Construction Materials:Vinyl
- Exterior Features:Patio
- Foundation Description:Slab
- Levels:2 Story
Schools
- High school:Kellam
- Middle school:Princess Anne Middle
- Elementary school:Christopher Farms Elementary
Utilities
- Water:City/County, Water Heater - Gas
- Sewer:City/County
Finances and disclosures
- Price:$573,000
- Price per sq. ft.:$286.5
- Tax amount:$4,600
Features and amenities
- Appliances:Elec Range, Refrigerator, Washer, Washer Hookup
- Laundry features:Dryer, Dryer Hookup, Fireplace Wood, Pull Down Attic Stairs, Scuttle Access, Walk-In Closet, Washer, Washer Hookup, Window Treatments
- Amenities:Bar, Cable Hookup, Ceiling Fan, Pull Down Attic Stairs, Scuttle Access, Walk-In Closet, Window Treatments
Parking
- Parking description:2 Car Attached Garage, 4 Space, Driveway Space, Garage Door Opener
New listings near 2581 Buyrn Circle
- New
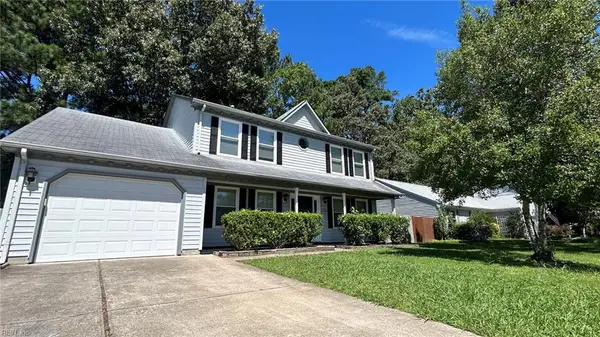 $570,000Active4 beds 3 baths2,442 sq. ft.
1720 Lapstone Court, Virginia Beach, VA 23453
MLS# 10649996Listed by: BHHS RW Towne Realty - New
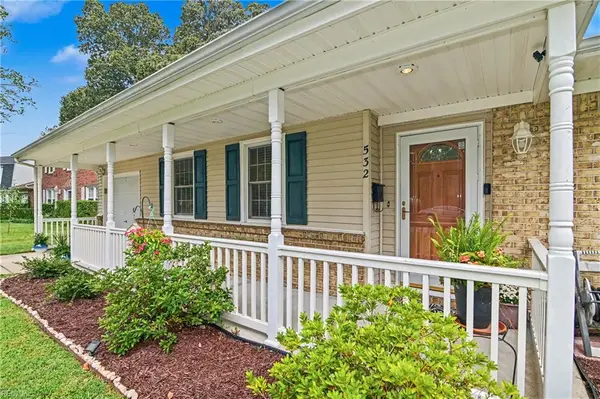 $415,000Active3 beds 2 baths1,736 sq. ft.
532 Windsor Gate Road, Virginia Beach, VA 23452
MLS# 10650129Listed by: G Daniels & Company - Open Sun, 12 to 2pmNew
 $435,000Active4 beds 2 baths1,980 sq. ft.
5353 Alton Drive, Virginia Beach, VA 23464
MLS# 10650358Listed by: Own Real Estate LLC - Open Sun, 12 to 2pmNew
 $350,000Active3 beds 3 baths1,908 sq. ft.
4623 Fern Oak Court, Virginia Beach, VA 23462
MLS# 10651215Listed by: Real Broker LLC - New
 $245,900Active2 beds 2 baths1,178 sq. ft.
1422 Highnoon Place, Virginia Beach, VA 23462
MLS# 10651262Listed by: Select Realty Inc. - Open Sat, 10:30am to 12:30pmNew
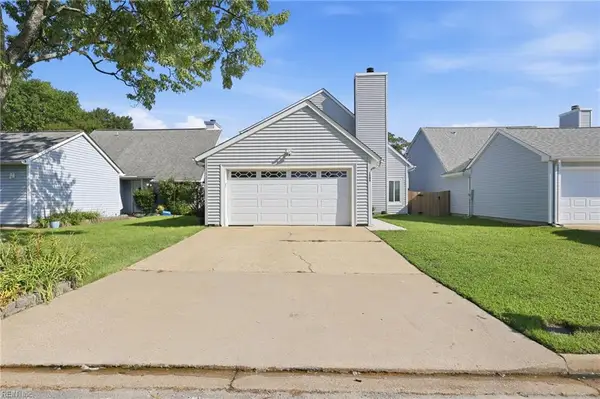 $389,900Active3 beds 2 baths1,530 sq. ft.
1504 Brookwood Crescent, Virginia Beach, VA 23453
MLS# 10651428Listed by: Broadsight Realty - New
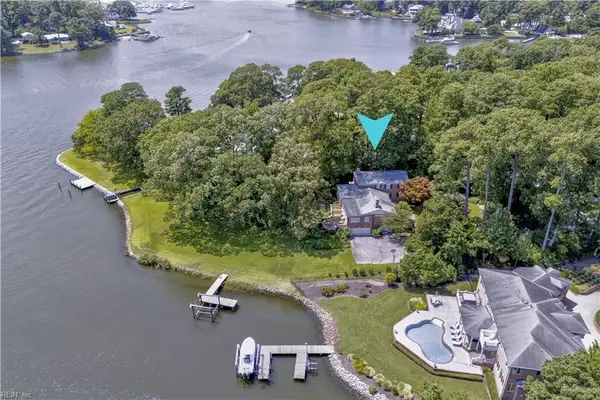 $3,950,000Active5 beds 6 baths5,199 sq. ft.
815 Cavalier Drive, Virginia Beach, VA 23451
MLS# 10651085Listed by: BHHS RW Towne Realty - New
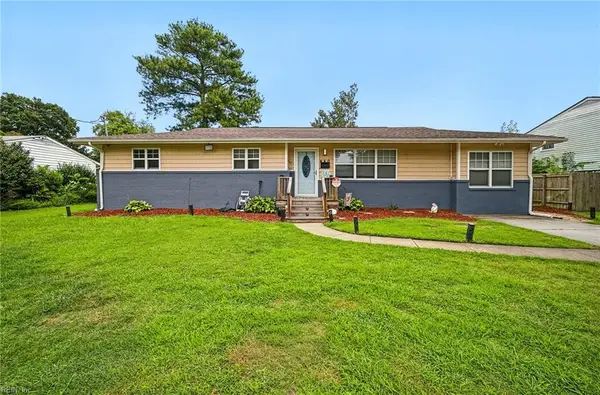 $479,000Active4 beds 3 baths2,000 sq. ft.
440 Cronin Road, Virginia Beach, VA 23452
MLS# 10651309Listed by: Realty Source - New
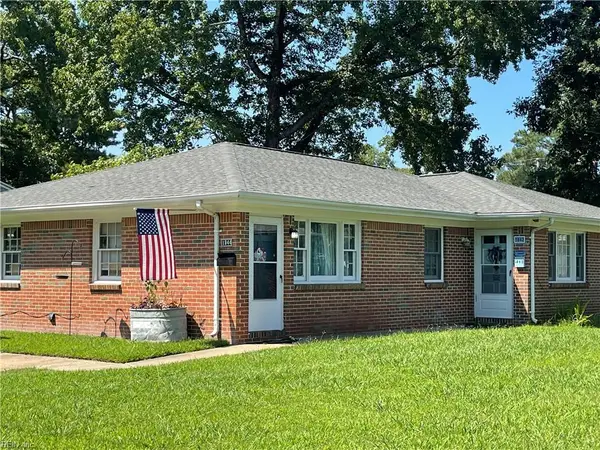 $339,000Active-- beds -- baths1,604 sq. ft.
1844 S Streamline Drive, Virginia Beach, VA 23454
MLS# 10651310Listed by: BHHS RW Towne Realty - New
 $390,000Active4 beds 3 baths1,426 sq. ft.
305 Hospital Drive, Virginia Beach, VA 23452
MLS# 10651418Listed by: BHHS PenFed Realty


Protect your home and budget from life's surprises with an Assurant Home Warranty, backed by a partner that supports you through every step of homeownership. Explore Plans.
© 2026 Better Homes and Gardens Real Estate LLC. An Anywhere Real Estate company. All rights reserved. Better Homes and Gardens® Real Estate is a registered trademark owned by Meredith Operations Corporation, licensed to Better Homes and Gardens Real Estate LLC and used with permission. Better Homes and Gardens Real Estate LLC fully supports the principles of the Fair Housing Act and the Equal Opportunity Act. Listing information is deemed reliable but is not guaranteed accurate.
Each office is independently owned and operated.
Any services or products provided by third parties are not provided by, affiliated with or related to Better Homes and Gardens Real Estate LLC, or its affiliated companies.