
2600 Einstein Drive, Virginia Beach, VA 23456
Local realty services provided by:Better Homes and Gardens Real Estate Native American Group
2600 Einstein Drive,Virginia Beach, VA 23456
$695,000
- 4 Beds
- 3 Baths
- 2,901 sq. ft.
- Single family
- Active
Listed by: tammy busche
Office: long & foster real estate inc.
MLS#:10651372
Source:VA_REIN
Price summary
- Price:$695,000
- Price per sq. ft.:$239.57
- Monthly HOA dues:$70
About this home
Welcome to 2600 Einstein Drive in the sought-after West Neck 55+ community of Virginia Beach! This beautifully maintained home offers an open, spacious design with gorgeous hardwood floors, soaring vaulted ceilings, and oversized windows filling the great room with natural light.
The gourmet kitchen features granite countertops, tile backsplash, stainless steel appliances, abundant cabinetry, and a breakfast area that opens to the dining and living spaces—perfect for entertaining. The first-floor primary suite offers a relaxing retreat with a spa-like bath featuring a soaking tub, separate shower, and dual vanities. A flexible room off the foyer with a full bath is ideal for a home office, den, or guest space, while the second-floor loft provides additional living or hobby space.
Enjoy the beautifully landscaped, fully fenced backyard, two-car garage, and extra-wide driveway. West Neck offers an exceptional lifestyle with a clubhouse, pool, walking trails, and a variety of social amenities. Conveniently located near shopping, dining, medical facilities, beaches, and all that Virginia Beach has to offer!...
Contact an agent
Home facts
- Year built:2003
- Listing ID #:10651372
- Updated:August 29, 2026 at 03:59 PM
Rooms and interior
- Bedrooms:4
- Total bathrooms:3
- Full bathrooms:3
- Rooms Total:8
- Flooring:Ceramic, Laminate/LVP
- Dining Description:Breakfast Area
- Kitchen Description:Dishwasher, Disposal, Electric Range, Microwave, Refrigerator
- Bedroom Description:1st Floor Bedroom
- Living area:2,901 sq. ft.
Heating and cooling
- Cooling:Central Air, Zoned
- Heating:Natural Gas
- Central air:Yes
Structure and exterior
- Roof:Asphalt Shingle
- Year built:2003
- Building area:2,901 sq. ft.
- Lot area:0.2 Acres
- Lot Features:Corner
- Architectural Style:Transitional
- Construction Materials:Vinyl
- Exterior Features:Corner, Inground Sprinkler, Irrigation Control, Patio
- Foundation Description:Slab
- Levels:2 Story
Schools
- High school:Kellam
- Middle school:Landstown Middle
- Elementary school:North Landing Elementary
Utilities
- Water:City/County, Water Heater - Gas
- Sewer:City/County
Finances and disclosures
- Price:$695,000
- Price per sq. ft.:$239.57
- Tax amount:$5,215
Features and amenities
- Appliances:Elec Range, Refrigerator, Washer
- Laundry features:Cathedral Ceiling, Dryer, Fireplace Gas-natural, Walk-In Attic, Walk-In Closet, Washer, Window Treatments
- Amenities:Backup Generator, Cable Hookup, Cathedral Ceiling, Ceiling Fan, Fireplace Gas-natural, Walk-In Attic, Walk-In Closet, Window Treatments
- Pool features:Pool
Parking
- Parking description:2 Car Attached Garage, Driveway Space, Garage Door Opener
New listings near 2600 Einstein Drive
- New
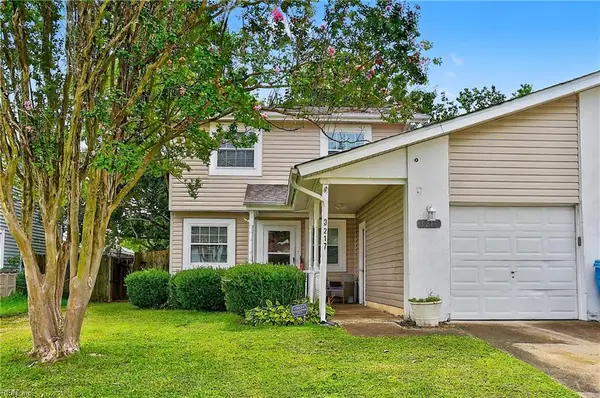 $350,000Active3 beds 3 baths1,426 sq. ft.
3217 Tiverton Dr, Virginia Beach, VA 23452
MLS# 10651473Listed by: A Better Way Realty Inc. - New
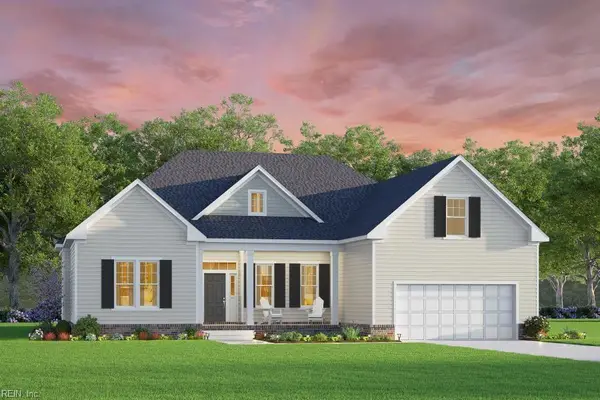 $1,090,500Active3 beds 3 baths2,606 sq. ft.
MM Pawpaw (henderson Homesite 37) Way, Virginia Beach, VA 23456
MLS# 10650529Listed by: AtCoastal Realty - New
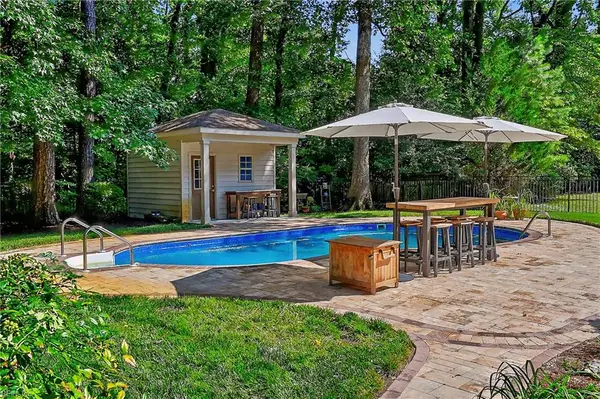 $995,000Active4 beds 3 baths3,472 sq. ft.
908 Kings Cross, Virginia Beach, VA 23452
MLS# 10651137Listed by: A Better Way Realty Inc. - New
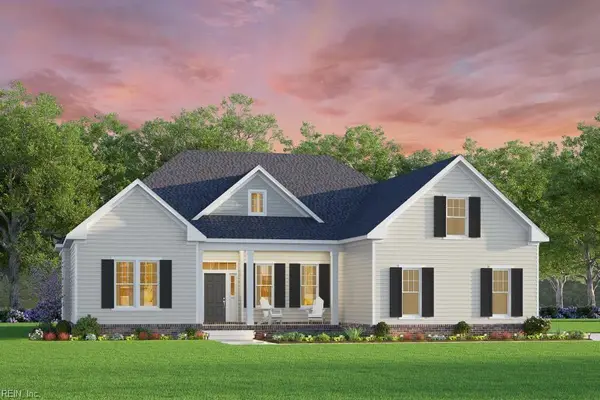 $684,633Active3 beds 3 baths2,606 sq. ft.
MM Blackwater (henderson Homesite 6) Road, Virginia Beach, VA 23457
MLS# 10651319Listed by: AtCoastal Realty - New
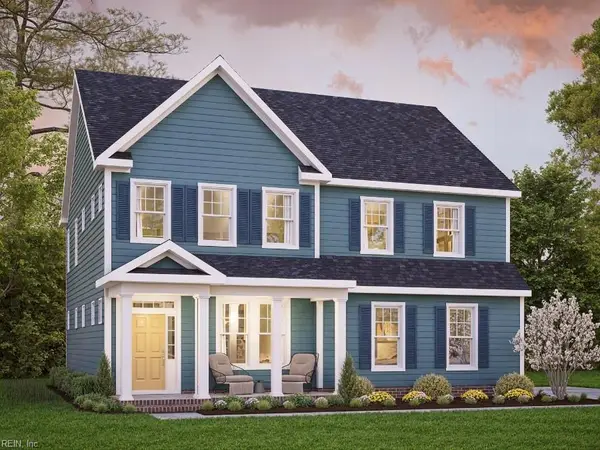 $743,094Active4 beds 4 baths2,766 sq. ft.
MM Blackwater (engle Homesite 6) Road, Virginia Beach, VA 23457
MLS# 10651325Listed by: AtCoastal Realty - Open Sun, 1 to 3pmNew
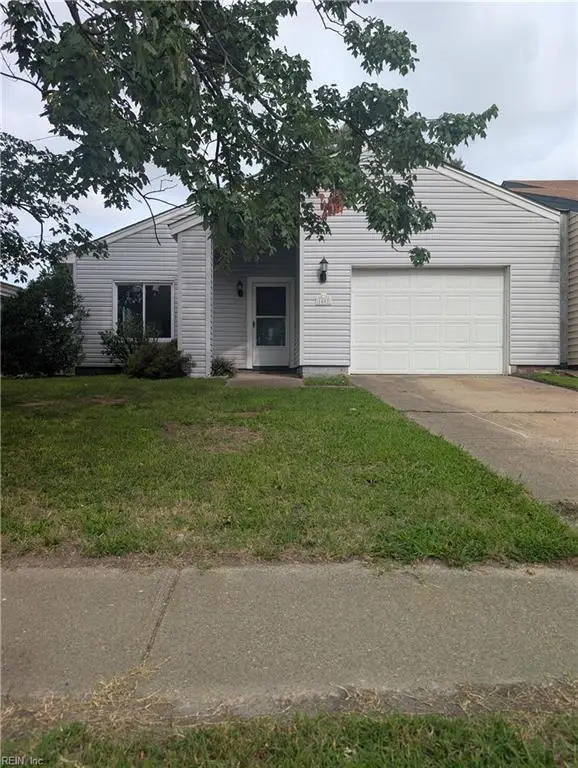 $329,900Active3 beds 2 baths1,340 sq. ft.
1807 Pope Street, Virginia Beach, VA 23464
MLS# 10651464Listed by: Iron Valley Real Est Norfolk - New
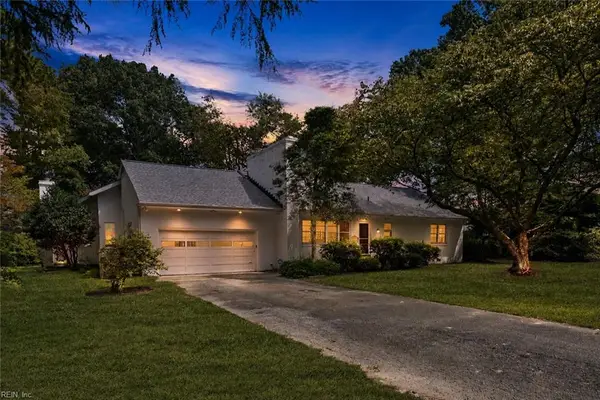 $2,595,000Active5 beds 2 baths3,371 sq. ft.
1816 N N Alanton Drive #Dr, Virginia Beach, VA 23454
MLS# 10651467Listed by: Iron Valley Real Est Norfolk - New
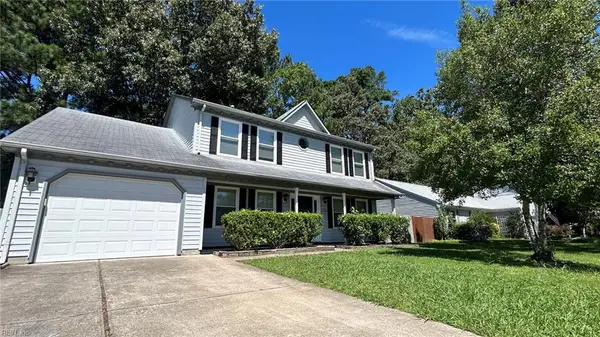 $570,000Active4 beds 3 baths2,442 sq. ft.
1720 Lapstone Court, Virginia Beach, VA 23453
MLS# 10649996Listed by: BHHS RW Towne Realty - Open Sat, 11am to 1pmNew
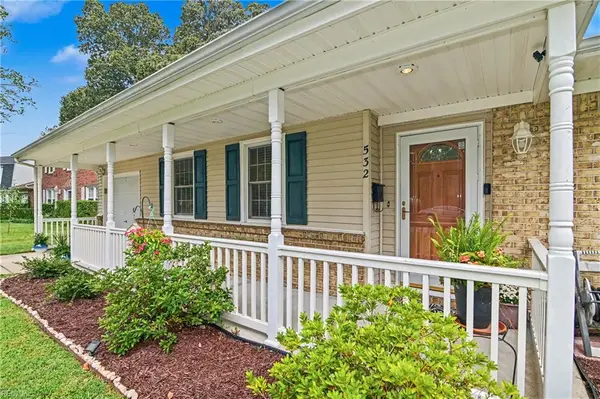 $415,000Active3 beds 2 baths1,736 sq. ft.
532 Windsor Gate Road, Virginia Beach, VA 23452
MLS# 10650129Listed by: G Daniels & Company


Protect your home and budget from life's surprises with an Assurant Home Warranty, backed by a partner that supports you through every step of homeownership. Explore Plans.
© 2026 Better Homes and Gardens Real Estate LLC. An Anywhere Real Estate company. All rights reserved. Better Homes and Gardens® Real Estate is a registered trademark owned by Meredith Operations Corporation, licensed to Better Homes and Gardens Real Estate LLC and used with permission. Better Homes and Gardens Real Estate LLC fully supports the principles of the Fair Housing Act and the Equal Opportunity Act. Listing information is deemed reliable but is not guaranteed accurate.
Each office is independently owned and operated.
Any services or products provided by third parties are not provided by, affiliated with or related to Better Homes and Gardens Real Estate LLC, or its affiliated companies.