
3052 Sandpiper Road, Virginia Beach, VA 23456
Local realty services provided by:Better Homes and Gardens Real Estate Native American Group
3052 Sandpiper Road,Virginia Beach, VA 23456
$1,350,000
- 6 Beds
- 5 Baths
- 2,969 sq. ft.
- Single family
- Active
Listed by: erin o'brien
Office: own real estate llc
MLS#:10659788
Source:VA_REIN
Price summary
- Price:$1,350,000
- Price per sq. ft.:$454.7
About this home
Meet the Recovery Room, a six-bedroom Sandbridge beach house at 3052 Sandpiper Road with two separate living spaces, an in-ground pool, and a short-term rental permit in place. Head through the side yard to the beach access path, cross Sand Fiddler, and you’re on the sand. Four bedrooms are upstairs, including a wood-paneled bunk room with built-ins, and two are on the first floor. Three are ensuite, with two more full baths. Upstairs, tall wood-paneled ceilings top an open kitchen with granite, a leathered bar with seating, and two dining areas that each seat eight. Downstairs is a full second living space with its own kitchenette, wraparound bar, dining area, living area, and pool table, opening to the pool, hot tub, and fenced yard. Everyone gets room to spread out. Screened porch, wraparound deck, and parking for six. To top it off ... 2024 roof, 2026 and 2020 HVAC, 2020 deck and screened porch, remodeled upstairs baths, and a 2023 fence.
Contact an agent
Home facts
- Year built:1971
- Listing ID #:10659788
- Updated:November 09, 2026 at 10:24 AM
Rooms and interior
- Bedrooms:6
- Total bathrooms:5
- Full bathrooms:5
- Rooms Total:8
- Flooring:Carpet, Ceramic, Laminate/LVP
- Dining Description:Breakfast Area
- Bathrooms Description:Jetted Tub
- Kitchen Description:Dishwasher, Disposal, Electric Range, Microwave, Refrigerator
- Bedroom Description:1st Floor Bedroom
- Living area:2,969 sq. ft.
Heating and cooling
- Cooling:Heat Pump, Zoned
- Heating:Heat Pump
Structure and exterior
- Roof:Asphalt Shingle
- Year built:1971
- Building area:2,969 sq. ft.
- Lot area:0.29 Acres
- Architectural Style:Transitional
- Construction Materials:Vinyl
- Exterior Features:Deck, Patio
- Foundation Description:Pile, Slab
- Levels:2 Story
Schools
- High school:Kellam
- Middle school:Princess Anne Middle
- Elementary school:Red Mill Elementary
Utilities
- Water:City/County, Water Heater - Electric
- Sewer:City/County
Finances and disclosures
- Price:$1,350,000
- Price per sq. ft.:$454.7
- Tax amount:$9,760
Features and amenities
- Appliances:Elec Range, Refrigerator, Washer
- Laundry features:Cathedral Ceiling, Dryer, Fireplace Electric, Scuttle Access, Washer, Window Treatments
- Amenities:Bar, Cable Hookup, Cathedral Ceiling, Ceiling Fan, Fireplace Electric, Jetted Tub, Scuttle Access, Window Treatments
- Pool features:In Ground Pool
Parking
- Parking description:Covered, Driveway Space, Multi Car
New listings near 3052 Sandpiper Road
- New
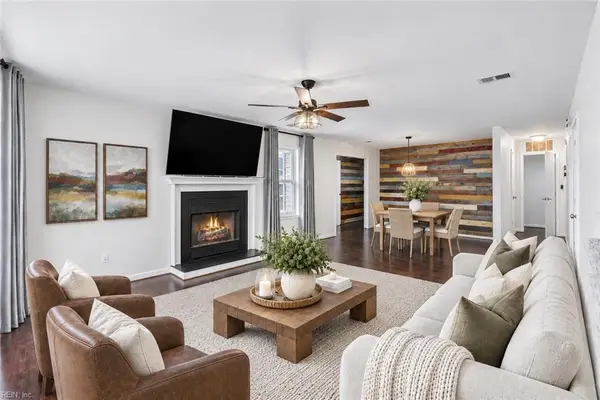 $525,000Active4 beds 3 baths3,200 sq. ft.
1824 Finsbury Lane, Virginia Beach, VA 23454
MLS# 10660800Listed by: Keller Williams Capital Props. - New
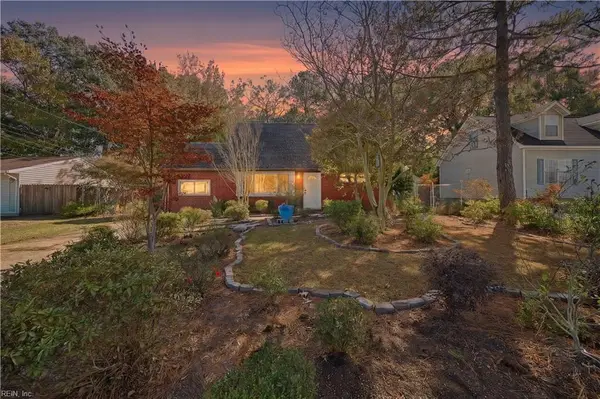 $315,000Active4 beds 2 baths1,562 sq. ft.
736 De Laura Lane, Virginia Beach, VA 23455
MLS# 10659905Listed by: Anchor Realty Group - New
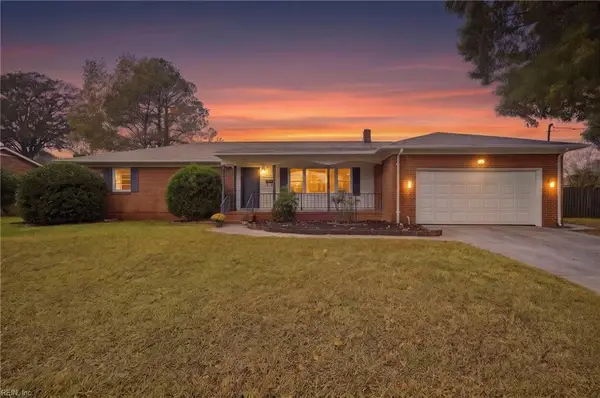 $529,000Active3 beds 2 baths1,778 sq. ft.
1041 Ewell Road, Virginia Beach, VA 23455
MLS# 10661104Listed by: Explore Coastal Virginia Homes Inc. - New
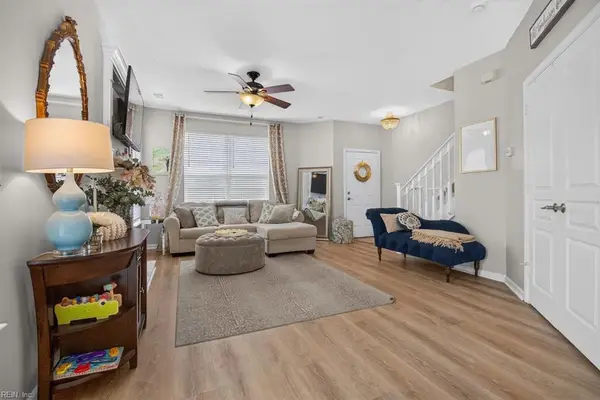 $340,000Active2 beds 3 baths1,386 sq. ft.
2209 Wessington Drive, Virginia Beach, VA 23454
MLS# 10661093Listed by: Creed Realty  $320,000Active2 beds 3 baths1,514 sq. ft.
4933 Travertine Avenue, Virginia Beach, VA 23462
MLS# 10643073Listed by: homecoin.com- New
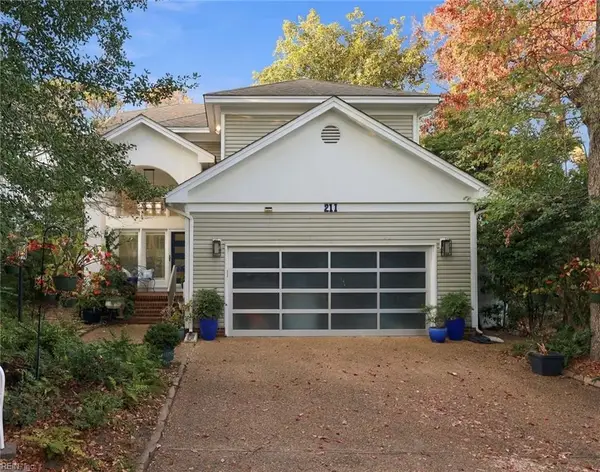 $1,550,000Active3 beds 4 baths2,612 sq. ft.
211 81st Street, Virginia Beach, VA 23451
MLS# 10660956Listed by: Atkinson Realty - New
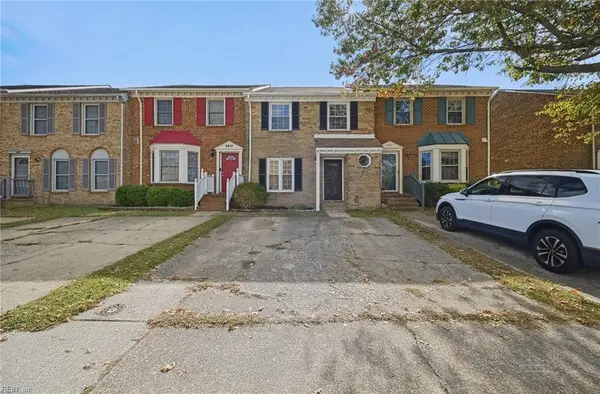 $335,000Active3 beds 3 baths1,675 sq. ft.
4821 Woods Edge Road, Virginia Beach, VA 23462
MLS# 10661092Listed by: AtCoastal Realty - New
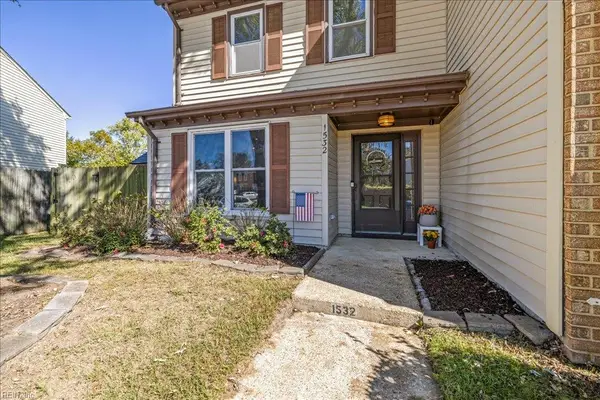 $295,000Active2 beds 3 baths1,088 sq. ft.
1532 Jameson Drive, Virginia Beach, VA 23464
MLS# 10661090Listed by: Cape & Coast Real Estate Group LLC - New
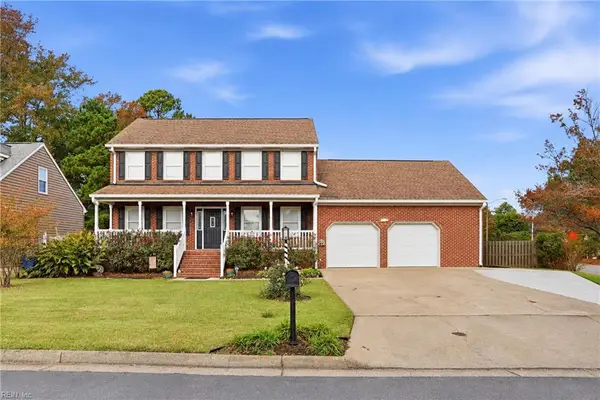 $485,000Active4 beds 3 baths2,400 sq. ft.
401 Carolanne Point Circle, Virginia Beach, VA 23462
MLS# 10661074Listed by: Sea Shore Realty & Prop. Mgmt. - New
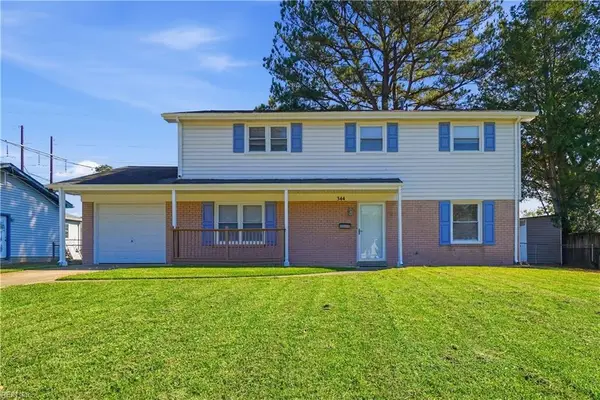 $415,000Active4 beds 2 baths1,603 sq. ft.
344 Citation Drive, Virginia Beach, VA 23462
MLS# 10661079Listed by: Seaside Realty


Protect your home and budget from life's surprises with an Assurant Home Warranty, backed by a partner that supports you through every step of homeownership. Explore Plans.
© 2026 Better Homes and Gardens Real Estate LLC. An Anywhere Real Estate company. All rights reserved. Better Homes and Gardens® Real Estate is a registered trademark owned by Meredith Operations Corporation, licensed to Better Homes and Gardens Real Estate LLC and used with permission. Better Homes and Gardens Real Estate LLC fully supports the principles of the Fair Housing Act and the Equal Opportunity Act. Listing information is deemed reliable but is not guaranteed accurate.
Each office is independently owned and operated.
Any services or products provided by third parties are not provided by, affiliated with or related to Better Homes and Gardens Real Estate LLC, or its affiliated companies.