
4201 Hermitage Road, Virginia Beach, VA 23455
Local realty services provided by:Better Homes and Gardens Real Estate Native American Group
4201 Hermitage Road,Virginia Beach, VA 23455
$1,274,000
- 4 Beds
- 5 Baths
- 3,600 sq. ft.
- Single family
- Active
Listed by: laura rowe
Office: bhhs rw towne realty
MLS#:10644606
Source:VA_REIN
Price summary
- Price:$1,274,000
- Price per sq. ft.:$353.89
About this home
In the heart of Thoroughgood neighborhood located on 1.14 acres. Exceptional custom home loaded with premium upgrades inside and out! 2 primary bathrooms, new 50-year roof, new windows, encapsulated crawl space with dehumidifier irrigation system on deep well with 66 heads, a 20kW whole-house natural gas generator. Enjoy your private backyard oasis featuring a heated saltwater fiberglass pool with automatic cleaner, Jacuzzi hot tub, and retractable awning. 6 total garages, the 4 car detached garage offers epoxy floors, central heat and air, and a half bath. The original 2 car garage includes gas heat, half bath, slop sink, and ice maker hookup. Inside, you'll find multiple fireplaces, Trane HVAC systems, hot
water baseboard heat, a stunning primary suite with heated bath floors, Rinnai tankless water heater, and gas fireplace. The kitchen includes an instant hot water system. A truly one-of-a-kind property designed for comfort, entertaining, and quality living.
Contact an agent
Home facts
- Year built:1958
- Listing ID #:10644606
- Updated:September 14, 2026 at 09:50 AM
Rooms and interior
- Bedrooms:4
- Total bathrooms:5
- Full bathrooms:3
- Half bathrooms:2
- Rooms Total:10
- Flooring:Carpet, Ceramic, Laminate/LVP, Marble, Wood
- Dining Description:Breakfast Area
- Kitchen Description:Dishwasher, Disposal, Energy Star Appliance(s), Gas Range, Microwave, Refrigerator
- Bedroom Description:1st Floor Bedroom
- Living area:3,600 sq. ft.
Heating and cooling
- Cooling:Central Air
- Heating:Electric, Heat Pump W/A, Natural Gas, Programmable Thermostat
- Central air:Yes
Structure and exterior
- Roof:Asphalt Shingle
- Year built:1958
- Building area:3,600 sq. ft.
- Lot area:1.14 Acres
- Architectural Style:Ranch
- Construction Materials:Brick
- Foundation Description:Crawl
- Levels:1 Story
Schools
- High school:Princess Anne
- Middle school:Independence Middle
- Elementary school:Thoroughgood Elementary
Utilities
- Water:City/County, Water Heater - Gas
- Sewer:City/County
Finances and disclosures
- Price:$1,274,000
- Price per sq. ft.:$353.89
- Tax amount:$8,079
Features and amenities
- Appliances:Refrigerator, Washer, Washer Hookup
- Laundry features:Dryer Hookup, Fireplace Gas-natural, Fireplace Wood, Perm Attic Stairs, Pull Down Attic Stairs, Scuttle Access, Skylights, Walk-In Closet, Washer, Washer Hookup, Window Treatments, Wood Stove
- Amenities:Backup Generator, Cable Hookup, Ceiling Fan, Fireplace Gas-natural, Generator Hookup, Perm Attic Stairs, Pull Down Attic Stairs, Scuttle Access, Skylights, Walk-In Closet, Window Treatments, Wood Stove
Parking
- Parking description:3+ Car Detached Garage, 4 Space, Garage Door Opener, Multi Car, Oversized
New listings near 4201 Hermitage Road
- New
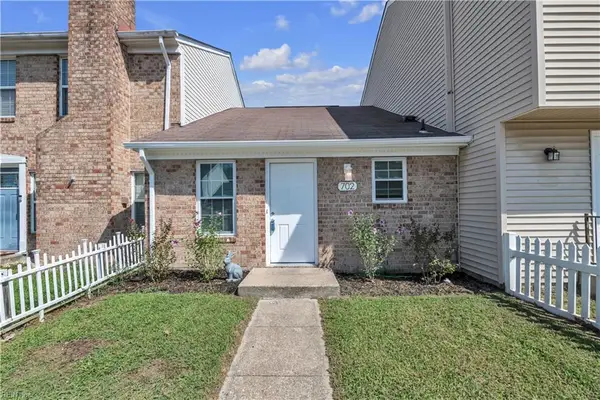 $192,000Active2 beds 1 baths760 sq. ft.
702 Wolftrap Lane, Virginia Beach, VA 23462
MLS# 10653425Listed by: Allison James Estates & Homes - New
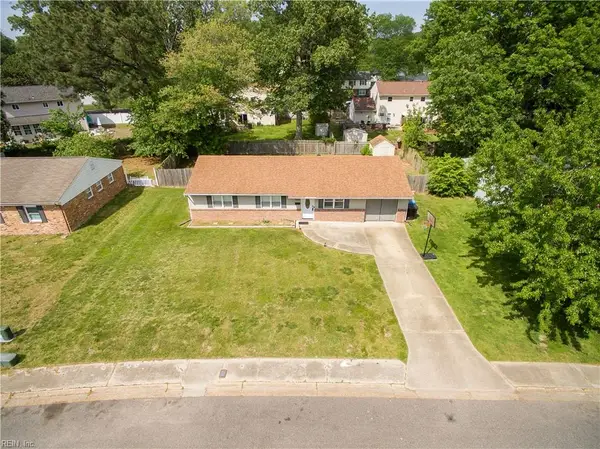 $360,000Active3 beds 2 baths1,300 sq. ft.
3340 Lakecrest Road Road, Virginia Beach, VA 23452
MLS# 10653389Listed by: COVA Home Realty - New
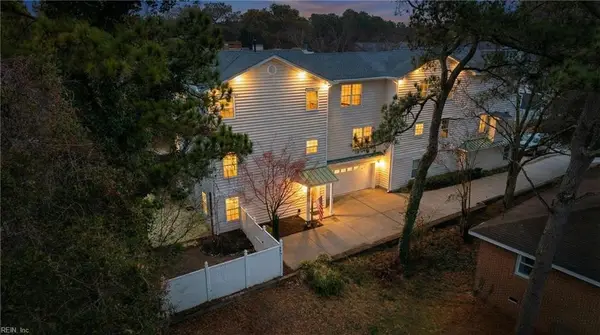 $785,000Active4 beds 4 baths2,986 sq. ft.
3734 Chesterfield Avenue, Virginia Beach, VA 23455
MLS# 10653387Listed by: Serhant - New
 $230,000Active2 beds 3 baths1,368 sq. ft.
1957 Darnell Drive, Virginia Beach, VA 23455
MLS# 10653272Listed by: Own Real Estate LLC - New
 $319,995Active3 beds 3 baths1,400 sq. ft.
3902 Lantana Place, Virginia Beach, VA 23456
MLS# 10653147Listed by: World Class Realty - New
 $400,000Active3 beds 3 baths2,158 sq. ft.
4841 Princess Anne Road, Virginia Beach, VA 23462
MLS# 10653302Listed by: Keller Williams Realty Twn Ctr - New
 $575,000Active4 beds 2 baths1,892 sq. ft.
1812 Bernstein Drive, Virginia Beach, VA 23454
MLS# 10653364Listed by: Real Broker LLC - New
 $729,900Active5 beds 4 baths3,102 sq. ft.
4124 Bridle Way, Virginia Beach, VA 23456
MLS# 10653368Listed by: Southerland Real Estate Inc. - Open Sat, 10am to 2pmNew
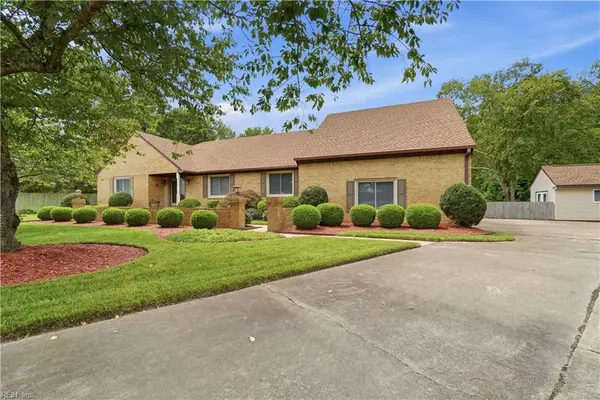 $875,000Active5 beds 4 baths3,915 sq. ft.
4724 Woodwind Way, Virginia Beach, VA 23455
MLS# 10652484Listed by: Bayview Realty - New
 $497,500Active3 beds 3 baths2,063 sq. ft.
3233 Barberry Lane, Virginia Beach, VA 23453
MLS# 10653362Listed by: Keller Williams Town Center


Protect your home and budget from life's surprises with an Assurant Home Warranty, backed by a partner that supports you through every step of homeownership. Explore Plans.
© 2026 Better Homes and Gardens Real Estate LLC. An Anywhere Real Estate company. All rights reserved. Better Homes and Gardens® Real Estate is a registered trademark owned by Meredith Operations Corporation, licensed to Better Homes and Gardens Real Estate LLC and used with permission. Better Homes and Gardens Real Estate LLC fully supports the principles of the Fair Housing Act and the Equal Opportunity Act. Listing information is deemed reliable but is not guaranteed accurate.
Each office is independently owned and operated.
Any services or products provided by third parties are not provided by, affiliated with or related to Better Homes and Gardens Real Estate LLC, or its affiliated companies.