
4428 Salem Springs Way, Virginia Beach, VA 23456
Local realty services provided by:Better Homes and Gardens Real Estate Native American Group
4428 Salem Springs Way,Virginia Beach, VA 23456
$450,000
- 3 Beds
- 3 Baths
- 1,987 sq. ft.
- Single family
- Active
Listed by: gerry sessor
Office: a better way realty inc.
MLS#:10650387
Source:VA_REIN
Price summary
- Price:$450,000
- Price per sq. ft.:$226.47
About this home
Awesome floor plan with dual primary suites, one up and one down, and each with dual walk-in closets. There is a 3rd bedroom on the 2nd floor. This home is in like new condition and very well done and spacious throughout. Currently vacant so could close quickly. Updated kitchen and bathrooms, new carpet, lots of crown molding and even a skylight in upstairs bathroom. Good windows with blinds. Large privacy fenced back yard and just across the street from the beautiful neighborhood swimming pool. Kitchen TV can stay and all appliances. Condo fee includes water, sewer, ground maintenance, pool, trash pickup and walking trail. The area is convenient to nearby shopping, dining, military bases, schools, churches, VB Towne Center, Interstate and the local beautiful beaches. Show this beauty quickly before it is gone!
Contact an agent
Home facts
- Year built:2002
- Listing ID #:10650387
- Updated:August 24, 2026 at 09:20 AM
Rooms and interior
- Bedrooms:3
- Total bathrooms:3
- Full bathrooms:2
- Half bathrooms:1
- Rooms Total:5
- Flooring:Carpet, Ceramic
- Dining Description:Breakfast Area
- Kitchen Description:Dishwasher, Disposal, Electric Range, Refrigerator
- Bedroom Description:1st Floor Bedroom
- Living area:1,987 sq. ft.
Heating and cooling
- Cooling:Central Air
- Heating:Forced Hot Air, Natural Gas
- Central air:Yes
Structure and exterior
- Roof:Asphalt Shingle
- Year built:2002
- Building area:1,987 sq. ft.
- Lot Features:Corner
- Architectural Style:Cluster, Traditional
- Construction Materials:Brick, Vinyl
- Exterior Features:Corner, Patio
- Foundation Description:Slab
- Levels:2 Story
Schools
- High school:Salem
- Middle school:Salem Middle
- Elementary school:Rosemont Forest Elementary
Utilities
- Water:City/County, Water Heater - Gas
- Sewer:City/County
Finances and disclosures
- Price:$450,000
- Price per sq. ft.:$226.47
- Tax amount:$3,402
Features and amenities
- Appliances:Elec Range, Refrigerator, Washer
- Laundry features:Dryer, Fireplace Gas-natural, Skylights, Walk-In Attic, Walk-In Closet, Washer, Window Treatments
- Amenities:Fireplace Gas-natural, Skylights, Walk-In Attic, Walk-In Closet, Window Treatments
- Pool features:Pool
Parking
- Parking description:1 Car Attached Garage, Driveway Space, Oversized
New listings near 4428 Salem Springs Way
- New
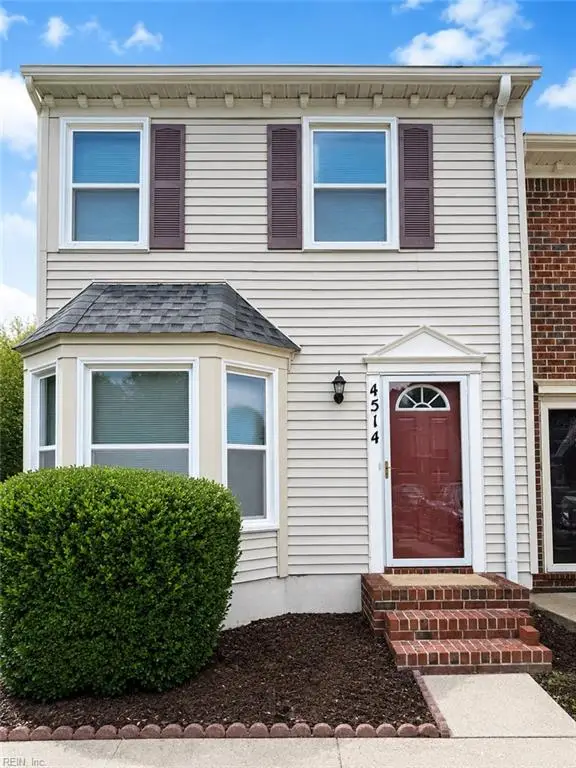 $330,000Active3 beds 3 baths1,614 sq. ft.
4514 Renwood Court, Virginia Beach, VA 23462
MLS# 10650540Listed by: Creed Realty - New
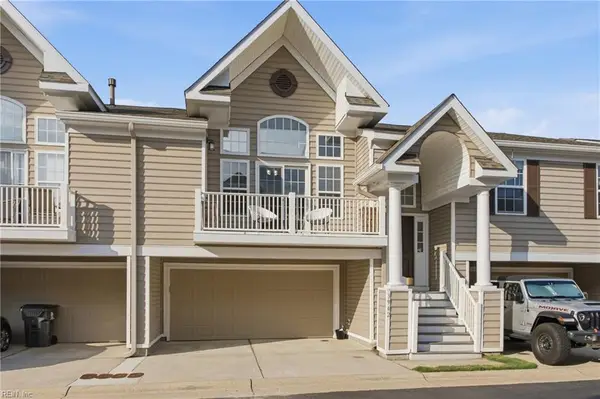 $350,000Active4 beds 2 baths1,866 sq. ft.
3942 Filbert Way Way, Virginia Beach, VA 23462
MLS# 10650545Listed by: A Better Way Realty Inc. - New
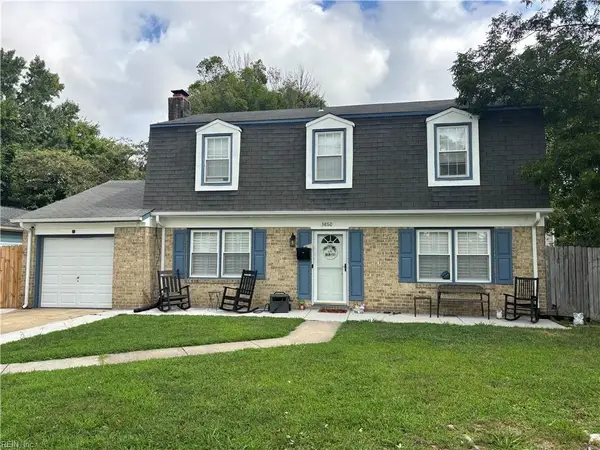 $425,000Active3 beds 3 baths1,689 sq. ft.
3860 Windsor Gate Road, Virginia Beach, VA 23452
MLS# 10649345Listed by: The Real Estate Group - New
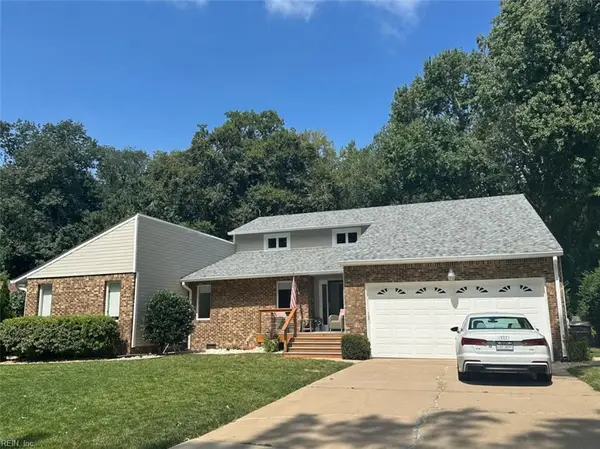 $924,900Active4 beds 3 baths3,752 sq. ft.
1060 Commodore Drive, Virginia Beach, VA 23454
MLS# 10649491Listed by: BHHS RW Towne Realty - New
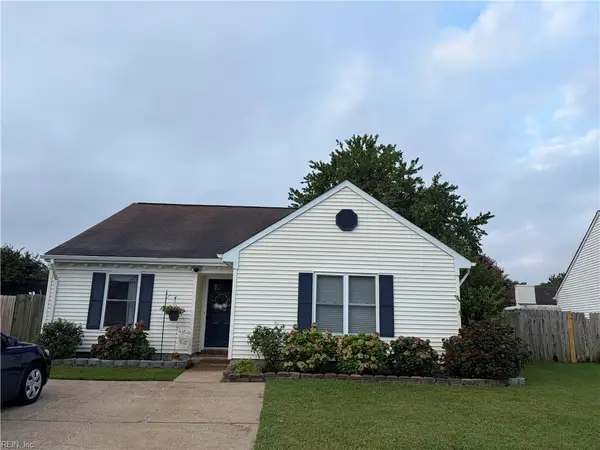 $425,000Active3 beds 2 baths1,390 sq. ft.
1073 Debaca Court, Virginia Beach, VA 23454
MLS# 10649414Listed by: Own Real Estate LLC - New
 $599,999Active4 beds 3 baths2,383 sq. ft.
1032 Yardley Landing, Virginia Beach, VA 23464
MLS# 10649685Listed by: Real Broker LLC - New
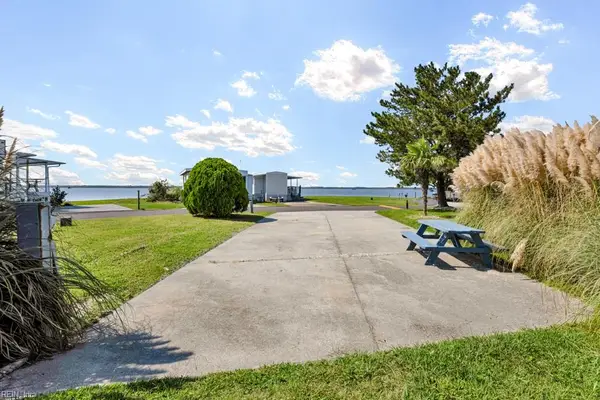 $280,000Active0 Acres
3665 Sandpiper Road #98A, Virginia Beach, VA 23456
MLS# 10650510Listed by: CRG Coastal - New
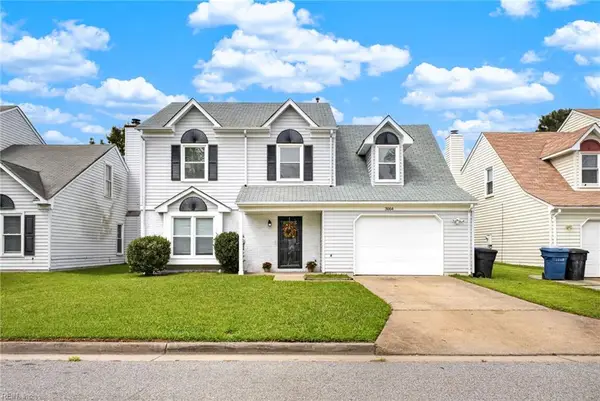 $495,000Active4 beds 3 baths2,063 sq. ft.
3064 Winterberry Ln, Virginia Beach, VA 23453
MLS# 10650423Listed by: Proactive Real Estate Services - New
 $200,000Active0 Acres
3665 Sandpiper Road #202, Virginia Beach, VA 23456
MLS# 10650506Listed by: CRG Coastal - New
 $450,000Active4 beds 3 baths2,333 sq. ft.
1228 Ginger Crescent, Virginia Beach, VA 23453
MLS# 10650482Listed by: Seaside Realty


Protect your home and budget from life's surprises with an Assurant Home Warranty, backed by a partner that supports you through every step of homeownership. Explore Plans.
© 2026 Better Homes and Gardens Real Estate LLC. An Anywhere Real Estate company. All rights reserved. Better Homes and Gardens® Real Estate is a registered trademark owned by Meredith Operations Corporation, licensed to Better Homes and Gardens Real Estate LLC and used with permission. Better Homes and Gardens Real Estate LLC fully supports the principles of the Fair Housing Act and the Equal Opportunity Act. Listing information is deemed reliable but is not guaranteed accurate.
Each office is independently owned and operated.
Any services or products provided by third parties are not provided by, affiliated with or related to Better Homes and Gardens Real Estate LLC, or its affiliated companies.