
581 Hunts Pointe Drive, Virginia Beach, VA 23464
Local realty services provided by:Better Homes and Gardens Real Estate Native American Group
581 Hunts Pointe Drive,Virginia Beach, VA 23464
$715,000
- 5 Beds
- 3 Baths
- 3,101 sq. ft.
- Single family
- Active
Listed by: ryan ryckman
Office: the real estate group
MLS#:10642828
Source:VA_REIN
Price summary
- Price:$715,000
- Price per sq. ft.:$230.57
- Monthly HOA dues:$20
About this home
Welcome to 581 Hunts Pointe Dr — offering exceptional indoor & outdoor living. The inviting covered porch, exquisite landscaping & park-like yard create outstanding curb appeal. Enjoy a sparkling in-ground saltwater pool w/diving board, hot tub (2020), renovated deck (2024) & storage shed. Major updates include a new roof (2026), new garage door opener (2025) and downstairs HVAC replaced in 2024. Spacious 2-car garage. Inside, you'll find hardwood flooring, new carpet, plantation blinds, surround sound (conveys) & a cozy gas-log fireplace in the spacious den. The kitchen boasts granite counters, pantry, double oven, updated sink & dishwasher and new refrigerator (2025). The primary suite features a tray ceiling, huge walk-in closet and elegant bath with double vanity, oversized shower (2024) & new flooring. Neighborhood amenities include water access, nature trails, park/playground and a location minutes from bases, interstates, dining and shopping.
Contact an agent
Home facts
- Year built:2003
- Listing ID #:10642828
- Updated:July 15, 2026 at 09:59 AM
Rooms and interior
- Bedrooms:5
- Total bathrooms:3
- Full bathrooms:2
- Half bathrooms:1
- Rooms Total:9
- Flooring:Carpet, Laminate/LVP
- Dining Description:Breakfast Area
- Kitchen Description:Dishwasher, Disposal, Electric Range, Microwave
- Living area:3,101 sq. ft.
Heating and cooling
- Cooling:Central Air
- Heating:Forced Hot Air, Natural Gas, Programmable Thermostat
- Central air:Yes
Structure and exterior
- Roof:Asphalt Shingle
- Year built:2003
- Building area:3,101 sq. ft.
- Lot area:0.24 Acres
- Architectural Style:Traditional, Transitional
- Construction Materials:Brick, Vinyl
- Exterior Features:Deck, Inground Sprinkler, Irrigation Control, Pump
- Foundation Description:Crawl
- Levels:2 Story
Schools
- High school:Kempsville
- Middle school:Kempsville Middle
- Elementary school:Woodstock Elementary
Utilities
- Water:City/County, Water Heater - Gas
- Sewer:City/County
Finances and disclosures
- Price:$715,000
- Price per sq. ft.:$230.57
- Tax amount:$5,356
Features and amenities
- Appliances:Elec Range, Washer, Washer Hookup
- Laundry features:Dryer, Dryer Hookup, Fireplace Gas-propane, Pull Down Attic Stairs, Walk-In Closet, Washer, Washer Hookup, Window Treatments
- Amenities:Cable Hookup, Ceiling Fan, Fireplace Gas-propane, Pull Down Attic Stairs, Walk-In Closet, Window Treatments
- Pool features:In Ground Pool
Parking
- Parking description:2 Car Attached Garage, Driveway Space, Garage Door Opener
New listings near 581 Hunts Pointe Drive
- New
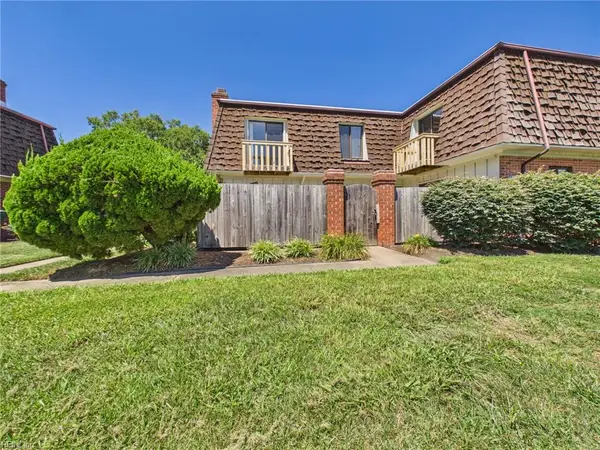 $299,900Active2 beds 3 baths1,568 sq. ft.
1701 Ocean Bay Drive, Virginia Beach, VA 23454
MLS# 10644266Listed by: Thrive Realty - Open Sun, 10am to 12pmNew
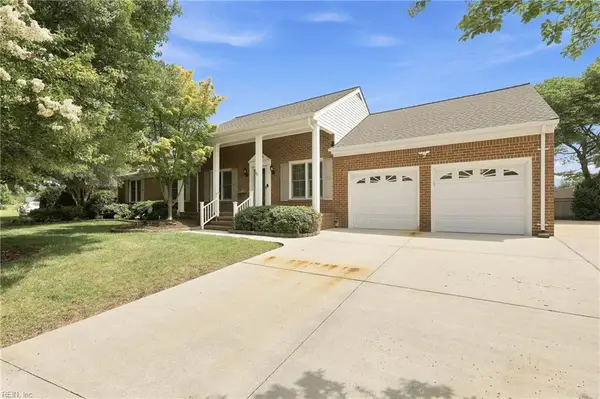 $795,000Active4 beds 3 baths3,046 sq. ft.
228 Convention Drive, Virginia Beach, VA 23462
MLS# 10643480Listed by: NextHome Tidewater Realty - Open Sat, 11am to 1pmNew
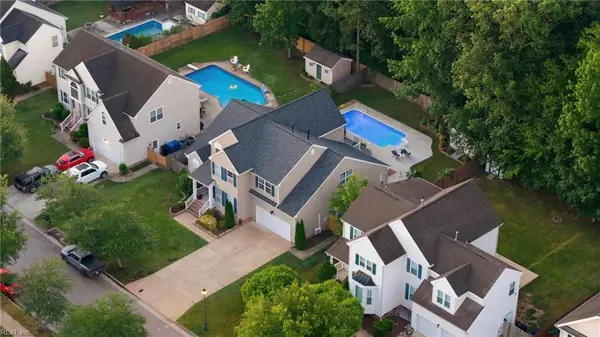 $739,000Active4 beds 3 baths2,826 sq. ft.
2557 Belmont Stakes Drive, Virginia Beach, VA 23456
MLS# 10643671Listed by: EXP Realty LLC - New
 $739,900Active2 beds 2 baths1,055 sq. ft.
3615 Atlantic Avenue #801, Virginia Beach, VA 23451
MLS# 10643759Listed by: BHHS RW Towne Realty - New
 $2,500,000Active6 beds 5 baths5,333 sq. ft.
1865 S Woodside Lane, Virginia Beach, VA 23454
MLS# 10643808Listed by: BHHS RW Towne Realty - New
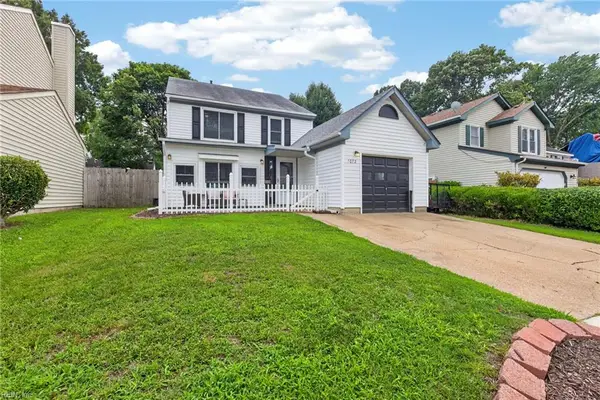 $440,000Active3 beds 3 baths1,805 sq. ft.
1072 Taylor Road Road, Virginia Beach, VA 23464
MLS# 10643836Listed by: NAS Real Estate Professionals - New
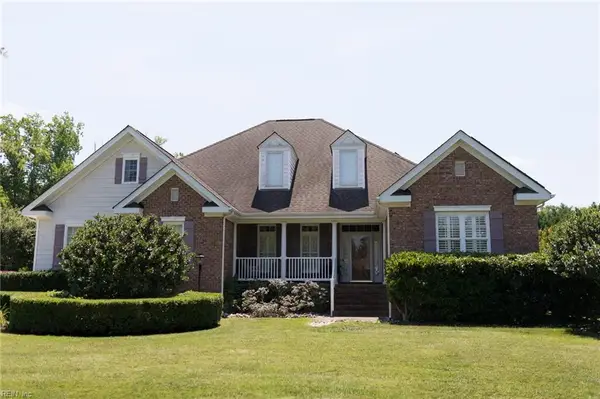 $1,299,000Active5 beds 5 baths3,860 sq. ft.
1864 Mayberry Drive, Virginia Beach, VA 23456
MLS# 10643885Listed by: LPT Realty LLC - New
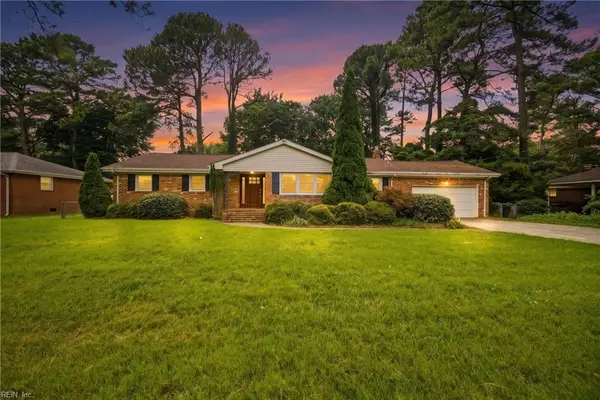 $495,000Active3 beds 3 baths1,969 sq. ft.
653 Edwin Drive, Virginia Beach, VA 23462
MLS# 10644278Listed by: 1st Class Real Estate Elevate - New
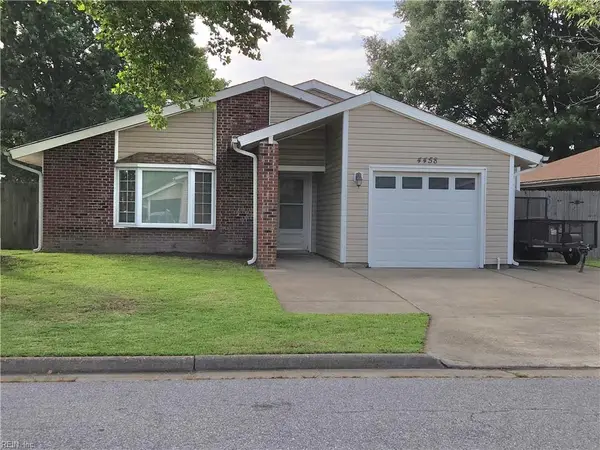 $390,000Active4 beds 2 baths1,967 sq. ft.
4458 Cherrywood Lane, Virginia Beach, VA 23453
MLS# 10644269Listed by: Swell Real Estate Co - Open Sun, 12 to 2pmNew
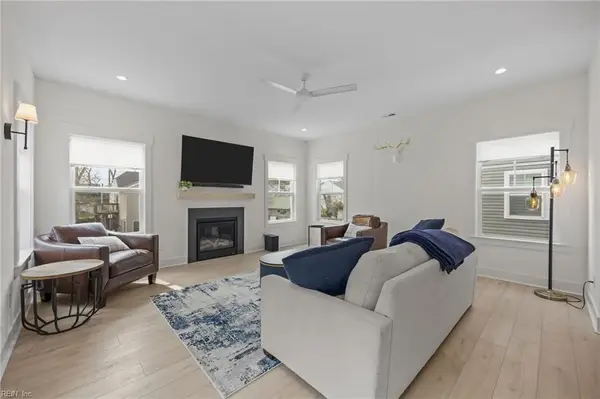 $697,490Active3 beds 4 baths2,044 sq. ft.
712 14th Street #B, Virginia Beach, VA 23451
MLS# 10644267Listed by: Redfin Corporation


Protect your home and budget from life's surprises with an Assurant Home Warranty, backed by a partner that supports you through every step of homeownership. Explore Plans.
© 2026 Better Homes and Gardens Real Estate LLC. An Anywhere Real Estate company. All rights reserved. Better Homes and Gardens® Real Estate is a registered trademark owned by Meredith Operations Corporation, licensed to Better Homes and Gardens Real Estate LLC and used with permission. Better Homes and Gardens Real Estate LLC fully supports the principles of the Fair Housing Act and the Equal Opportunity Act. Listing information is deemed reliable but is not guaranteed accurate.
Each office is independently owned and operated.
Any services or products provided by third parties are not provided by, affiliated with or related to Better Homes and Gardens Real Estate LLC, or its affiliated companies.