
235 Cannon Way, Warrenton, VA 20186
Local realty services provided by:Better Homes and Gardens Real Estate Realty Connect
235 Cannon Way,Warrenton, VA 20186
$725,000
- 4 Beds
- 4 Baths
- 3,932 sq. ft.
- Single family
- Active
Listed by: kenneth m sypal
Office: versant realty
MLS#:VAFQ2022294
Source:BRIGHTMLS
Price summary
- Price:$725,000
- Price per sq. ft.:$184.38
- Monthly HOA dues:$33
About this home
Welcome home to this beautifully maintained Colonial, ideally situated within the Town of
Warrenton—just a short walk to charming Main Street, yet nestled in a quiet neighborhood
shaded by mature trees. Featuring 4 spacious bedrooms, 3.5 baths, and a bright, open floor plan,
this home offers the perfect blend of comfort, style, and convenience.
The heart of the home is a thoughtfully designed kitchen with a large center island, stainless steel
appliances, and a sunny breakfast area that flows seamlessly into the inviting family room with a
gas fireplace. Hardwood and ceramic tile flooring, crown molding, and chair rail details add timeless
character throughout.
Recent updates include fresh interior paint throughout and new carpet in the finished
basement, providing move-in-ready peace of mind. The fully finished basement offers flexible
space for a playroom, recreation area, home gym, or media room.
Step outside to enjoy the fully fenced backyard—perfect for kids, pets, and outdoor
entertaining. Residents enjoy nearby walking paths, playgrounds, and community amenities, while
Main Street's local shops, restaurants, farmers markets, and community events are just a short
stroll away.
Complete with a main-level laundry room, attached two-car garage, and an unbeatable combination
of neighborhood charm, downtown accessibility, and move-in-ready updates, this is a home you'll
love for years to come....
Contact an agent
Home facts
- Year built:2002
- Subdivision & Development:RIDGES OF WARRENTON
- Listing ID #:VAFQ2022294
- Added:90 day(s) ago
- Updated:August 27, 2026 at 02:09 PM
Rooms and interior
- Bedrooms:4
- Total bathrooms:4
- Full bathrooms:3
- Half bathrooms:1
- Flooring:Carpet, Ceramic Tile, Hardwood
- Dining Description:Dining Area, Dining Room
- Bathrooms Description:Bathroom 2, Bathroom 3, Primary Bathroom
- Kitchen Description:Breakfast Area, Built-In Microwave, Crown Moldings, Dishwasher, Disposal, Kitchen - Island, Microwave, Oven/Range - Gas, Refrigerator, Stainless Steel Appliances, Water Heater
- Bedroom Description:Primary Bedroom
- Basement:Yes
- Basement Description:Connecting Stairway, Full, Fully Finished
- Living area:3,932 sq. ft.
Heating and cooling
- Cooling:Central A/C
- Heating:Electric, Forced Air, Heat Pump(s), Natural Gas
Structure and exterior
- Roof:Architectural Shingle
- Year built:2002
- Building area:3,932 sq. ft.
- Lot area:0.34 Acres
- Architectural Style:Colonial
- Construction Materials:Frame, Vinyl Siding
- Foundation Description:Concrete Perimeter
- Levels:3 Story
Utilities
- Water:Public
- Sewer:Public Sewer
Finances and disclosures
- Price:$725,000
- Price per sq. ft.:$184.38
- Tax amount:$5,803 (2025)
Features and amenities
- Amenities:Chair Railings, Crown Moldings, Double Hung Windows, Double Pane Windows, Security System
Parking
- Parking description:Attached Garage, Garage Door Opener, Paved Driveway
- Garage:Yes
- Garage spaces:2
New listings near 235 Cannon Way
- Coming SoonOpen Sun, 1 to 4pm
 $859,000Coming Soon4 beds 3 baths3,451 sq. ft.
6722 Eckert Ct, WARRENTON, VA 20187
MLS# VAFQ2023636Listed by: CENTURY 21 REDWOOD REALTY - Coming Soon
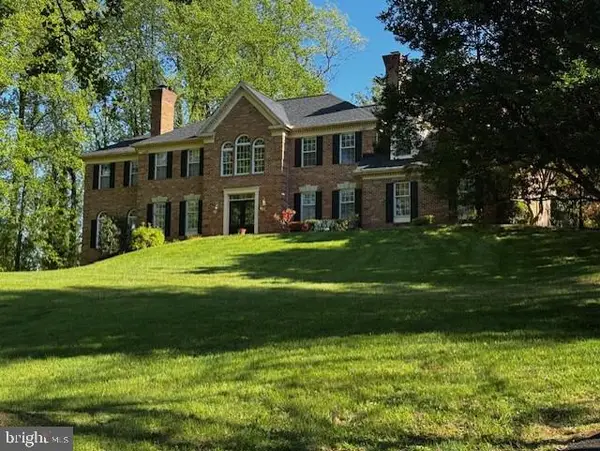 $875,000Coming Soon4 beds 5 baths4,149 sq. ft.
7831 Trafalgar Pl, WARRENTON, VA 20186
MLS# VAFQ2021698Listed by: ROSS REAL ESTATE - Coming Soon
 $925,000Coming Soon5 beds 5 baths5,242 sq. ft.
9010 Stone Crest Dr, WARRENTON, VA 20186
MLS# VAFQ2023702Listed by: BERKSHIRE HATHAWAY HOMESERVICES PENFED REALTY - Coming Soon
 $599,000Coming Soon3 beds 3 baths3,432 sq. ft.
249 Sapphire Ct, WARRENTON, VA 20186
MLS# VAFQ2023676Listed by: CENTURY 21 REDWOOD REALTY - Coming Soon
 $639,000Coming Soon4 beds 3 baths2,100 sq. ft.
4327 S Starcrest Dr, WARRENTON, VA 20187
MLS# VAFQ2023670Listed by: CENTURY 21 REDWOOD REALTY - Coming Soon
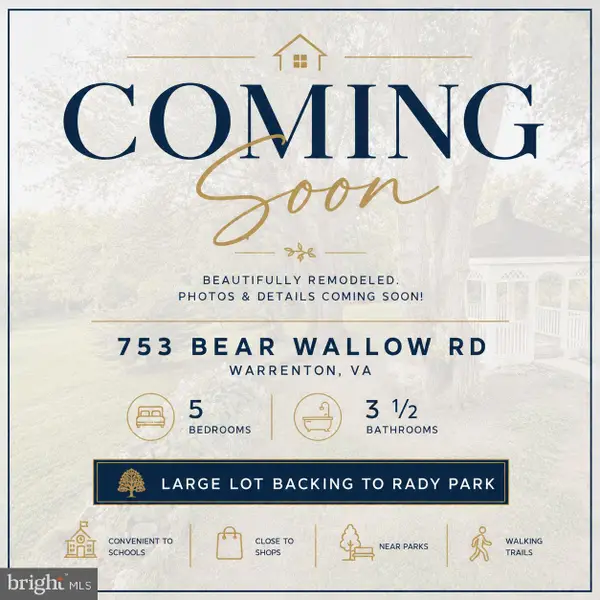 $724,900Coming Soon5 beds 4 baths3,156 sq. ft.
753 Bear Wallow Rd, WARRENTON, VA 20186
MLS# VAFQ2023576Listed by: METRO PREMIER HOMES - Coming Soon
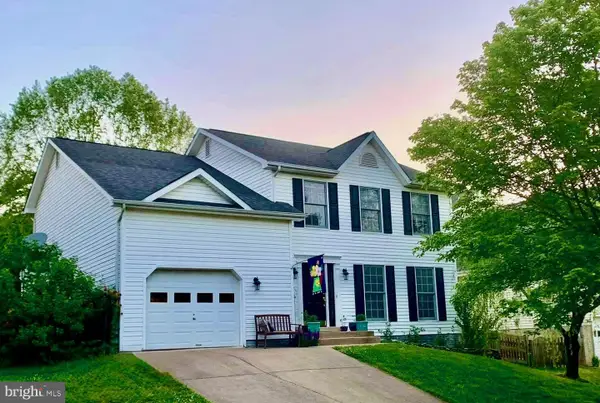 $715,000Coming Soon4 beds 4 baths3,180 sq. ft.
241 Breezewood Dr, WARRENTON, VA 20186
MLS# VAFQ2023638Listed by: CENTURY 21 NEW MILLENNIUM - Coming Soon
 $434,900Coming Soon2 beds 4 baths1,920 sq. ft.
92 Dorset Ln, WARRENTON, VA 20186
MLS# VAFQ2023622Listed by: CENTURY 21 REDWOOD REALTY - Coming Soon
 $999,999Coming Soon4 beds 4 baths3,482 sq. ft.
8439 Lees Ridge Rd, WARRENTON, VA 20186
MLS# VAFQ2023600Listed by: UNITED REAL ESTATE PREMIER - Coming Soon
 $925,000Coming Soon5 beds 6 baths4,447 sq. ft.
8256 Lock Ln, WARRENTON, VA 20186
MLS# VAFQ2023592Listed by: LPT REALTY, LLC


Protect your home and budget from life's surprises with an Assurant Home Warranty, backed by a partner that supports you through every step of homeownership. Explore Plans.
© 2026 Better Homes and Gardens Real Estate LLC. An Anywhere Real Estate company. All rights reserved. Better Homes and Gardens® Real Estate is a registered trademark owned by Meredith Operations Corporation, licensed to Better Homes and Gardens Real Estate LLC and used with permission. Better Homes and Gardens Real Estate LLC fully supports the principles of the Fair Housing Act and the Equal Opportunity Act. Listing information is deemed reliable but is not guaranteed accurate.
Each office is independently owned and operated.
Any services or products provided by third parties are not provided by, affiliated with or related to Better Homes and Gardens Real Estate LLC, or its affiliated companies.