
9010 Stone Crest Dr, Warrenton, VA 20186
Local realty services provided by:Better Homes and Gardens Real Estate Cassidon Realty
9010 Stone Crest Dr,Warrenton, VA 20186
$925,000
- 5 Beds
- 5 Baths
- 5,242 sq. ft.
- Single family
- Pending
Listed by: tracy chandler
Office: berkshire hathaway homeservices penfed realty
MLS#:VAFQ2023702
Source:BRIGHTMLS
Price summary
- Price:$925,000
- Price per sq. ft.:$176.46
- Monthly HOA dues:$106.67
About this home
Welcome to this beautiful, meticulously maintained home in the sought-after Stone Crest community. Offering over 5,000 finished square feet, this impressive home combines modern finishes with spacious, light-filled living areas designed for both everyday living and effortless entertaining.
At the heart of the home is an enormous kitchen featuring a spectacular oversized island, abundant space for gathering, and a layout perfectly suited for entertaining family and friends. Generously sized bedrooms provide comfort and privacy, complemented by both Jack-and-Jill and ensuite bathroom. The basement is huge, with a full bathroom and plenty of space for entertaining, a movie room, an additional bedroom, workout space, and more!
Thoughtfully designed throughout, the home showcases contemporary finishes, an abundance of natural light, and exceptional attention to detail. Meticulously maintained and move-in ready, this stunning Stone Crest home offers the space, style, and functionality you've been looking for. Located near downtown Warrenton, close proximity to Route 29, shopping, stores, and more! Don't miss out on this GEM!!...
Contact an agent
Home facts
- Year built:2020
- Subdivision & Development:STONE CREST
- Listing ID #:VAFQ2023702
- Added:48 day(s) ago
- Updated:October 14, 2026 at 08:26 AM
Rooms and interior
- Bedrooms:5
- Total bathrooms:5
- Full bathrooms:4
- Half bathrooms:1
- Flooring:Luxury Vinyl Plank
- Dining Description:Formal/Separate Dining Room
- Bathrooms Description:Primary Bath(s)
- Kitchen Description:Built-In Microwave, Built-Ins, Cooktop, Crown Moldings, Dishwasher, Disposal, Icemaker, Kitchen - Gourmet, Kitchen - Island, Kitchen - Table Space, Oven - Wall, Pantry, Range Hood, Recessed Lighting, Refrigerator, Stainless Steel Appliances, Wine Storage
- Bedroom Description:Walk In Closet(s)
- Basement:Yes
- Basement Description:Fully Finished, Outside Entrance, Walkout Stairs
- Living area:5,242 sq. ft.
Heating and cooling
- Cooling:Central A/C, Zoned
- Heating:Forced Air, Natural Gas
Structure and exterior
- Roof:Asphalt
- Year built:2020
- Building area:5,242 sq. ft.
- Lot area:0.23 Acres
- Lot Features:Landscaping
- Architectural Style:Craftsman
- Construction Materials:Vinyl Siding
- Exterior Features:Deck(s), Exterior Lighting, Stone Retaining Walls, Underground Lawn Sprinkler
- Foundation Description:Concrete Perimeter
- Levels:3 Story
Schools
- High school:FAUQUIER
Utilities
- Water:Public
- Sewer:Public Sewer
Finances and disclosures
- Price:$925,000
- Price per sq. ft.:$176.46
- Tax amount:$6,318 (2022)
Features and amenities
- Amenities:Built-Ins, Ceiling Fan(s), Crown Moldings, Recessed Lighting, Window Treatments
Parking
- Parking description:Asphalt Driveway, Attached Garage, Garage - Front Entry
- Garage:Yes
- Garage spaces:2
New listings near 9010 Stone Crest Dr
- Coming Soon
 $779,999Coming Soon4 beds 4 baths3,940 sq. ft.
7233 Auburn Mill Rd, WARRENTON, VA 20187
MLS# VAFQ2024332Listed by: KELLER WILLIAMS REALTY - Coming SoonOpen Sat, 1 to 3pm
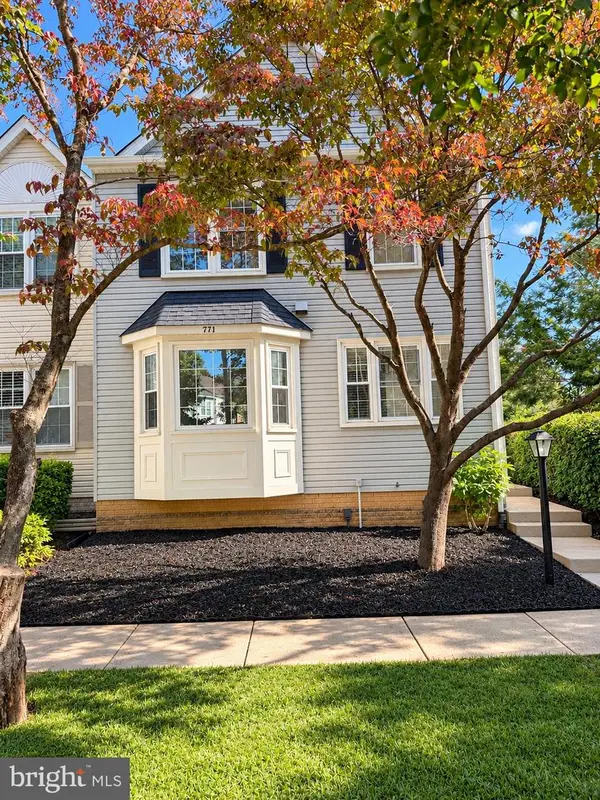 $469,999Coming Soon3 beds 4 baths2,260 sq. ft.
771 Cherry Tree Ln, WARRENTON, VA 20186
MLS# VAFQ2024306Listed by: SAMSON PROPERTIES - Coming Soon
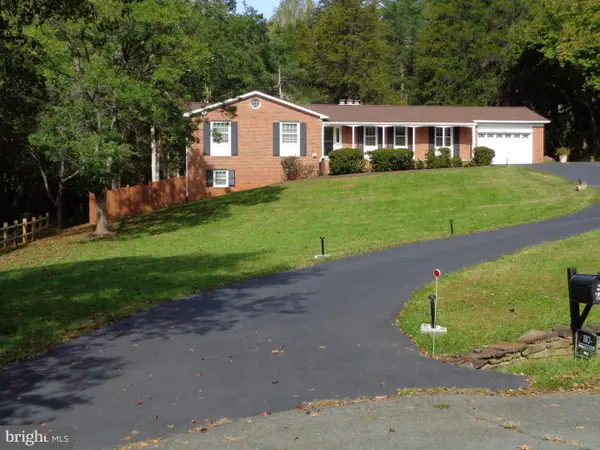 $610,000Coming Soon3 beds 2 baths1,558 sq. ft.
6474 Glouchester St Nw, WARRENTON, VA 20187
MLS# VAFQ2024186Listed by: BERKSHIRE HATHAWAY HOMESERVICES PENFED REALTY - Coming Soon
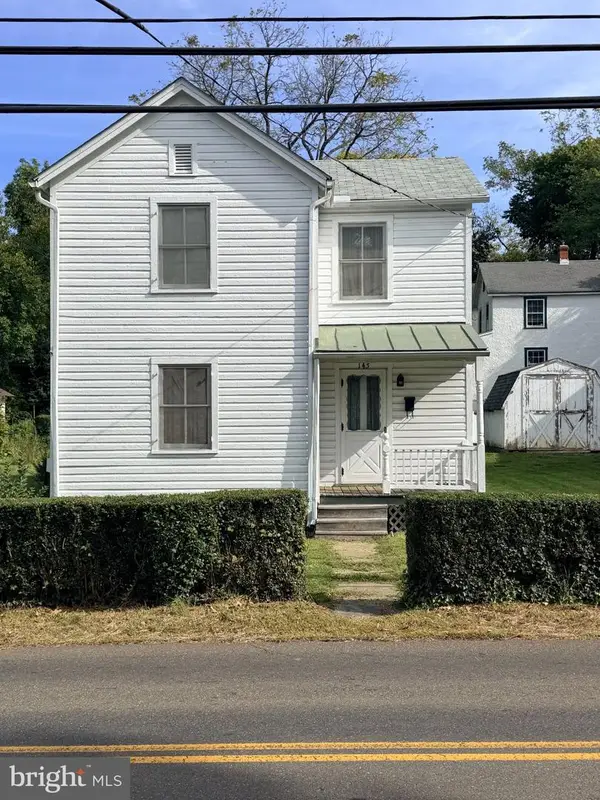 $250,000Coming Soon2 beds 1 baths1,288 sq. ft.
145 E Lee St, WARRENTON, VA 20186
MLS# VAFQ2024290Listed by: SAMSON PROPERTIES - Coming Soon
 $695,000Coming Soon3 beds 3 baths3,100 sq. ft.
7441 Bear Wallow Rd, WARRENTON, VA 20186
MLS# VAFQ2024282Listed by: LPT REALTY, LLC - Coming SoonOpen Sat, 1 to 3pm
 $1,030,000Coming Soon4 beds 5 baths4,942 sq. ft.
4470 Spring Run Rd, WARRENTON, VA 20187
MLS# VAFQ2024232Listed by: LONG & FOSTER REAL ESTATE, INC. - Coming Soon
 $675,000Coming Soon4 beds 3 baths2,890 sq. ft.
6579 Lancaster Dr, WARRENTON, VA 20187
MLS# VAFQ2024068Listed by: WEICHERT, REALTORS - Coming Soon
 $595,000Coming Soon3 beds 3 baths2,200 sq. ft.
9124 Meetze Rd, WARRENTON, VA 20187
MLS# VAFQ2022102Listed by: SPANGLER REAL ESTATE - Coming Soon
 $850,000Coming Soon4 beds 4 baths3,137 sq. ft.
226 Breezewood Dr, WARRENTON, VA 20186
MLS# VAFQ2020504Listed by: SAMSON PROPERTIES - Open Sat, 11am to 1:30pmNew
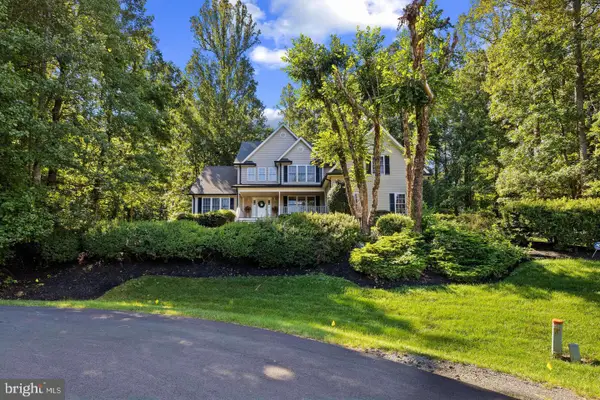 $799,999Active4 beds 4 baths3,648 sq. ft.
5349 Christa Ct, WARRENTON, VA 20187
MLS# VAFQ2024338Listed by: LPT REALTY, LLC


Protect your home and budget from life's surprises with an Assurant Home Warranty, backed by a partner that supports you through every step of homeownership. Explore Plans.
© 2026 Better Homes and Gardens Real Estate LLC. An Anywhere Real Estate company. All rights reserved. Better Homes and Gardens® Real Estate is a registered trademark owned by Meredith Operations Corporation, licensed to Better Homes and Gardens Real Estate LLC and used with permission. Better Homes and Gardens Real Estate LLC fully supports the principles of the Fair Housing Act and the Equal Opportunity Act. Listing information is deemed reliable but is not guaranteed accurate.
Each office is independently owned and operated.
Any services or products provided by third parties are not provided by, affiliated with or related to Better Homes and Gardens Real Estate LLC, or its affiliated companies.