
753 Bear Wallow Rd, Warrenton, VA 20186
Local realty services provided by:Better Homes and Gardens Real Estate Premier
753 Bear Wallow Rd,Warrenton, VA 20186
$744,000
- 5 Beds
- 4 Baths
- 3,156 sq. ft.
- Single family
- Active
Listed by: kelly m andrews
Office: metro premier homes
MLS#:VAFQ2023576
Source:BRIGHTMLS
Price summary
- Price:$744,000
- Price per sq. ft.:$235.74
About this home
Welcome to 753 Bear Wallow Road—a beautifully remodeled Warrenton home offering modern updates, inviting living spaces, and a fantastic location backing directly to Rady Park. Thoughtfully refreshed from top to bottom, this move-in-ready home combines the character of original hardwood floors with the ease of today’s updates.
Recent improvements include a **new roof, new appliances, new flooring, refinished original hardwood floors, new kitchen cabinetry, new bathroom vanities and fixtures, and fresh interior and exterior paint**. The expansive sunroom provides a wonderful place to relax and enjoy views of the spacious backyard, while the large deck extends the living space outdoors—perfect for entertaining, dining, or simply enjoying the peaceful setting.
The fenced backyard offers plenty of room for recreation, gardening, pets, and gatherings, with the added benefit of backing to **Rady Park**. A gazebo creates another inviting spot to unwind, while multiple sheds provide excellent storage and could easily accommodate a workshop, gardening equipment, or hobbies.
Located just minutes from **schools, shopping, dining, parks, and walking trails**, this home offers the convenience of being close to everything while enjoying a spacious backyard and park-side setting. A wonderful opportunity to own a freshly remodeled home in one of Warrenton’s desirable locations!...
Contact an agent
Home facts
- Year built:1961
- Subdivision & Development:CRESTVIEW ESTATE
- Listing ID #:VAFQ2023576
- Added:49 day(s) ago
- Updated:October 14, 2026 at 02:04 PM
Rooms and interior
- Bedrooms:5
- Total bathrooms:4
- Full bathrooms:3
- Half bathrooms:1
- Flooring:Luxury Vinyl Plank, Solid Hardwood
- Basement:Yes
- Basement Description:Connecting Stairway, Improved, Side Entrance, Walkout Level
- Living area:3,156 sq. ft.
Heating and cooling
- Cooling:Central A/C
- Heating:Central, Electric
Structure and exterior
- Roof:Architectural Shingle
- Year built:1961
- Building area:3,156 sq. ft.
- Lot area:1 Acres
- Lot Features:Backs - Parkland, Backs to Trees, Landscaping, Rear Yard
- Architectural Style:Ranch/Rambler
- Construction Materials:Brick
- Foundation Description:Block
- Levels:2 Stories
Utilities
- Water:Public
- Sewer:Public Sewer
Finances and disclosures
- Price:$744,000
- Price per sq. ft.:$235.74
- Tax amount:$4,411 (2025)
New listings near 753 Bear Wallow Rd
- Coming Soon
 $779,999Coming Soon4 beds 4 baths3,940 sq. ft.
7233 Auburn Mill Rd, WARRENTON, VA 20187
MLS# VAFQ2024332Listed by: KELLER WILLIAMS REALTY - Coming SoonOpen Sat, 1 to 3pm
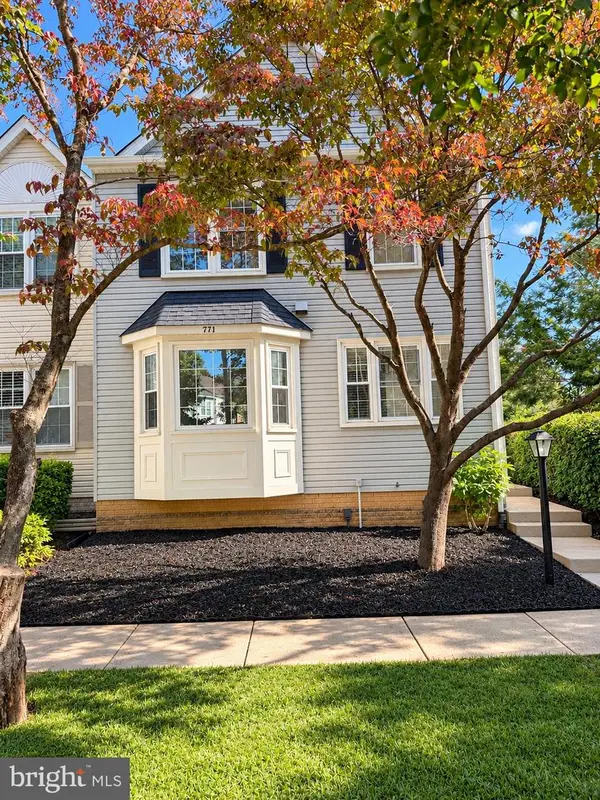 $469,999Coming Soon3 beds 4 baths2,260 sq. ft.
771 Cherry Tree Ln, WARRENTON, VA 20186
MLS# VAFQ2024306Listed by: SAMSON PROPERTIES - Coming Soon
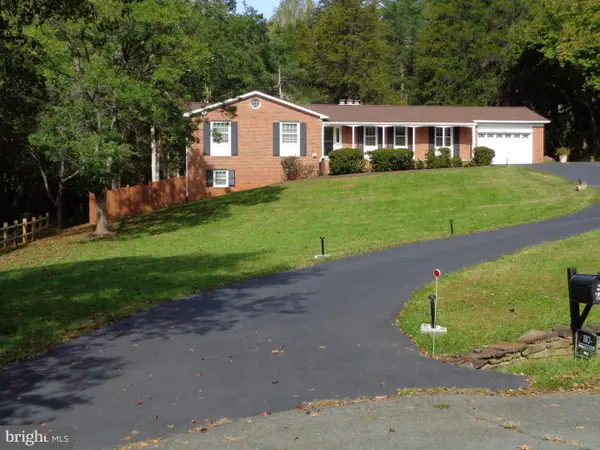 $610,000Coming Soon3 beds 2 baths1,558 sq. ft.
6474 Glouchester St Nw, WARRENTON, VA 20187
MLS# VAFQ2024186Listed by: BERKSHIRE HATHAWAY HOMESERVICES PENFED REALTY - Coming Soon
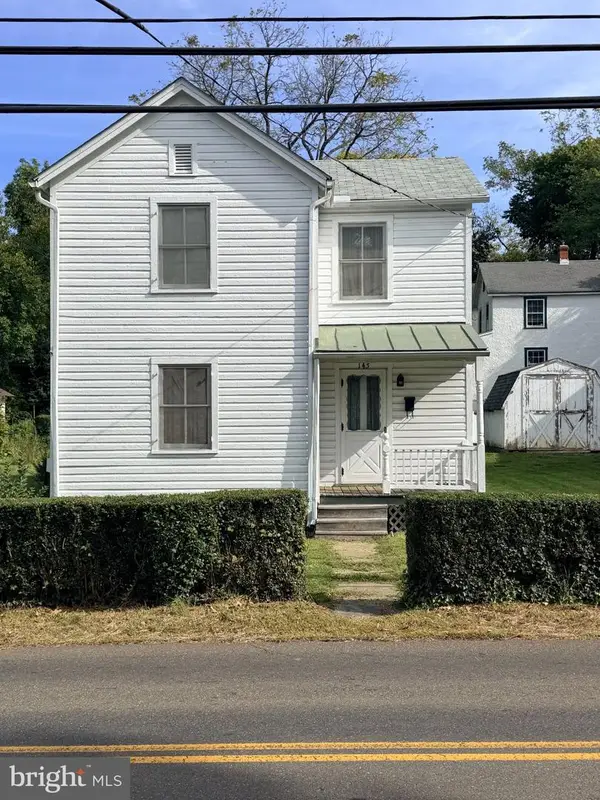 $250,000Coming Soon2 beds 1 baths1,288 sq. ft.
145 E Lee St, WARRENTON, VA 20186
MLS# VAFQ2024290Listed by: SAMSON PROPERTIES - Coming Soon
 $695,000Coming Soon3 beds 3 baths3,100 sq. ft.
7441 Bear Wallow Rd, WARRENTON, VA 20186
MLS# VAFQ2024282Listed by: LPT REALTY, LLC - Coming SoonOpen Sat, 1 to 3pm
 $1,030,000Coming Soon4 beds 5 baths4,942 sq. ft.
4470 Spring Run Rd, WARRENTON, VA 20187
MLS# VAFQ2024232Listed by: LONG & FOSTER REAL ESTATE, INC. - Coming Soon
 $675,000Coming Soon4 beds 3 baths2,890 sq. ft.
6579 Lancaster Dr, WARRENTON, VA 20187
MLS# VAFQ2024068Listed by: WEICHERT, REALTORS - Coming Soon
 $595,000Coming Soon3 beds 3 baths2,200 sq. ft.
9124 Meetze Rd, WARRENTON, VA 20187
MLS# VAFQ2022102Listed by: SPANGLER REAL ESTATE - Coming Soon
 $850,000Coming Soon4 beds 4 baths3,137 sq. ft.
226 Breezewood Dr, WARRENTON, VA 20186
MLS# VAFQ2020504Listed by: SAMSON PROPERTIES - New
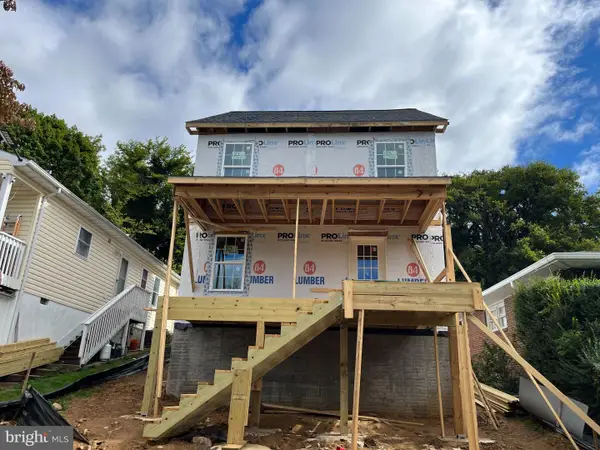 $525,000Active3 beds 2 baths1,644 sq. ft.
107 Haiti St, WARRENTON, VA 20186
MLS# VAFQ2024114Listed by: SAMSON PROPERTIES


Protect your home and budget from life's surprises with an Assurant Home Warranty, backed by a partner that supports you through every step of homeownership. Explore Plans.
© 2026 Better Homes and Gardens Real Estate LLC. An Anywhere Real Estate company. All rights reserved. Better Homes and Gardens® Real Estate is a registered trademark owned by Meredith Operations Corporation, licensed to Better Homes and Gardens Real Estate LLC and used with permission. Better Homes and Gardens Real Estate LLC fully supports the principles of the Fair Housing Act and the Equal Opportunity Act. Listing information is deemed reliable but is not guaranteed accurate.
Each office is independently owned and operated.
Any services or products provided by third parties are not provided by, affiliated with or related to Better Homes and Gardens Real Estate LLC, or its affiliated companies.