
8464 Turkey Run Dr, Warrenton, VA 20187
Local realty services provided by:Better Homes and Gardens Real Estate Realty Connect
8464 Turkey Run Dr,Warrenton, VA 20187
$819,000
- 4 Beds
- 3 Baths
- 3,145 sq. ft.
- Single family
- Pending
Listed by: amanda jane robinson
Office: re/max gateway
MLS#:VAFQ2022964
Source:BRIGHTMLS
Price summary
- Price:$819,000
- Price per sq. ft.:$260.41
About this home
What if you didn’t have to choose between acreage and convenience? Set on 1.92 park-like acres just minutes from downtown Warrenton, this custom all-brick Creighton Homes colonial offers a combination that can be surprisingly difficult to find: nearly two acres, no HOA, public water, Xfinity high-speed internet availability, substantial custom construction, and easy access to shopping, dining, wineries, and commuter routes.
Located in Foxland Village, an established community of just 14 stately all-brick homes along a single tree-lined street ending in a cul-de-sac, the property offers mature landscaping, wooded surroundings, and abundant wildlife, including deer frequently seen throughout the neighborhood.
Built to last and designed to evolve, the home offers 3,145 finished square feet above grade plus a 1,288-square-foot unfinished walkout lower level, for 4,433 total square feet. The unfinished basement includes a three-piece bath rough-in and provides substantial opportunity to create additional living, recreation, fitness, or entertainment space. An additional unfinished bonus room above the side-load two-car garage offers even more flexibility for a future studio, office, media room, or other use.
Inside, a two-story foyer introduces a thoughtfully designed main level with hardwood flooring, formal dining room, office/den with built-ins, and a dramatic step-down family room featuring a vaulted ceiling, exposed beams, and wood-burning fireplace. The eat-in kitchen includes granite countertops, custom cabinetry, stainless appliances, coffee bar, and views of the surrounding property.
A main-level bedroom with bay window and adjacent full bath provides additional flexibility. Upstairs, the primary suite features a second wood-burning fireplace, walk-in closet, and spacious bath with dual vanities, jetted soaking tub, oversized walk-in shower, and an additional generous closet. Two additional bedrooms, a full hall bath, and upper-level laundry complete the second floor.
Outside, the setting becomes part of the living space with a screened porch, expansive patio, mature trees and landscaping, and a koi pond with waterfall fountain—all on nearly two acres with room to enjoy the outdoors.
Recent improvements include a new septic distribution box (2021), septic pump (2022), tankless water heater (2023), and upstairs HVAC (2025).
8464 Turkey Run Drive offers a distinctive combination of acreage and everyday convenience—an alternative to both smaller-lot neighborhoods and properties located farther from town....
Contact an agent
Home facts
- Year built:1990
- Subdivision & Development:FOXLAND VILLAGE
- Listing ID #:VAFQ2022964
- Added:75 day(s) ago
- Updated:September 23, 2026 at 08:28 AM
Rooms and interior
- Bedrooms:4
- Total bathrooms:3
- Full bathrooms:3
- Dining Description:Dining Room, Formal/Separate Dining Room
- Bathrooms Description:Bathroom 2, Bathroom 3, Primary Bath(s), Primary Bathroom
- Kitchen Description:Breakfast Area, Built-In Microwave, Dishwasher, Kitchen - Eat-In, Kitchen - Island, Kitchen - Table Space, Pantry, Recessed Lighting, Refrigerator, Stove
- Bedroom Description:Entry Level Bedroom, Primary Bedroom, Walk In Closet(s)
- Basement:Yes
- Basement Description:Connecting Stairway, Daylight, Outside Entrance, Partial, Side Entrance, Walkout Level
- Living area:3,145 sq. ft.
Heating and cooling
- Cooling:Central A/C, Zoned
- Heating:Electric, Heat Pump - Gas BackUp, Natural Gas, Zoned
Structure and exterior
- Year built:1990
- Building area:3,145 sq. ft.
- Lot area:1.92 Acres
- Lot Features:Backs to Trees, Cul-de-sac, Landscaping, No Thru Street
- Architectural Style:Colonial
- Construction Materials:Brick
- Exterior Features:Extensive Hardscape, Patio(s), Porch(es), Screened, Water Fountains
- Foundation Description:Concrete Perimeter
- Levels:3 Story
Schools
- High school:FAUQUIER
- Middle school:W.C. TAYLOR
- Elementary school:JAMES G. BRUMFIELD
Utilities
- Water:Public
- Sewer:On Site Septic
Finances and disclosures
- Price:$819,000
- Price per sq. ft.:$260.41
- Tax amount:$6,230 (2025)
Features and amenities
- Laundry features:Dryer, Laundry, Washer
- Amenities:Attic, Ceiling Fan(s), Recessed Lighting, Security System
Parking
- Parking description:Attached Garage, Garage - Side Entry
- Garage:Yes
- Garage spaces:2
New listings near 8464 Turkey Run Dr
- Coming SoonOpen Sun, 1 to 3pm
 $375,000Coming Soon3 beds 4 baths1,902 sq. ft.
186 Fairfield Dr, WARRENTON, VA 20186
MLS# VAFQ2024074Listed by: LONG & FOSTER REAL ESTATE, INC. - Coming Soon
 $675,000Coming Soon4 beds 3 baths2,890 sq. ft.
6579 Lancaster Dr, WARRENTON, VA 20187
MLS# VAFQ2024068Listed by: WEICHERT, REALTORS - Coming SoonOpen Sun, 1 to 3pm
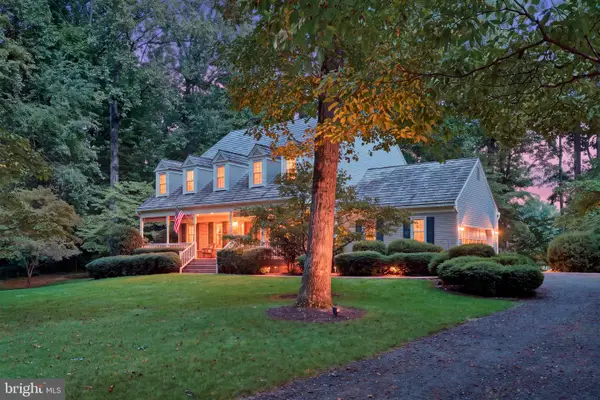 $735,000Coming Soon4 beds 3 baths3,413 sq. ft.
7115 Chesterfield Dr, WARRENTON, VA 20187
MLS# VAFQ2024028Listed by: REAL BROKER, LLC - Coming Soon
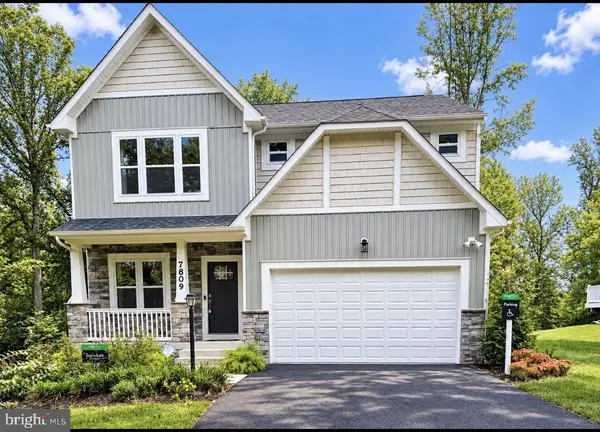 $885,000Coming Soon4 beds 4 baths3,401 sq. ft.
7809 Millfield Dr, WARRENTON, VA 20187
MLS# VAFQ2023802Listed by: KELLER WILLIAMS REALTY/LEE BEAVER & ASSOC. - Coming Soon
 $595,000Coming Soon3 beds 3 baths2,200 sq. ft.
9124 Meetze Rd, WARRENTON, VA 20187
MLS# VAFQ2022102Listed by: SPANGLER REAL ESTATE - Coming SoonOpen Sat, 11am to 2pm
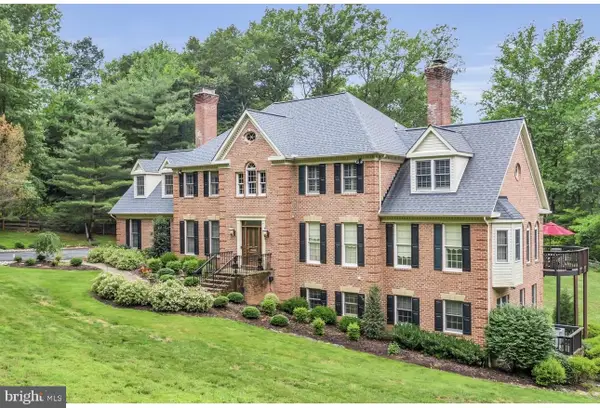 $1,599,000Coming Soon5 beds 4 baths6,027 sq. ft.
4514 Den Haag Rd, WARRENTON, VA 20187
MLS# VAFQ2024048Listed by: TTR SOTHEBY'S INTERNATIONAL REALTY - Coming SoonOpen Sat, 1 to 2pm
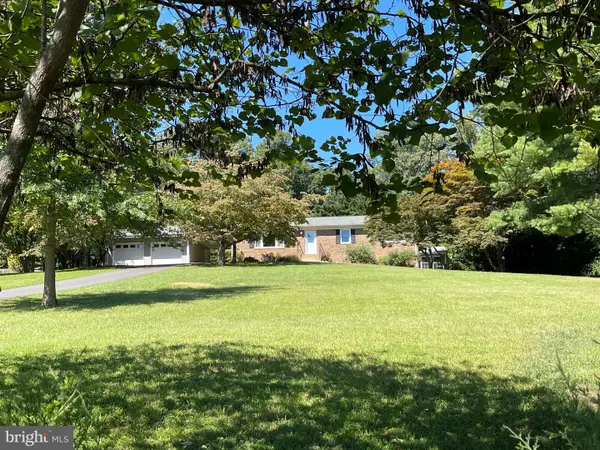 $650,000Coming Soon3 beds 3 baths2,423 sq. ft.
4580 Akers Ln, WARRENTON, VA 20187
MLS# VAFQ2023998Listed by: LARSON FINE PROPERTIES - Coming Soon
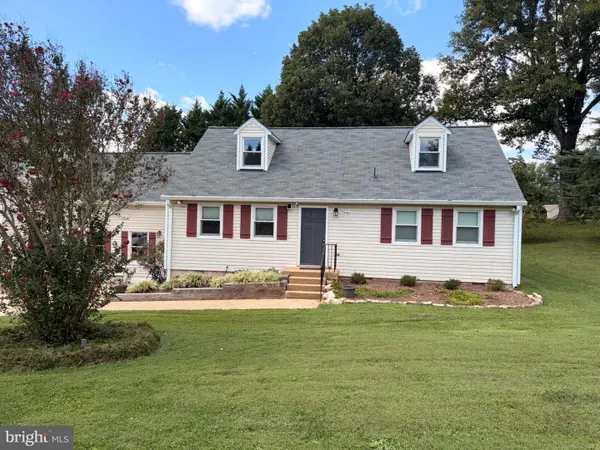 $795,000Coming Soon4 beds 3 baths2,948 sq. ft.
7046 Skyland Dr, WARRENTON, VA 20187
MLS# VAFQ2023422Listed by: PEARSON SMITH REALTY, LLC - Coming Soon
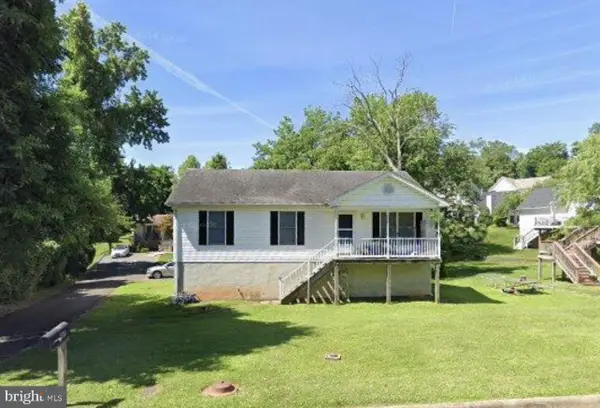 $415,000Coming Soon3 beds 2 baths1,120 sq. ft.
88 John E Mann St, WARRENTON, VA 20186
MLS# VAFQ2023862Listed by: PEARSON SMITH REALTY, LLC - Coming Soon
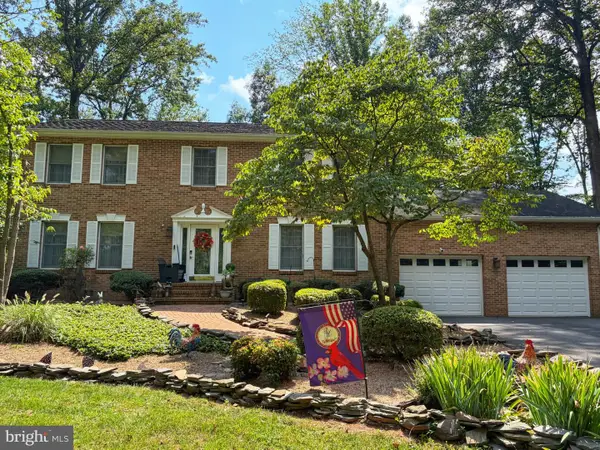 $625,000Coming Soon3 beds 3 baths2,436 sq. ft.
7278 Moss Ln, WARRENTON, VA 20187
MLS# VAFQ2023798Listed by: EXP REALTY, LLC


Protect your home and budget from life's surprises with an Assurant Home Warranty, backed by a partner that supports you through every step of homeownership. Explore Plans.
© 2026 Better Homes and Gardens Real Estate LLC. An Anywhere Real Estate company. All rights reserved. Better Homes and Gardens® Real Estate is a registered trademark owned by Meredith Operations Corporation, licensed to Better Homes and Gardens Real Estate LLC and used with permission. Better Homes and Gardens Real Estate LLC fully supports the principles of the Fair Housing Act and the Equal Opportunity Act. Listing information is deemed reliable but is not guaranteed accurate.
Each office is independently owned and operated.
Any services or products provided by third parties are not provided by, affiliated with or related to Better Homes and Gardens Real Estate LLC, or its affiliated companies.