
6324 Vint Hill Rd, Warrenton, VA 20187
Local realty services provided by:Better Homes and Gardens Real Estate GSA Realty
6324 Vint Hill Rd,Warrenton, VA 20187
$950,000
- 5 Beds
- 4 Baths
- 3,756 sq. ft.
- Single family
- Pending
Listed by: brian g mason
Office: signature move real estate
MLS#:VAFQ2021488
Source:BRIGHTMLS
Price summary
- Price:$950,000
- Price per sq. ft.:$252.93
About this home
Assumable 2.375% VA Loan
Set on 1.31 private acres with wooded views, a flat usable backyard, a wood deck, and a concrete patio, this 2018-built home delivers the space, privacy, and lifestyle today’s buyers are searching for. With 4,414 total square feet and 3,756 finished square feet, this home gives you room to live, work, host, relax, and expand into every version of your next chapter.
Inside, the home features an open-concept layout designed for connection and everyday ease. The kitchen brings the bright, timeless look buyers love with white cabinetry, stainless steel appliances, double ovens, and a gas cooktop, creating a natural gathering point for meals, entertaining, and daily life. The main level flows comfortably for hosting, while still feeling warm and livable.
Upstairs, the home offers 4 bedrooms, including a spacious primary suite with a walk-in closet, chapel ceiling, double vanity, soaking tub, and separate shower. The bedroom layout gives everyone their own space, while the home itself lives even larger thanks to the finished lower level.
And the basement? This is where the property separates itself. Finished in 2022, the walkout lower level includes a wet bar, beer tap, full bathroom, bedroom/flex space, and a hidden door that may or may not lead to Narnia. Whether you are hosting game day, poker night, movie night, guests, or the most legendary basement hangout in Warrenton, this level is built for it.
The oversized 3-car garage adds even more function, giving you space for vehicles, storage, hobbies, tools, equipment, or the workshop setup you have been waiting for. Major maintenance items have also been addressed, including a well head replacement in 2023 and septic pumping in 2024.
Outside, the property feels like a private retreat. The backyard is flat, green, and framed by trees, with a deck and patio ready for grilling, relaxing, entertaining, or simply enjoying the peace and privacy of 1.31 acres.
The location brings together privacy and convenience. You are near the Vint Hill area, including Old Bust Head Brewing Company, a local favorite independent brewery located in Vint Hill, plus nearby community amenities, dining, shops, coffee, gyms, parks, and local gathering spots. Warrenton Village Center offers more than 40 retailers, restaurants, and businesses, while Gainesville, Haymarket, Route 29, and Old Town Warrenton are all within convenient reach.
6324 Vint Hill Road is for the growing family, the remote worker, the entertainer, the privacy seeker, and the buyer who wants a home that feels memorable the moment they walk in.
Look at the photos. Fall in love. Then come see it in person....
Contact an agent
Home facts
- Year built:2018
- Listing ID #:VAFQ2021488
- Added:92 day(s) ago
- Updated:July 11, 2026 at 11:18 AM
Rooms and interior
- Bedrooms:5
- Total bathrooms:4
- Full bathrooms:3
- Half bathrooms:1
- Rooms Total:18
- Flooring:Carpet, Concrete, Engineered Wood, Hardwood
- Kitchen Description:Built-In Microwave, Dishwasher, Disposal, Extra Refrigerator/Freezer, Kitchen - Gourmet, Oven - Single, Stainless Steel Appliances, Stove
- Basement:Yes
- Basement Description:Outside Entrance, Poured Concrete, Rear Entrance, Walkout Stairs
- Living area:3,756 sq. ft.
Heating and cooling
- Cooling:Central A/C, Heat Pump(s)
- Heating:Electric, Heat Pump(s)
Structure and exterior
- Roof:Architectural Shingle
- Year built:2018
- Building area:3,756 sq. ft.
- Lot area:1.31 Acres
- Lot Features:Backs to Trees, Cleared, Rear Yard, Rural, Secluded, Trees/Wooded, Year Round Access
- Architectural Style:Colonial
- Construction Materials:Vinyl Siding
- Exterior Features:Deck(s), Patio(s), Play Area, Play Equipment, Porch(es), Roof, Wrap Around
- Foundation Description:Concrete Perimeter, Slab
- Levels:3 Story
Schools
- High school:KETTLE RUN
- Middle school:AUBURN
- Elementary school:C. HUNTER RITCHIE
Utilities
- Water:Well
- Sewer:On Site Septic
Finances and disclosures
- Price:$950,000
- Price per sq. ft.:$252.93
- Tax amount:$6,976 (2025)
Features and amenities
- Laundry features:Dryer, Washer
- Amenities:Cable TV, Ceiling Fan(s), Double Hung Windows, Double Pane Windows, Phone
Parking
- Parking description:Additional Storage Area, Attached Garage, Crushed Stone, Garage - Side Entry, Garage Door Opener, Inside Access, Off Street, Oversized
- Garage:Yes
- Garage spaces:3
New listings near 6324 Vint Hill Rd
- New
 $399,000Active2 beds 1 baths876 sq. ft.
6499 Briggs Rd, WARRENTON, VA 20187
MLS# VAFQ2022934Listed by: ROSS REAL ESTATE - New
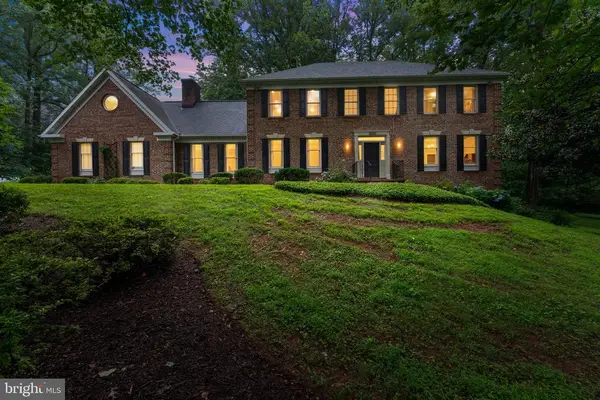 $835,000Active4 beds 3 baths4,433 sq. ft.
8464 Turkey Run Dr, Warrenton, VA 20187
MLS# VAFQ2022964Listed by: RE/MAX GATEWAY - Coming Soon
 $799,900Coming Soon5 beds 4 baths
238 Norma Dean Dr, WARRENTON, VA 20186
MLS# VAFQ2022986Listed by: KELLER WILLIAMS REALTY 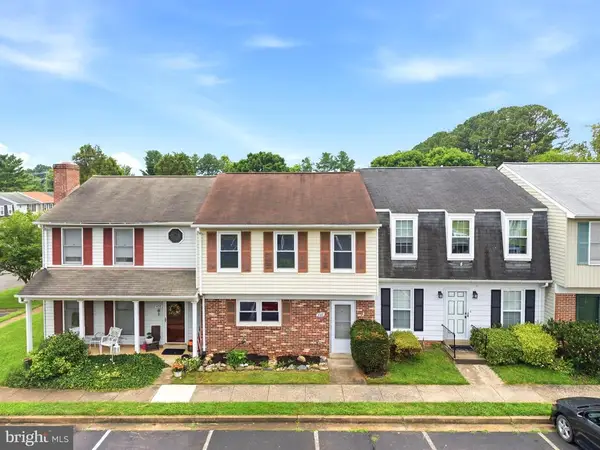 $355,000Active2 beds 2 baths1,408 sq. ft.
440 Ridge Ct, Warrenton, VA 20186
MLS# VAFQ2022768Listed by: PEARSON SMITH REALTY, LLC- Open Sat, 1 to 3pmNew
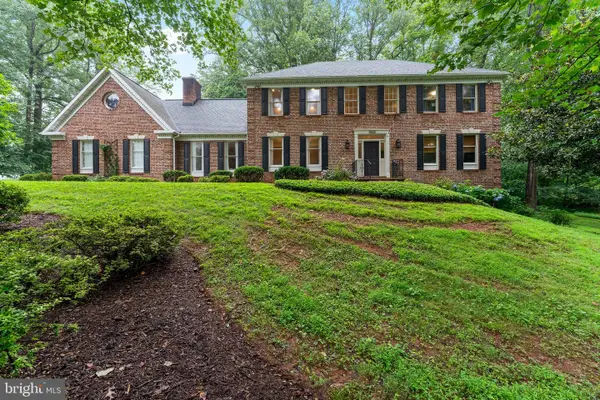 $835,000Active4 beds 3 baths3,145 sq. ft.
8464 Turkey Run Dr, WARRENTON, VA 20187
MLS# VAFQ2022964Listed by: RE/MAX GATEWAY - Coming Soon
 $915,000Coming Soon5 beds 4 baths
4025 Wilkes Ct, WARRENTON, VA 20187
MLS# VAFQ2022974Listed by: EXP REALTY, LLC - New
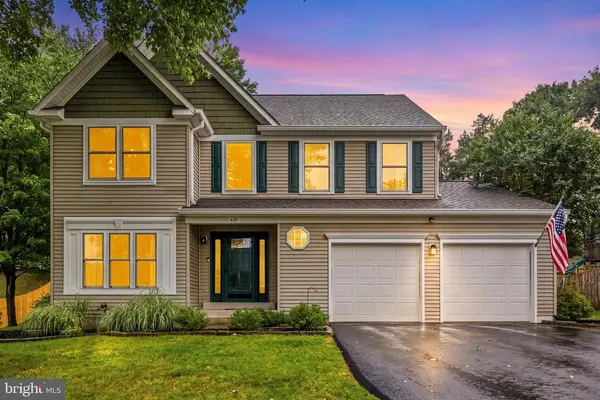 $649,000Active3 beds 3 baths3,048 sq. ft.
478 Devon Dr, Warrenton, VA 20186
MLS# VAFQ2022938Listed by: REDFIN CORPORATION - New
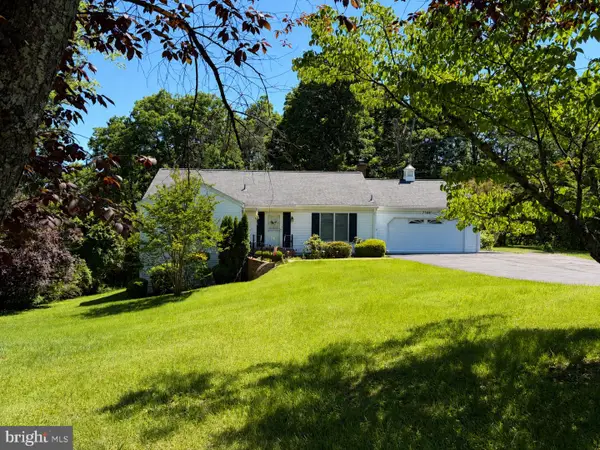 $710,000Active5 beds 3 baths2,904 sq. ft.
7386 Stuart, WARRENTON, VA 20187
MLS# VAFQ2022744Listed by: RE/MAX GATEWAY - New
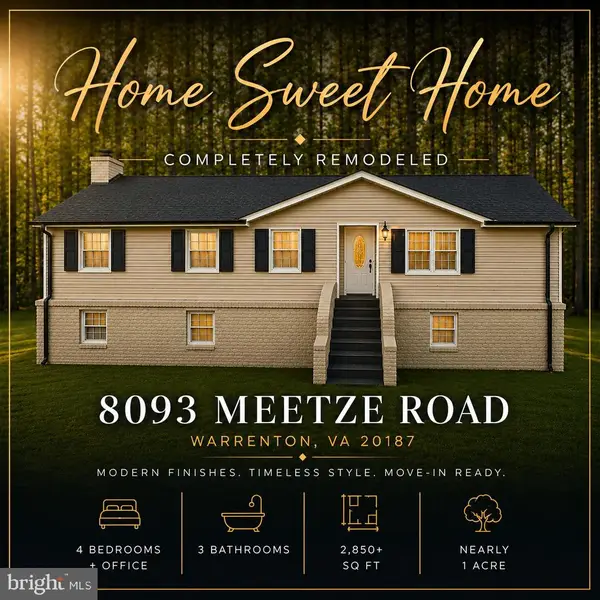 $725,000Active4 beds 3 baths2,876 sq. ft.
8093 Meetze Rd, Warrenton, VA 20187
MLS# VAFQ2022886Listed by: METRO PREMIER HOMES - Coming Soon
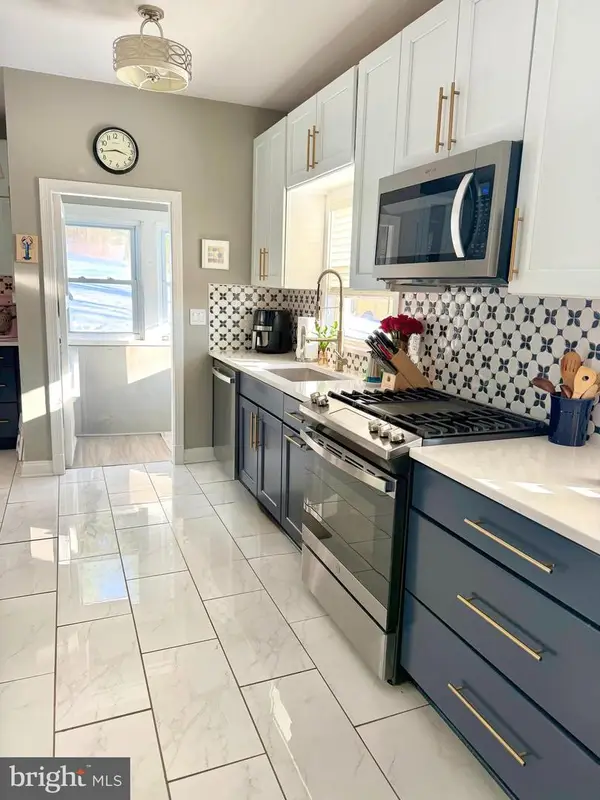 $675,000Coming Soon4 beds 2 baths
23 Fairfax St, WARRENTON, VA 20186
MLS# VAFQ2022936Listed by: ROSS REAL ESTATE


Protect your home and budget from life's surprises with an Assurant Home Warranty, backed by a partner that supports you through every step of homeownership. Explore Plans.
© 2026 Better Homes and Gardens Real Estate LLC. An Anywhere Real Estate company. All rights reserved. Better Homes and Gardens® Real Estate is a registered trademark owned by Meredith Operations Corporation, licensed to Better Homes and Gardens Real Estate LLC and used with permission. Better Homes and Gardens Real Estate LLC fully supports the principles of the Fair Housing Act and the Equal Opportunity Act. Listing information is deemed reliable but is not guaranteed accurate.
Each office is independently owned and operated.
Any services or products provided by third parties are not provided by, affiliated with or related to Better Homes and Gardens Real Estate LLC, or its affiliated companies.