
6729 Breezy Dr, Warrenton, VA 20187
Local realty services provided by:Better Homes and Gardens Real Estate Realty Connect
6729 Breezy Dr,Warrenton, VA 20187
$1,039,000
- 4 Beds
- 6 Baths
- - sq. ft.
- Single family
- Sold
Listed by: angela smoot
Office: pearson smith realty llc.
MLS#:VAFQ2022716
Source:BRIGHTMLS
Sorry, we are unable to map this address
Price summary
- Price:$1,039,000
- Monthly HOA dues:$40
About this home
Situated on a serene 1.21-acre homesite in Warrenton's Breezy Knoll community on the D.C. side of Warrenton, this exceptional 4BD/5.5BA stately brick front colonial features a Main Level Primary Suite, all levels finished, and an impressive collection of indoor and outdoor amenities and upgrades. The home is complemented by mature landscaping, a newly sealed driveway (2026), oversized 2-car garage, and Oelo permanent exterior lighting. An 11.6 kW Tesla Solar System with Dual Powerwalls (2022) and an EV charger provides energy savings, smart monitoring, convenient vehicle charging, and reliable whole-home backup power. The backyard serves as a private resort-like retreat, featuring a heated gunite pool with cascading waterfalls, separate hot tub, covered pavilion, maintenance-free deck, extensive hardscaping, terraced landscaping, and a fenced rear yard with peaceful treed views. The welcoming front entry opens to a soaring 2-Story Foyer highlighted by gleaming hardwood flooring, modern lighting, and a sunlit palladian window with plantation shutters. Hardwood flooring spans most of the Main Level and continues up the hardwood staircase accented by designer metal balusters to the Upper Level Hallway. The floor plan balances open-concept living with defined gathering spaces. Adjacent to the 2-Story Foyer, the spacious Dining Room showcases custom moldings, a dramatic tray ceiling, and updated lighting. The Living Room features a stone fireplace with a Quadra-Fire Trekker pellet stove insert (2025), soaring ceiling with fan, elegant moldings, and an atrium door leading to the Deck. The Living Room flows into the Family Room, Breakfast Room, and Chef's Kitchen. The Chef's Kitchen is appointed with refreshed 42" cabinetry, stainless appliances (dbl wall ovens/cooktop '21/dishwasher '23/french door fridge '23/micro'21), granite countertops, trendy subway tile backsplash, and center island with pendant lighting and barstool overhang. The adjoining Breakfast Room is filled with natural light from a bay window with plantation shutters and enhanced by custom moldings and an updated chandelier (2026). The Family Room and Breakfast Room open directly to the outdoor living areas through an atrium door, creating effortless indoor-outdoor living. Located just off the Kitchen, the Mud Room features a custom built-in organization system, washer and dryer hookup, coat closet, and direct access to the garage. Completing this level is a Half Bath and Main Level Primary Suite. Freshly painted (2026) and enhanced with new neutral carpet (2026), the spacious Primary Suite features a dramatic tray ceiling with ceiling fan, oversized walk-in closet, and a spa-inspired Bath with raised dual granite vanities, soaking tub, separate shower with tile surround, and tile flooring. The Upper Level features a hardwood hallway overlooking the 2-Story Foyer and Living Room below. Three Bedrooms offer ceiling fans, generous walk-in closet space, and private Ensuite Full Baths. Each Full Bath is appointed with a raised granite vanity, tile flooring, and tub/shower. The fully finished Lower Level expands the home with a spacious Recreation Room featuring recessed lighting, tile flooring, and an electric fireplace. The open layout, a great flex space, accommodates a home office, fitness area, media room, hobby space, and additional gathering or sleeping areas. A Full Bath with separate shower enhances the functionality of the Lower Level. Sun-filled walk-out stairs provide convenient access to the backyard, while a barn door opens to the Laundry/Utility Room with newer washer/dryer (2022). Additional upgrades include a Rhino whole-home water filtration system, main zone HVAC (2014), new fresh paint (2026), new neutral carpet (2026) & more! Enjoy the best of both worlds. A peaceful setting with treed views, yet only minutes from shopping, schools, major commuter routes, Wegmans, and Historic Old Town Warrenton....
Contact an agent
Home facts
- Year built:2013
- Subdivision & Development:BREEZY KNOLL
- Listing ID #:VAFQ2022716
- Added:61 day(s) ago
- Updated:August 23, 2026 at 06:06 AM
Rooms and interior
- Bedrooms:4
- Total bathrooms:6
- Full bathrooms:5
- Half bathrooms:1
- Flooring:Carpet, Ceramic Tile, Hardwood
- Dining Description:Dining Room, Formal/Separate Dining Room
- Bathrooms Description:Full Bath, Half Bath, Primary Bath(s), Primary Bathroom
- Kitchen Description:Breakfast Area, Built-In Microwave, Built-Ins, Carpet, Cooktop, Crown Moldings, Dishwasher, Disposal, Exhaust Fan, Kitchen - Gourmet, Kitchen - Island, Oven - Double, Oven - Self Cleaning, Oven - Wall, Recessed Lighting, Refrigerator, Stainless Steel Appliances, Upgraded Countertops, Water Heater
- Bedroom Description:Carpet, Entry Level Bedroom, Primary Bedroom, Walk In Closet(s)
- Basement:Yes
- Basement Description:Connecting Stairway, Fully Finished, Sump Pump, Walkout Stairs
Heating and cooling
- Cooling:Ceiling Fan(s), Central A/C, Heat Pump(s), Programmable Thermostat, Zoned
- Heating:Electric, Heat Pump(s), Programmable Thermostat, Zoned
Structure and exterior
- Roof:Architectural Shingle
- Year built:2013
- Lot Features:Backs to Trees, Landscaping, Poolside, Private, Trees/Wooded
- Architectural Style:Colonial
- Construction Materials:Brick Front, Vinyl Siding
- Exterior Features:Deck(s), Extensive Hardscape, Exterior Lighting, Flood Lights, Patio(s), Stone Retaining Walls, Water Fountains
- Foundation Description:Concrete Perimeter, Slab
- Levels:2 Stories
Schools
- High school:KETTLE RUN
- Middle school:AUBURN
- Elementary school:C. HUNTER RITCHIE
Utilities
- Water:Public
- Sewer:On Site Septic
Finances and disclosures
- Price:$1,039,000
- Tax amount:$7,860 (2025)
Features and amenities
- Laundry features:Dryer, Laundry, Washer
- Amenities:Attic, Bay/Bow Windows, Built-Ins, Carpet, Ceiling Fan(s), Chair Railings, Crown Moldings, Double Pane Windows, Exterior Cameras, Recessed Lighting, Security System, Smoke Detector, Storm Windows, Transom Windows, Underground Utilities, Water Treat System, Window Treatments
- Pool features:Filtered, Gunite, Heated, In Ground, Solar Heated
Parking
- Parking description:Additional Storage Area, Asphalt Driveway, Attached Garage, Garage - Side Entry, Garage Door Opener, Inside Access, On Street, Oversized
- Garage:Yes
- Garage spaces:2
New listings near 6729 Breezy Dr
- Coming Soon
 $598,000Coming Soon4 beds 3 baths1,976 sq. ft.
7401 Little Ct, WARRENTON, VA 20187
MLS# VAFQ2023580Listed by: ROSS REAL ESTATE - Coming Soon
 $434,900Coming Soon2 beds 4 baths1,920 sq. ft.
92 Dorset Ln, WARRENTON, VA 20186
MLS# VAFQ2023622Listed by: CENTURY 21 REDWOOD REALTY - Coming Soon
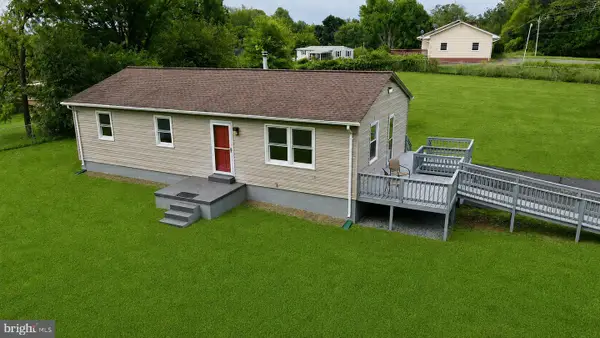 $475,000Coming Soon3 beds 2 baths1,830 sq. ft.
9787 Lees Mill Rd, WARRENTON, VA 20186
MLS# VAFQ2023462Listed by: PEARSON SMITH REALTY LLC - Coming Soon
 $999,999Coming Soon4 beds 4 baths3,482 sq. ft.
8439 Lees Ridge Rd, WARRENTON, VA 20186
MLS# VAFQ2023600Listed by: UNITED REAL ESTATE PREMIER - Coming Soon
 $925,000Coming Soon5 beds 6 baths4,447 sq. ft.
8256 Lock Ln, WARRENTON, VA 20186
MLS# VAFQ2023592Listed by: LPT REALTY, LLC - Coming Soon
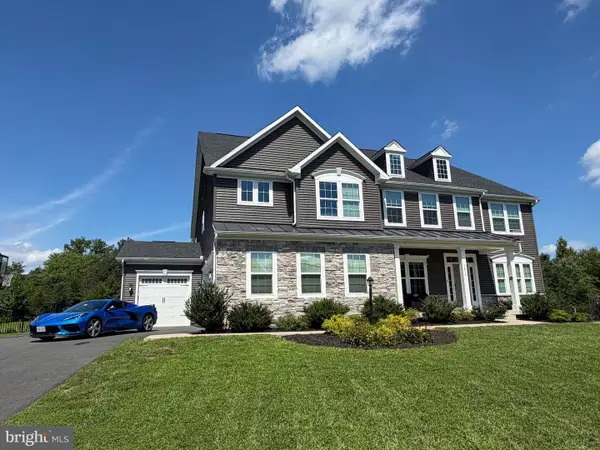 $1,499,000Coming Soon7 beds 8 baths4,215 sq. ft.
9812 Thoroughbred Rd, WARRENTON, VA 20187
MLS# VAFQ2023582Listed by: DE LAS CASAS LLC - Coming Soon
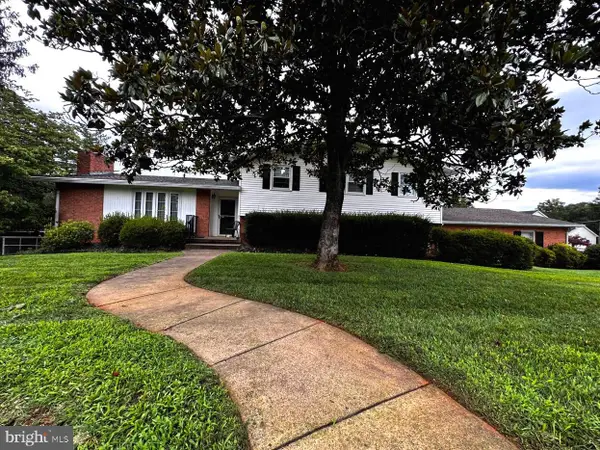 $749,900Coming Soon4 beds 3 baths3,152 sq. ft.
7260 Mosby Dr, WARRENTON, VA 20187
MLS# VAFQ2023572Listed by: PEARSON SMITH REALTY, LLC - Coming Soon
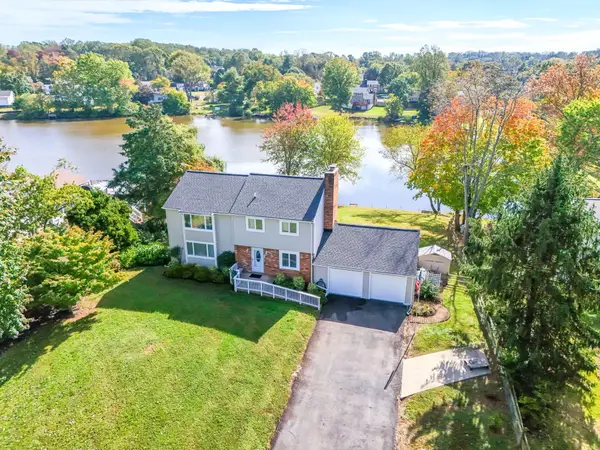 $674,999Coming Soon4 beds 3 baths2,088 sq. ft.
Address Withheld By Seller, WARRENTON, VA 20187
MLS# VAFQ2023562Listed by: WEICHERT, REALTORS - Coming Soon
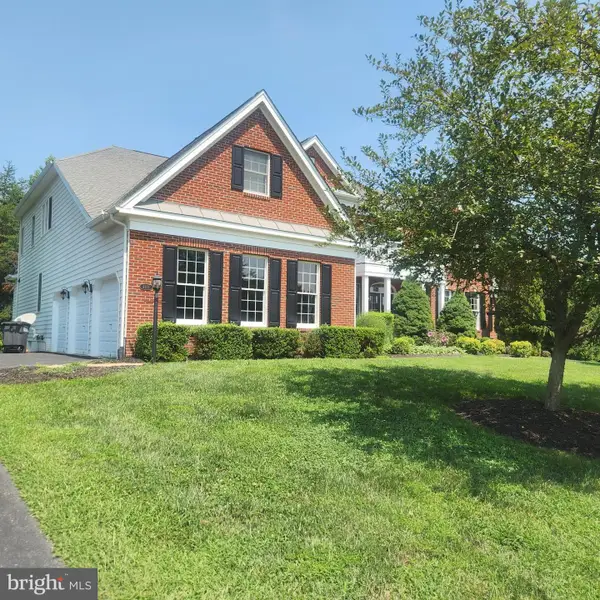 $1,500,000Coming Soon4 beds 6 baths6,956 sq. ft.
4434 Corral Rd, WARRENTON, VA 20187
MLS# VAFQ2023434Listed by: CENTURY 21 NEW MILLENNIUM - Coming Soon
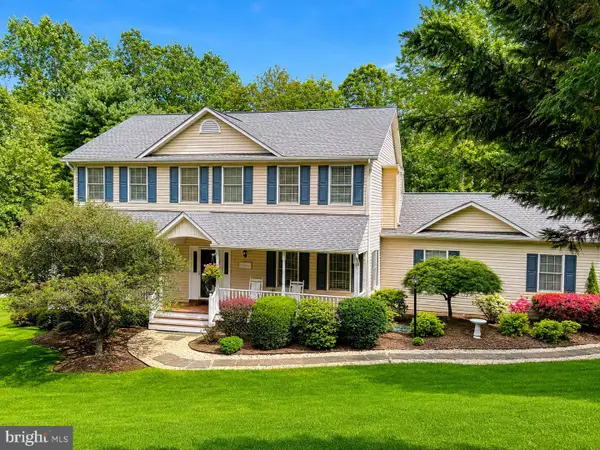 $845,000Coming Soon4 beds 4 baths3,437 sq. ft.
7067 Kelly Rd, WARRENTON, VA 20187
MLS# VAFQ2023528Listed by: WEICHERT, REALTORS


Protect your home and budget from life's surprises with an Assurant Home Warranty, backed by a partner that supports you through every step of homeownership. Explore Plans.
© 2026 Better Homes and Gardens Real Estate LLC. An Anywhere Real Estate company. All rights reserved. Better Homes and Gardens® Real Estate is a registered trademark owned by Meredith Operations Corporation, licensed to Better Homes and Gardens Real Estate LLC and used with permission. Better Homes and Gardens Real Estate LLC fully supports the principles of the Fair Housing Act and the Equal Opportunity Act. Listing information is deemed reliable but is not guaranteed accurate.
Each office is independently owned and operated.
Any services or products provided by third parties are not provided by, affiliated with or related to Better Homes and Gardens Real Estate LLC, or its affiliated companies.