
6979 Great Oak Way, Warrenton, VA 20187
Local realty services provided by:Better Homes and Gardens Real Estate Realty Connect
6979 Great Oak Way,Warrenton, VA 20187
$585,000
- 4 Beds
- 3 Baths
- 2,472 sq. ft.
- Single family
- Pending
Listed by: jordan muirhead
Office: samson properties
MLS#:VAFQ2023248
Source:BRIGHTMLS
Price summary
- Price:$585,000
- Price per sq. ft.:$236.65
About this home
Some houses are simply lived in. This one has been tended — by the same hands, for nearly thirty years.
You feel it before you reach the door. A long drive curls past mature hardwoods and opens onto 1.17 acres of quiet, where the lawn rolls out level and green to the treeline.
Inside, hardwood floors carry you from the living room down the hall, where afternoon light pools through the picture window. The kitchen is the heart of it: warm cherry cabinetry, granite counters, a breakfast bar built for company standing around it, and a brand-new LG range and refrigerator. Slide open the patio door and the renovated deck takes over — never weathered, wide enough for the long table, the umbrella, and every summer evening ahead of it.
Downstairs the house stretches out. A brick fireplace wall runs the length of the family room, a sunlit corner beside the windows makes an easy home office, and sliders lead straight out to the yard.
Four bedrooms and three full baths across both levels. Off the two-car garage, a true workshop — benches, pegboard, task lighting — the kind of space that only exists where someone actually built things. A 12x18 shed handles the rest....
Contact an agent
Home facts
- Year built:1977
- Subdivision & Development:MACRIDGE ESTATES
- Listing ID #:VAFQ2023248
- Added:47 day(s) ago
- Updated:September 22, 2026 at 07:43 AM
Rooms and interior
- Bedrooms:4
- Total bathrooms:3
- Full bathrooms:3
- Flooring:Carpet, Ceramic Tile, Hardwood
- Dining Description:Combination Kitchen/Dining
- Kitchen Description:Built-In Microwave, Carpet, Dishwasher, Extra Refrigerator/Freezer, Kitchen - Gourmet, Oven/Range - Electric, Refrigerator, Stainless Steel Appliances, Upgraded Countertops, Water Heater
- Bedroom Description:Carpet
- Basement:Yes
- Basement Description:Fully Finished
- Living area:2,472 sq. ft.
Heating and cooling
- Cooling:Central A/C
- Heating:90% Forced Air, Electric
Structure and exterior
- Year built:1977
- Building area:2,472 sq. ft.
- Lot area:1.17 Acres
- Lot Features:Front Yard, Rear Yard
- Architectural Style:Split Foyer
- Construction Materials:Brick, Vinyl Siding
- Exterior Features:Deck(s), Patio(s)
- Foundation Description:Slab
- Levels:2 Stories
Utilities
- Water:Well-Shared
- Sewer:On Site Septic
Finances and disclosures
- Price:$585,000
- Price per sq. ft.:$236.65
- Tax amount:$4,252 (2025)
Features and amenities
- Laundry features:Dryer, Washer
- Amenities:Carpet, Ceiling Fan(s), Window Treatments
Parking
- Parking description:Attached Garage, Garage - Front Entry
- Garage:Yes
- Garage spaces:2
New listings near 6979 Great Oak Way
- Coming SoonOpen Sun, 1 to 3pm
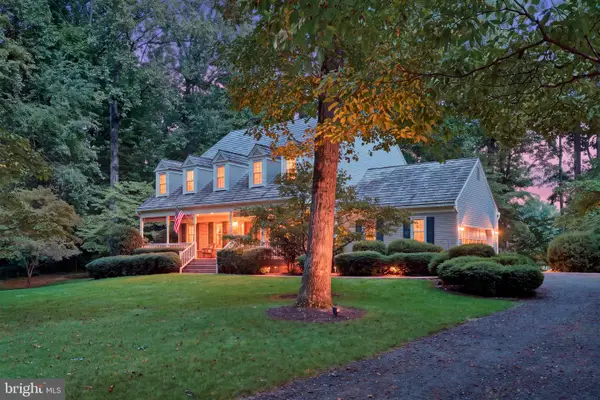 $735,000Coming Soon4 beds 3 baths2,577 sq. ft.
7115 Chesterfield Dr, WARRENTON, VA 20187
MLS# VAFQ2024028Listed by: REAL BROKER, LLC - Coming Soon
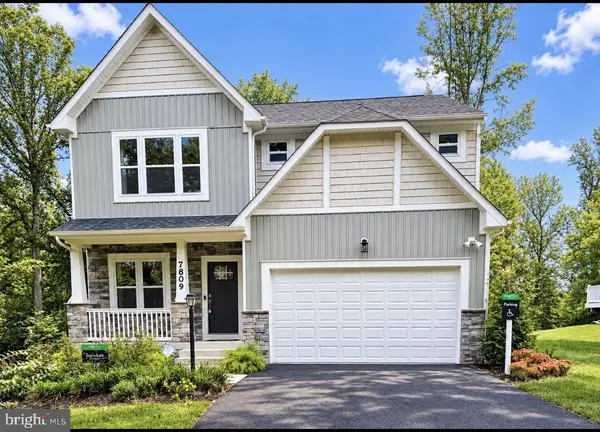 $885,000Coming Soon4 beds 4 baths3,401 sq. ft.
7809 Millfield Dr, WARRENTON, VA 20187
MLS# VAFQ2023802Listed by: KELLER WILLIAMS REALTY/LEE BEAVER & ASSOC. - Coming Soon
 $595,000Coming Soon3 beds 3 baths2,200 sq. ft.
9124 Meetze Rd, WARRENTON, VA 20187
MLS# VAFQ2022102Listed by: SPANGLER REAL ESTATE - Coming SoonOpen Sat, 11am to 2pm
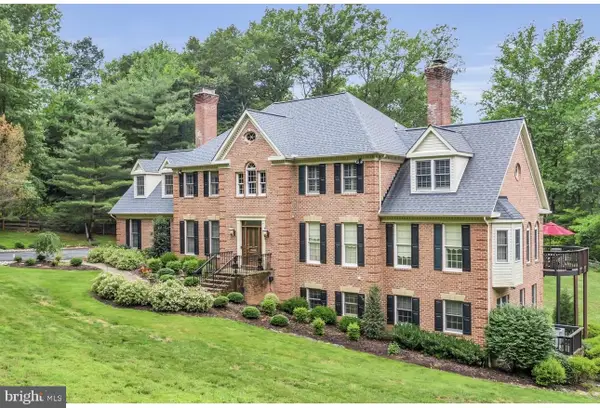 $1,599,000Coming Soon5 beds 4 baths6,027 sq. ft.
4514 Den Haag Rd, WARRENTON, VA 20187
MLS# VAFQ2024048Listed by: TTR SOTHEBY'S INTERNATIONAL REALTY - Coming SoonOpen Sat, 1 to 2pm
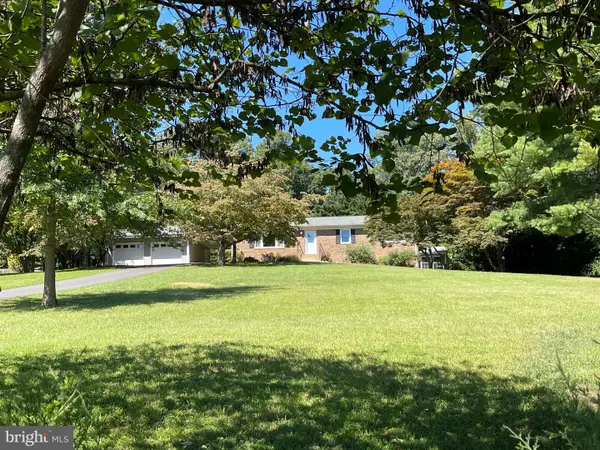 $650,000Coming Soon3 beds 3 baths2,423 sq. ft.
4580 Akers Ln, WARRENTON, VA 20187
MLS# VAFQ2023998Listed by: LARSON FINE PROPERTIES - Coming Soon
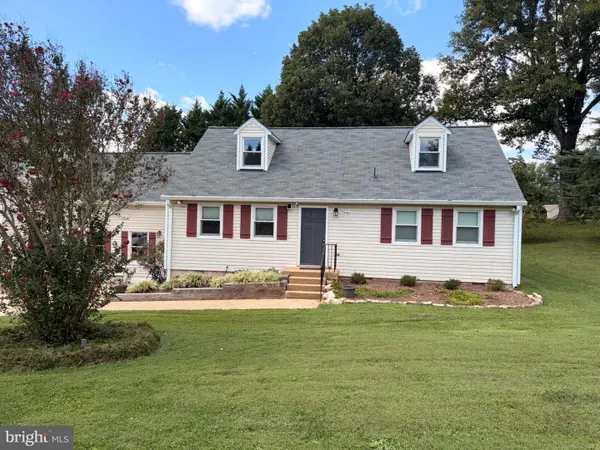 $795,000Coming Soon4 beds 3 baths2,948 sq. ft.
7046 Skyland Dr, WARRENTON, VA 20187
MLS# VAFQ2023422Listed by: PEARSON SMITH REALTY, LLC - Coming Soon
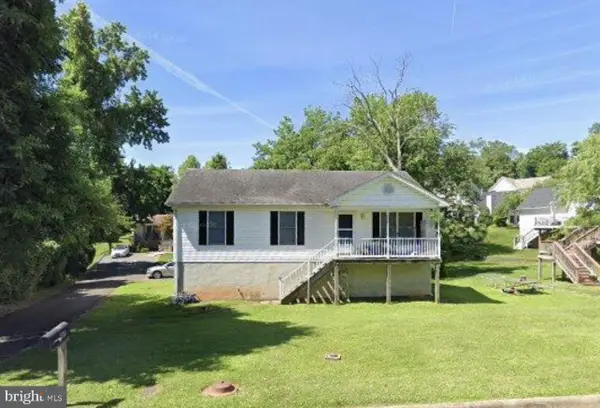 $415,000Coming Soon3 beds 2 baths1,120 sq. ft.
88 John E Mann St, WARRENTON, VA 20186
MLS# VAFQ2023862Listed by: PEARSON SMITH REALTY, LLC - Coming Soon
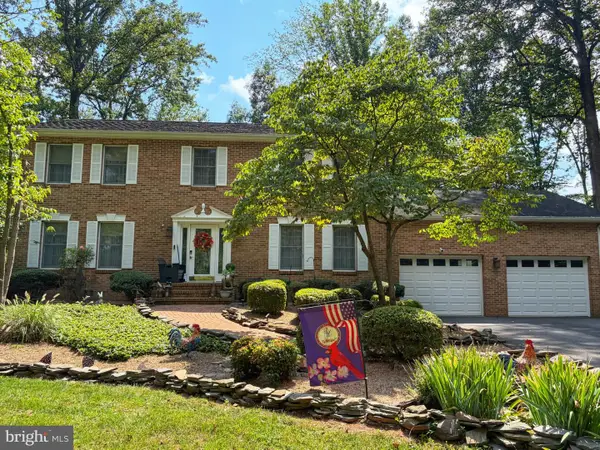 $625,000Coming Soon3 beds 3 baths2,436 sq. ft.
7278 Moss Ln, WARRENTON, VA 20187
MLS# VAFQ2023798Listed by: EXP REALTY, LLC - Coming Soon
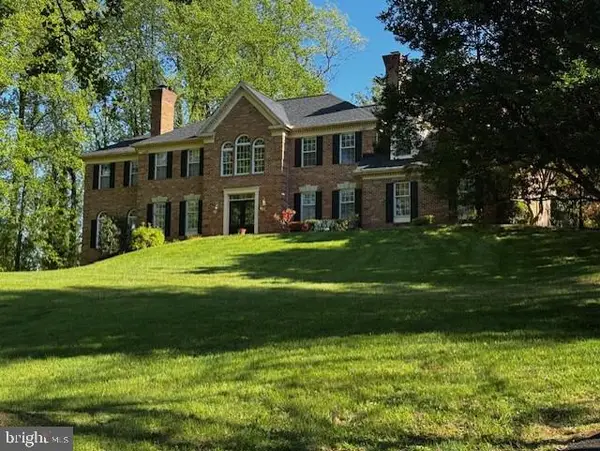 $1,055,000Coming Soon4 beds 5 baths5,515 sq. ft.
7831 Trafalgar Pl, WARRENTON, VA 20186
MLS# VAFQ2021698Listed by: ROSS REAL ESTATE - Coming Soon
 $850,000Coming Soon4 beds 4 baths3,137 sq. ft.
226 Breezewood Dr, WARRENTON, VA 20186
MLS# VAFQ2020504Listed by: SAMSON PROPERTIES


Protect your home and budget from life's surprises with an Assurant Home Warranty, backed by a partner that supports you through every step of homeownership. Explore Plans.
© 2026 Better Homes and Gardens Real Estate LLC. An Anywhere Real Estate company. All rights reserved. Better Homes and Gardens® Real Estate is a registered trademark owned by Meredith Operations Corporation, licensed to Better Homes and Gardens Real Estate LLC and used with permission. Better Homes and Gardens Real Estate LLC fully supports the principles of the Fair Housing Act and the Equal Opportunity Act. Listing information is deemed reliable but is not guaranteed accurate.
Each office is independently owned and operated.
Any services or products provided by third parties are not provided by, affiliated with or related to Better Homes and Gardens Real Estate LLC, or its affiliated companies.