
7264 Twilight Ct, Warrenton, VA 20187
Local realty services provided by:Better Homes and Gardens Real Estate GSA Realty
Listed by: samantha bendigo
Office: berkshire hathaway homeservices penfed realty
MLS#:VAFQ2022296
Source:BRIGHTMLS
Price summary
- Price:$699,900
- Price per sq. ft.:$279.85
About this home
Nestled at the end of a peaceful cul-de-sac, this sun-filled home offers privacy, tranquility, and beautiful wooded views on nearly an acre of land. Surrounded by mature trees, the property provides the perfect balance of comfort and natural beauty.
Inside, you'll find 4 spacious bedrooms, 3 full bathrooms, and 2 versatile lower-level rooms ideal for a home office, den, gym, playroom, or guest space. The inviting split-foyer entry opens to soaring vaulted ceilings and gleaming hardwood floors throughout the main level, creating a bright and elegant living environment.
A standout feature of the home is the charming 3-season sunroom, where you can relax with your morning coffee, entertain guests, or simply enjoy the peaceful backyard setting year-round.
The oversized 2-car garage includes an expansive workshop area, offering exceptional space for hobbies, woodworking, storage, or DIY projects.
Contact an agent
Home facts
- Year built:1985
- Subdivision & Development:GRAPEWOOD ESTATES
- Listing ID #:VAFQ2022296
- Added:90 day(s) ago
- Updated:August 27, 2026 at 02:09 PM
Rooms and interior
- Bedrooms:4
- Total bathrooms:3
- Full bathrooms:3
- Flooring:Carpet, Ceramic Tile, Hardwood, Laminated
- Dining Description:Combination Dining/Living, Dining Area, Dining Room
- Bathrooms Description:Full Bath, Primary Bath(s), Primary Bathroom
- Kitchen Description:Breakfast Area, Built-Ins, Carpet, Dishwasher, Disposal, Icemaker, Refrigerator, Stove
- Bedroom Description:Carpet, Entry Level Bedroom, Primary Bedroom
- Basement:Yes
- Basement Description:Fully Finished, Rear Entrance
- Living area:2,501 sq. ft.
Heating and cooling
- Cooling:Ceiling Fan(s), Central A/C
- Heating:Electric, Heat Pump(s)
Structure and exterior
- Roof:Asphalt, Shingle
- Year built:1985
- Building area:2,501 sq. ft.
- Lot area:0.72 Acres
- Architectural Style:Split Foyer
- Construction Materials:Aluminum Siding, Vinyl Siding
- Exterior Features:Deck(s)
- Foundation Description:Concrete Perimeter
- Levels:2 Stories
Schools
- High school:KETTLE RUN
Utilities
- Water:Public
- Sewer:On Site Septic
Finances and disclosures
- Price:$699,900
- Price per sq. ft.:$279.85
- Tax amount:$4,657 (2025)
Features and amenities
- Amenities:Built-Ins, Carpet, Ceiling Fan(s)
Parking
- Parking description:Attached Garage, Garage Door Opener
- Garage:Yes
- Garage spaces:2
New listings near 7264 Twilight Ct
- Coming SoonOpen Sun, 1 to 4pm
 $859,000Coming Soon4 beds 3 baths3,451 sq. ft.
6722 Eckert Ct, WARRENTON, VA 20187
MLS# VAFQ2023636Listed by: CENTURY 21 REDWOOD REALTY - Coming Soon
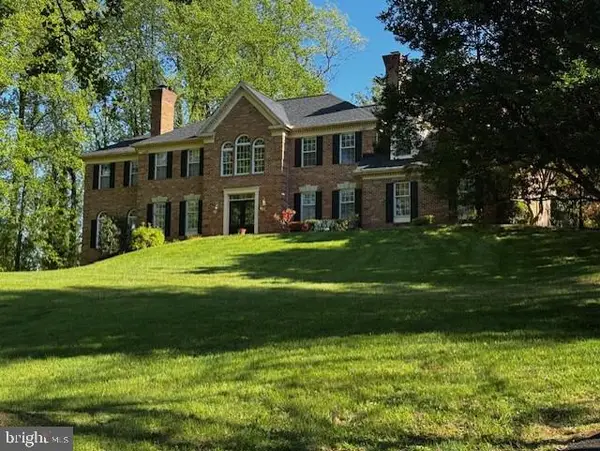 $875,000Coming Soon4 beds 5 baths4,149 sq. ft.
7831 Trafalgar Pl, WARRENTON, VA 20186
MLS# VAFQ2021698Listed by: ROSS REAL ESTATE - Coming Soon
 $925,000Coming Soon5 beds 5 baths5,242 sq. ft.
9010 Stone Crest Dr, WARRENTON, VA 20186
MLS# VAFQ2023702Listed by: BERKSHIRE HATHAWAY HOMESERVICES PENFED REALTY - Coming Soon
 $599,000Coming Soon3 beds 3 baths3,432 sq. ft.
249 Sapphire Ct, WARRENTON, VA 20186
MLS# VAFQ2023676Listed by: CENTURY 21 REDWOOD REALTY - Coming Soon
 $639,000Coming Soon4 beds 3 baths2,100 sq. ft.
4327 S Starcrest Dr, WARRENTON, VA 20187
MLS# VAFQ2023670Listed by: CENTURY 21 REDWOOD REALTY - Coming Soon
 $724,900Coming Soon5 beds 4 baths3,156 sq. ft.
753 Bear Wallow Rd, WARRENTON, VA 20186
MLS# VAFQ2023576Listed by: METRO PREMIER HOMES - Coming Soon
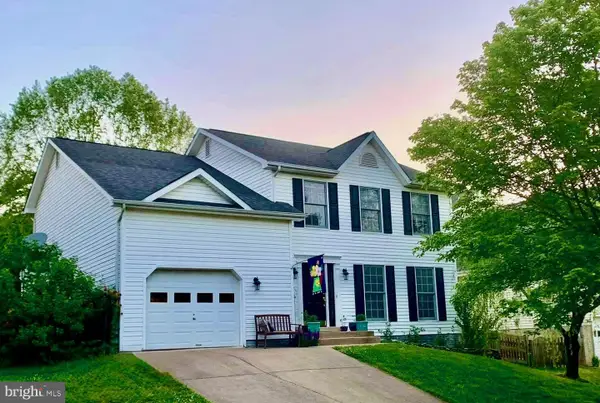 $715,000Coming Soon4 beds 4 baths3,180 sq. ft.
241 Breezewood Dr, WARRENTON, VA 20186
MLS# VAFQ2023638Listed by: CENTURY 21 NEW MILLENNIUM - Coming Soon
 $434,900Coming Soon2 beds 4 baths1,920 sq. ft.
92 Dorset Ln, WARRENTON, VA 20186
MLS# VAFQ2023622Listed by: CENTURY 21 REDWOOD REALTY - Coming Soon
 $999,999Coming Soon4 beds 4 baths3,482 sq. ft.
8439 Lees Ridge Rd, WARRENTON, VA 20186
MLS# VAFQ2023600Listed by: UNITED REAL ESTATE PREMIER - Coming Soon
 $925,000Coming Soon5 beds 6 baths4,447 sq. ft.
8256 Lock Ln, WARRENTON, VA 20186
MLS# VAFQ2023592Listed by: LPT REALTY, LLC


Protect your home and budget from life's surprises with an Assurant Home Warranty, backed by a partner that supports you through every step of homeownership. Explore Plans.
© 2026 Better Homes and Gardens Real Estate LLC. An Anywhere Real Estate company. All rights reserved. Better Homes and Gardens® Real Estate is a registered trademark owned by Meredith Operations Corporation, licensed to Better Homes and Gardens Real Estate LLC and used with permission. Better Homes and Gardens Real Estate LLC fully supports the principles of the Fair Housing Act and the Equal Opportunity Act. Listing information is deemed reliable but is not guaranteed accurate.
Each office is independently owned and operated.
Any services or products provided by third parties are not provided by, affiliated with or related to Better Homes and Gardens Real Estate LLC, or its affiliated companies.