
8801 Falcon Ridge Ct, Warrenton, VA 20187
Local realty services provided by:Better Homes and Gardens Real Estate Realty Connect
8801 Falcon Ridge Ct,Warrenton, VA 20187
$1,199,000
- 4 Beds
- 5 Baths
- 4,418 sq. ft.
- Single family
- Active
Listed by: keysha washington
Office: samson properties
MLS#:VAFQ2023304
Source:BRIGHTMLS
Price summary
- Price:$1,199,000
- Price per sq. ft.:$271.39
- Monthly HOA dues:$175
About this home
Built in 2024, this stunning home is just two years young and truly offers the best of modern living! Perfectly situated on just under an acre, you'll enjoy added privacy with a pond bordering property, giving peace of mind that no home will be built directly beside you.
Step inside to discover an incredible open-concept layout highlighted by a showstopping gourmet kitchen featuring an oversized island that was made for entertaining. Whether you're hosting holidays, game nights, or casual gatherings, this space naturally becomes the heart of the home.
Upstairs, retreat to the expansive primary suite, complete with a luxurious ensuite bath and impressive walk-in closets that offers abundant storage.
The finished lower level boasts a huge recreation room with endless possibilities for entertaining, a home gym, or movie nights, while still offering an abundance of unfinished storage space. Plus, the basement is already plumbed for a future bathroom, making it easy to expand the finished living space if desired.
Location is the icing on the cake! Enjoy being less than 3 minutes from the shops, restaurants, breweries, and conveniences of Vint Hill, just 10 minutes to charming downtown Warrenton, and under 15 minutes to Gainesville Promenade with even more shopping, dining, and entertainment.
This home truly checks every box with modern construction, incredible space, a fantastic location, and thoughtful features throughout! Schedule your showing today!!...
Contact an agent
Home facts
- Year built:2024
- Subdivision & Development:FALCON RIDGE
- Listing ID #:VAFQ2023304
- Added:17 day(s) ago
- Updated:August 18, 2026 at 01:52 PM
Rooms and interior
- Bedrooms:4
- Total bathrooms:5
- Full bathrooms:4
- Half bathrooms:1
- Basement:Yes
- Basement Description:Partially Finished
- Living area:4,418 sq. ft.
Heating and cooling
- Cooling:Central A/C
- Heating:Heat Pump - Gas BackUp, Propane - Leased
Structure and exterior
- Year built:2024
- Building area:4,418 sq. ft.
- Lot area:0.92 Acres
- Architectural Style:Colonial
- Construction Materials:Vinyl Siding
- Foundation Description:Concrete Perimeter
- Levels:3 Story
Utilities
- Water:Public
- Sewer:Public Sewer
Finances and disclosures
- Price:$1,199,000
- Price per sq. ft.:$271.39
- Tax amount:$8,784 (2025)
Parking
- Parking description:Attached Garage, Garage - Side Entry
- Garage:Yes
- Garage spaces:2
New listings near 8801 Falcon Ridge Ct
- New
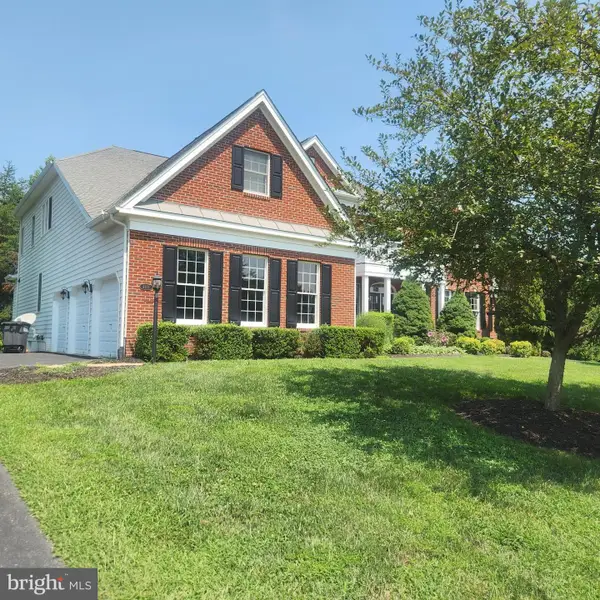
 $1,270,000Active4 beds 3 baths3,830 sq. ft.
7099 Glen Curtiss Ln, WARRENTON, VA 20187
MLS# VAFQ2023502Listed by: REAL BROKER, LLC - Coming Soon
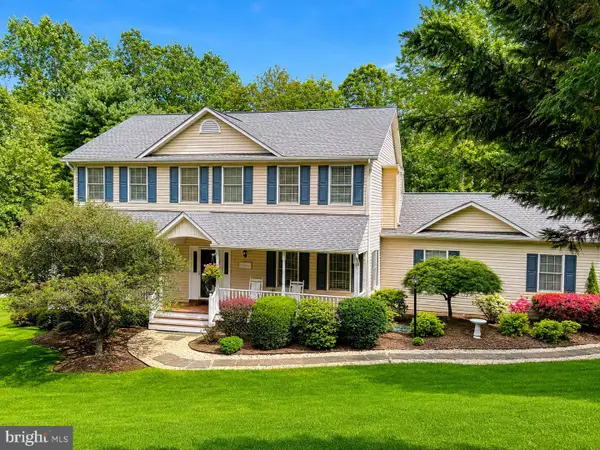
 $1,500,000Coming Soon4 beds 6 baths
4434 Corral Rd, WARRENTON, VA 20187
MLS# VAFQ2023434Listed by: CENTURY 21 NEW MILLENNIUM - Coming Soon
 $839,999Coming Soon4 beds 4 baths
7067 Kelly Rd, WARRENTON, VA 20187
MLS# VAFQ2023528Listed by: WEICHERT, REALTORS - Coming Soon
 $599,000Coming Soon2 beds 2 baths
3571 Sutherland Ct, WARRENTON, VA 20187
MLS# VAFQ2023538Listed by: SAMSON PROPERTIES  $883,900Pending4 beds 4 baths2,898 sq. ft.
7417 Riley Rd, WARRENTON, VA 20187
MLS# VAFQ2023536Listed by: CENTURY 21 NEW MILLENNIUM- $883,900Pending4 beds 4 baths2,898 sq. ft.
7417 Riley Rd, WARRENTON, VA 20187
MLS# VAFQ2023536Listed by: CENTURY 21 NEW MILLENNIUM - $883,900Pending4 beds 4 baths2,898 sq. ft.
7417 Riley Rd, WARRENTON, VA 20187
MLS# VAFQ2023536Listed by: CENTURY 21 NEW MILLENNIUM - $883,900Pending4 beds 4 baths2,898 sq. ft.
7417 Riley Rd, WARRENTON, VA 20187
MLS# VAFQ2023536Listed by: CENTURY 21 NEW MILLENNIUM - $883,900Pending4 beds 4 baths2,898 sq. ft.
7417 Riley Rd, WARRENTON, VA 20187
MLS# VAFQ2023536Listed by: CENTURY 21 NEW MILLENNIUM - Coming Soon
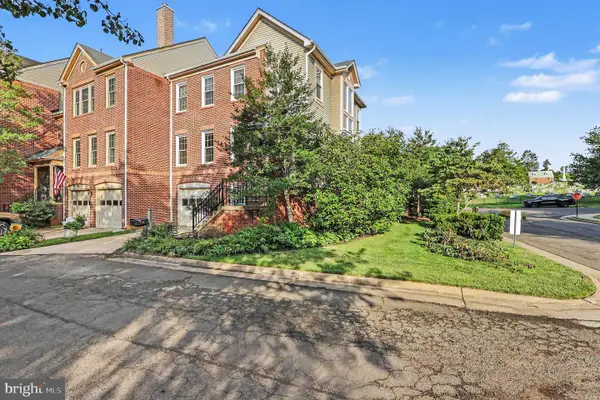 $549,000Coming Soon3 beds 4 baths
102 Mosby Cir, WARRENTON, VA 20186
MLS# VAFQ2023354Listed by: SAMSON PROPERTIES


Protect your home and budget from life's surprises with an Assurant Home Warranty, backed by a partner that supports you through every step of homeownership. Explore Plans.
© 2026 Better Homes and Gardens Real Estate LLC. An Anywhere Real Estate company. All rights reserved. Better Homes and Gardens® Real Estate is a registered trademark owned by Meredith Operations Corporation, licensed to Better Homes and Gardens Real Estate LLC and used with permission. Better Homes and Gardens Real Estate LLC fully supports the principles of the Fair Housing Act and the Equal Opportunity Act. Listing information is deemed reliable but is not guaranteed accurate.
Each office is independently owned and operated.
Any services or products provided by third parties are not provided by, affiliated with or related to Better Homes and Gardens Real Estate LLC, or its affiliated companies.