
15483 Second St, Waterford, VA 20197
Local realty services provided by:Better Homes and Gardens Real Estate Realty Connect
15483 Second St,Waterford, VA 20197
$539,000
- 2 Beds
- 2 Baths
- 1,778 sq. ft.
- Single family
- Active
Listed by: deirdre bagley
Office: exp realty, llc.
MLS#:VALO2123894
Source:BRIGHTMLS
Price summary
- Price:$539,000
- Price per sq. ft.:$303.15
About this home
Nestled in the charming VILLAGE OF WATERFORD, VIRGINIA, this converted carriage house known as “The Livery” offers 2 bedrooms,1.5 baths, a bonus room, and a motivated seller--and is back on the market after additional upgrades and reduced price.
Built around 1851 and remodeled as an open floor plan home for over 30 years, this newly upgraded residence features one-level living, original exposed beams and high ceiling, waterproof wood laminate flooring, new stainless steel kitchen appliances, updated heat and air, and fresh paint. Delightful extras include a large primary bedroom with fireplace, a stacked washer/dryer, walk-in shower, heated ceramic bath tiles, recessed lighting, stained glass accents, and wood louvered indoor shutters for a bright and inviting atmosphere. Outside you’ll find your private patio, flood lights for night security, space for off-street parking, and an enhanced water storage system with 650-gallon reserve in a custom-built utility shed.
The VILLAGE OF WATERFORD is known for its small town atmosphere and strong sense of community. Enjoy nearby parks and trails, community pool, craft breweries and wineries, and the annual fall Waterford Fair. The village of Waterford is a Loudoun County Historic and Cultural Conservation Site, on the Virginia Historic Landmarks Register, and on the National Register of Historic Places....
Contact an agent
Home facts
- Year built:1851
- Subdivision & Development:TOWN OF WATERFORD
- Listing ID #:VALO2123894
- Added:160 day(s) ago
- Updated:October 08, 2026 at 02:05 PM
Rooms and interior
- Bedrooms:2
- Total bathrooms:2
- Full bathrooms:1
- Half bathrooms:1
- Flooring:Ceramic Tile, Heated, Laminate Plank
- Dining Description:Combination Dining/Living, Dining Area
- Kitchen Description:Built-In Microwave, Dishwasher, Disposal, Pantry, Recessed Lighting, Refrigerator, Stain/Lead Glass, Stainless Steel Appliances, Stove, Upgraded Countertops
- Bedroom Description:Entry Level Bedroom, Walk In Closet(s)
- Living area:1,778 sq. ft.
Heating and cooling
- Cooling:Heat Pump(s)
- Heating:Heat Pump(s), Natural Gas
Structure and exterior
- Roof:Metal
- Year built:1851
- Building area:1,778 sq. ft.
- Lot area:0.09 Acres
- Architectural Style:Converted Barn
- Construction Materials:Frame, Wood Siding
- Exterior Features:Flood Lights, Patio(s)
- Levels:1 Story
Schools
- High school:WOODGROVE
- Middle school:HARMONY
- Elementary school:WATERFORD
Utilities
- Water:Well
- Sewer:Community Septic Tank, Public Sewer
Finances and disclosures
- Price:$539,000
- Price per sq. ft.:$303.15
- Tax amount:$4,248 (2026)
Features and amenities
- Laundry features:Dryer, Washer, Washer/Dryer Stacked
- Amenities:Ceiling Fan(s), Exposed Beams, Recessed Lighting, Stain/Lead Glass, Water Treat System, Window Treatments
Parking
- Parking description:Off Street
New listings near 15483 Second St
 $431,000Active2 beds 1 baths800 sq. ft.
38936 Old Wheatland Rd, WATERFORD, VA 20197
MLS# VALO2136732Listed by: SAMSON PROPERTIES $1,350,000Pending4 beds 4 baths4,391 sq. ft.
14925 Bankfield Dr, WATERFORD, VA 20197
MLS# VALO2134464Listed by: CORCORAN MCENEARNEY $889,850Active4 beds 4 baths3,115 sq. ft.
15584 Second St, WATERFORD, VA 20197
MLS# VALO2134088Listed by: PEARSON SMITH REALTY, LLC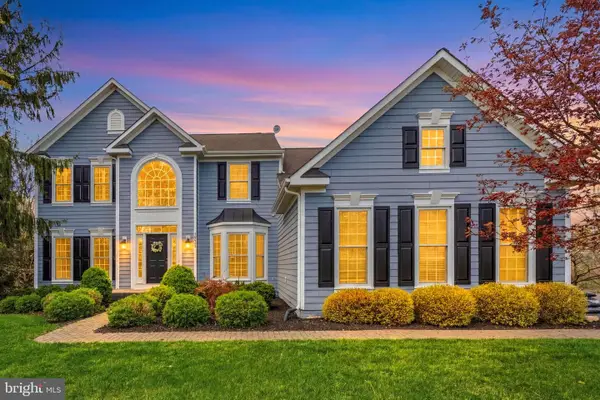 $1,149,000Active5 beds 4 baths4,367 sq. ft.
14631 Nina Ct, WATERFORD, VA 20197
MLS# VALO2120354Listed by: REDFIN CORPORATION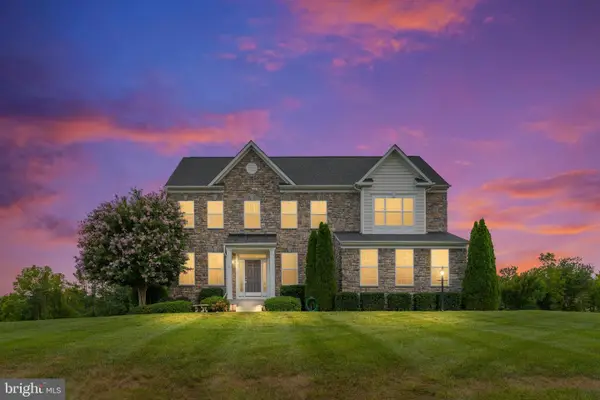 $1,134,000Active4 beds 4 baths3,148 sq. ft.
15079 Grace Pl, WATERFORD, VA 20197
MLS# VALO2134328Listed by: SAMSON PROPERTIES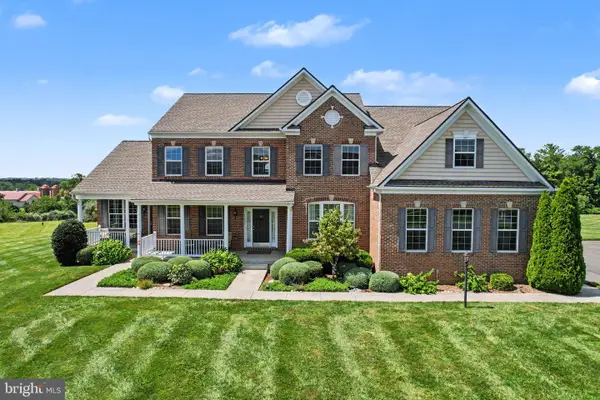 $1,325,000Active5 beds 5 baths5,276 sq. ft.
15099 Grace Pl, WATERFORD, VA 20197
MLS# VALO2134440Listed by: REDFIN CORPORATION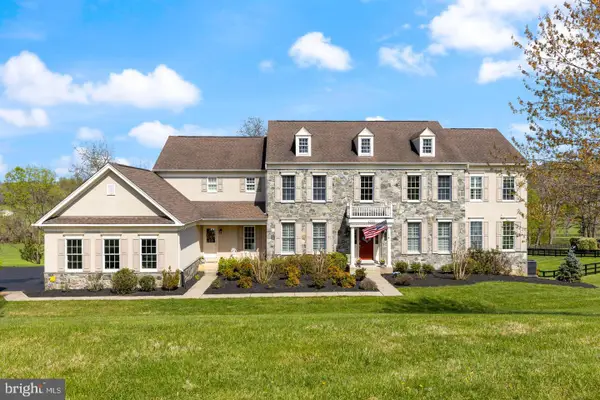 $1,550,000Active5 beds 7 baths7,847 sq. ft.
15058 Bankfield Dr, WATERFORD, VA 20197
MLS# VALO2130588Listed by: EVERGREEN RIDGE REALTY $1,350,000Active4 beds 5 baths4,552 sq. ft.
15019 Lynnford Ct, WATERFORD, VA 20197
MLS# VALO2132546Listed by: RE/MAX GATEWAY, LLC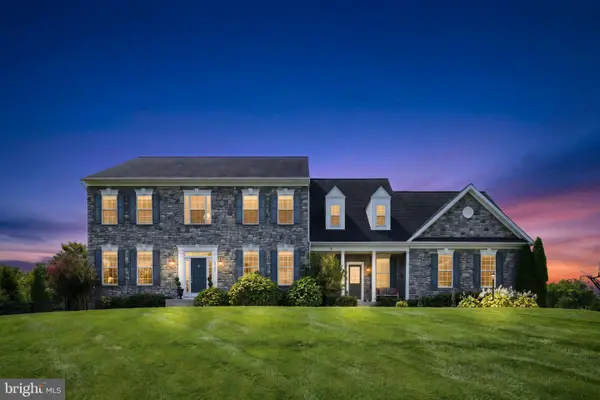 $1,275,000Active5 beds 5 baths6,881 sq. ft.
15169 Coronet Pl, WATERFORD, VA 20197
MLS# VALO2120140Listed by: CORCORAN MCENEARNEY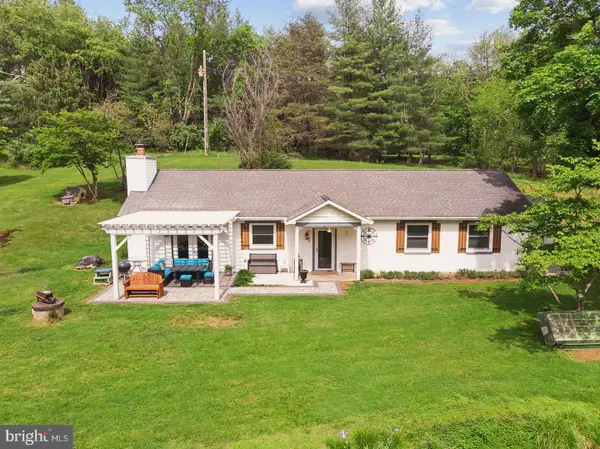 $835,000Active3 beds 2 baths1,440 sq. ft.
14681 Rose Hollow Ln, WATERFORD, VA 20197
MLS# VALO2128206Listed by: CENTURY 21 NEW MILLENNIUM


Protect your home and budget from life's surprises with an Assurant Home Warranty, backed by a partner that supports you through every step of homeownership. Explore Plans.
© 2026 Better Homes and Gardens Real Estate LLC. An Anywhere Real Estate company. All rights reserved. Better Homes and Gardens® Real Estate is a registered trademark owned by Meredith Operations Corporation, licensed to Better Homes and Gardens Real Estate LLC and used with permission. Better Homes and Gardens Real Estate LLC fully supports the principles of the Fair Housing Act and the Equal Opportunity Act. Listing information is deemed reliable but is not guaranteed accurate.
Each office is independently owned and operated.
Any services or products provided by third parties are not provided by, affiliated with or related to Better Homes and Gardens Real Estate LLC, or its affiliated companies.