
39803 Charles Henry Pl, Waterford, VA 20197
Local realty services provided by:Better Homes and Gardens Real Estate Murphy & Co.
39803 Charles Henry Pl,Waterford, VA 20197
$1,525,000
- 5 Beds
- 5 Baths
- - sq. ft.
- Single family
- Sold
Listed by: jeremy dalpiaz, ruth a franke
Office: corcoran mcenearney
MLS#:VALO2130774
Source:BRIGHTMLS
Sorry, we are unable to map this address
Price summary
- Price:$1,525,000
- Monthly HOA dues:$56.67
About this home
There is a certain luxury found in space, privacy, and the freedom to slow down. At 39803 Charles Henry Place, that lifestyle begins the moment you arrive.
Experience the perfect harmony of refined craftsmanship and serene country living in this exceptional Carrington-built residence. Nestled on 3.54 private acres in the heart of Western Loudoun, the home offers views of the Catoctin Creek and protected open space. Ideally positioned for convenience, you are minutes from both Leesburg and Purcellville, with recent road improvements ensuring a seamless commute home to a community that balances neighborhood character with the ease of low HOA fees. VA assumable loan may be an option for buyer with VA loan.
Beautifully landscaped grounds and a stately presence create an unforgettable first impression, while more than 6,000 square feet of thoughtfully designed living space unfolds with effortless elegance. Expansive windows fill the home with natural light, highlighting rich hardwood floors, gracious formal rooms, and inviting gathering spaces designed as much for everyday living as they are for memorable celebrations.
At the heart of the home, the gourmet kitchen is both beautiful and functional, featuring premium cabinetry, granite countertops, stainless steel appliances, an oversized center island, and generous space to gather. Seamlessly connected to the family room with its warm fireplace and views of the surrounding landscape, it creates a natural setting for everything from quiet mornings to lively evenings with family and friends.
The upper level is anchored by a tranquil primary suite that serves as a private retreat, complete with a sitting area, expansive walk-in closets, and a spa-inspired bath designed for relaxation. Generously sized secondary bedrooms and thoughtfully appointed baths provide exceptional comfort for family and guests, while the walkout lower level expands the home's versatility with generous recreation space, an additional bedroom and full bath, ideal for multi-generational living, extended guests, an au pair suite, and/or a private home office.
The outdoor living experience is where this home truly distinguishes itself. A covered pavilion anchored by a striking wood-burning stone fireplace creates an extraordinary outdoor living room which is equally inviting on crisp autumn evenings, summer gatherings with friends, or quiet mornings with coffee. Beyond the pavilion, the property overlooks protected HOA common area and the tranquil waters of Catoctin Creek, preserving a peaceful natural backdrop that will remain undeveloped. Expansive lawns, mature landscaping, and open green space provide room to play, garden, or simply enjoy the privacy, scenery, and connection to nature that make this setting so special.
Life here extends well beyond the property itself. Spend weekends exploring nearby wineries and breweries, hiking scenic trails, horseback riding through the countryside, or wandering the historic streets of Waterford. Enjoy the serenity of Western Loudoun while remaining conveniently connected to the everyday amenities, dining, and shopping of Leesburg and Purcellville....
Contact an agent
Home facts
- Year built:2016
- Subdivision & Development:NONE AVAILABLE
- Listing ID #:VALO2130774
- Added:43 day(s) ago
- Updated:August 22, 2026 at 06:05 AM
Rooms and interior
- Bedrooms:5
- Total bathrooms:5
- Full bathrooms:4
- Half bathrooms:1
- Flooring:Carpet, Ceramic Tile, Hardwood, Vinyl
- Dining Description:Dining Area
- Bathrooms Description:Primary Bath(s)
- Kitchen Description:Breakfast Area, Built-In Microwave, Built-Ins, Carpet, Cooktop, Crown Moldings, Dishwasher, Disposal, Kitchen - Gourmet, Kitchen - Island, Kitchen - Table Space, Microwave, Pantry, Recessed Lighting, Refrigerator, Water Heater
- Bedroom Description:Carpet, Walk In Closet(s)
- Basement:Yes
- Basement Description:Full, Walkout Level
Heating and cooling
- Cooling:Central A/C
- Heating:Electric, Heat Pump(s), Propane - Owned
Structure and exterior
- Roof:Architectural Shingle
- Year built:2016
- Lot Features:Backs - Open Common Area, Cul-de-sac, Flag
- Architectural Style:Colonial
- Construction Materials:HardiPlank Type
- Exterior Features:Deck(s), Exterior Lighting, Patio(s)
- Foundation Description:Slab
- Levels:2 Stories
Schools
- High school:WOODGROVE
- Middle school:HARMONY
- Elementary school:WATERFORD
Finances and disclosures
- Price:$1,525,000
- Tax amount:$11,566 (2026)
Features and amenities
- Laundry features:Dryer, Washer
- Amenities:Attic, Built-Ins, Cable TV Available, Carpet, Ceiling Fan(s), Chair Railings, Crown Moldings, Double Pane Windows, Humidifer, Recessed Lighting, Water Treat System, Window Treatments
Parking
- Parking description:Asphalt Driveway, Attached Garage, Garage - Side Entry, Garage Door Opener, Inside Access
- Garage:Yes
- Garage spaces:3
New listings near 39803 Charles Henry Pl
- Coming Soon
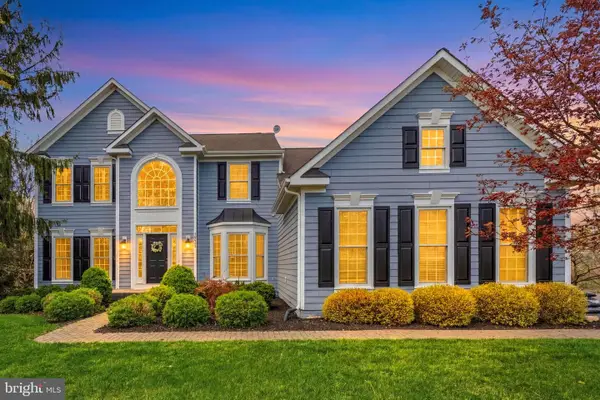 $1,300,000Coming Soon5 beds 4 baths4,367 sq. ft.
14631 Nina Ct, WATERFORD, VA 20197
MLS# VALO2120354Listed by: REDFIN CORPORATION - Coming Soon
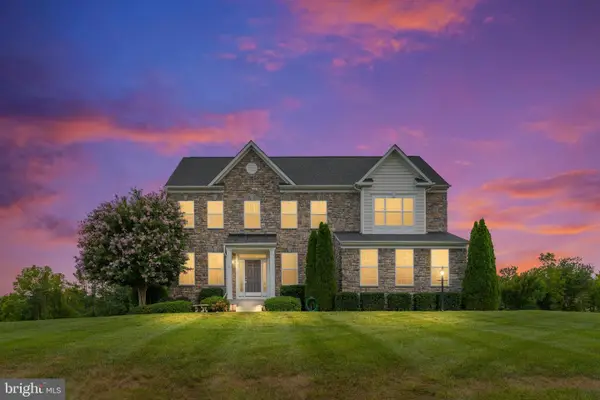 $1,134,000Coming Soon4 beds 4 baths3,148 sq. ft.
15079 Grace Pl, WATERFORD, VA 20197
MLS# VALO2134328Listed by: SAMSON PROPERTIES - Coming Soon
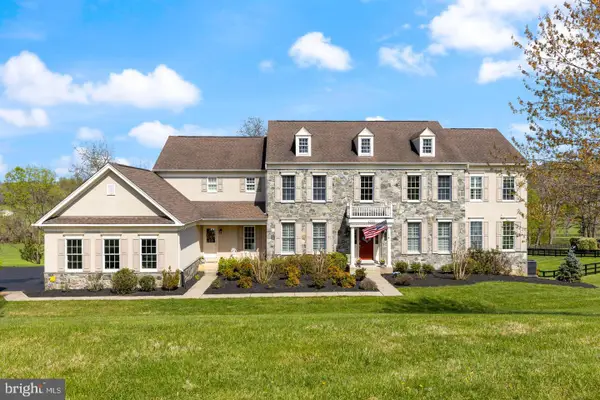 $1,550,000Coming Soon5 beds 7 baths7,847 sq. ft.
15058 Bankfield Dr, WATERFORD, VA 20197
MLS# VALO2130588Listed by: EVERGREEN RIDGE REALTY - Coming Soon
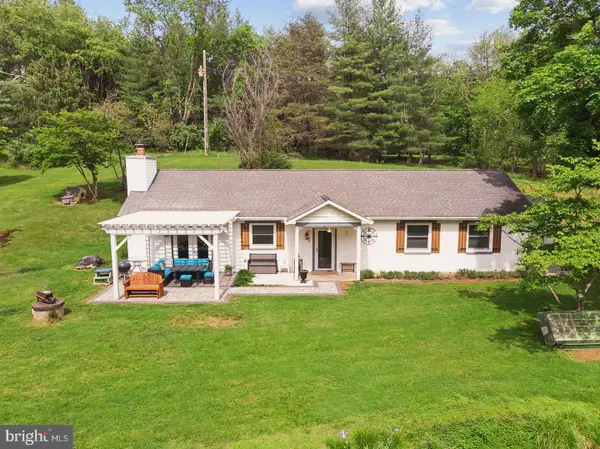 $835,000Coming Soon3 beds 2 baths1,440 sq. ft.
14681 Rose Hollow Ln, WATERFORD, VA 20197
MLS# VALO2128206Listed by: CENTURY 21 NEW MILLENNIUM - Open Sun, 1 to 3pmNew
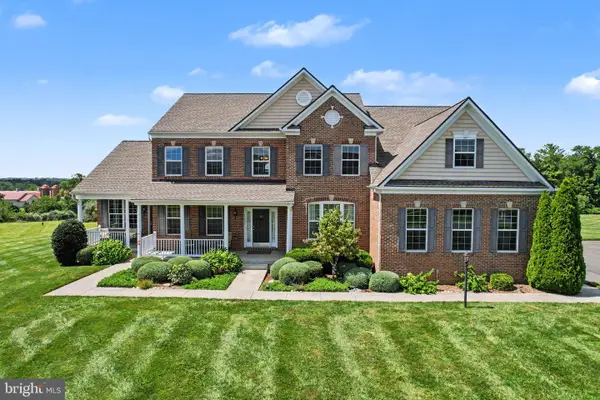 $1,375,000Active5 beds 5 baths5,276 sq. ft.
15099 Grace Pl, WATERFORD, VA 20197
MLS# VALO2134440Listed by: REDFIN CORPORATION 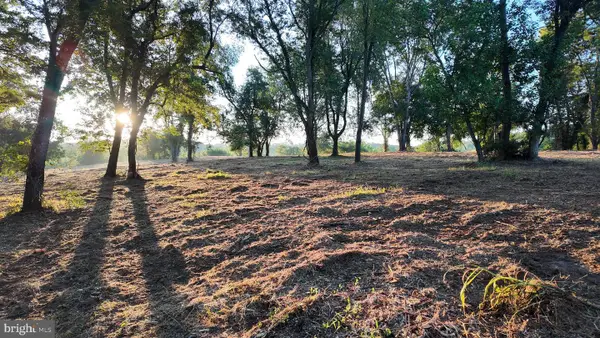 $695,000Pending12.89 Acres
Clarkes Gap Rd, WATERFORD, VA 20197
MLS# VALO2133236Listed by: WHITETAIL PROPERTIES REAL ESTATE, LLC $1,399,000Active4 beds 5 baths4,552 sq. ft.
15019 Lynnford Ct, WATERFORD, VA 20197
MLS# VALO2132546Listed by: RE/MAX GATEWAY, LLC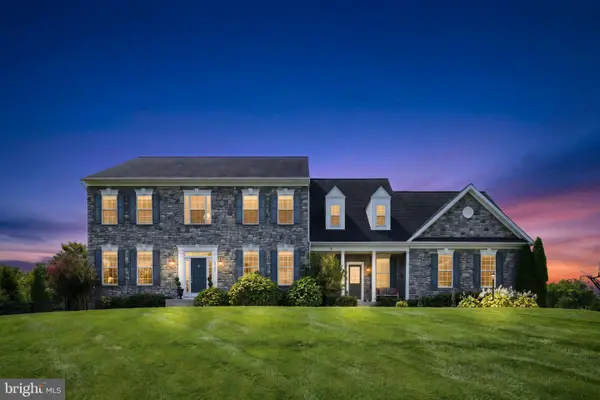 $1,350,000Active5 beds 5 baths6,881 sq. ft.
15169 Coronet Pl, WATERFORD, VA 20197
MLS# VALO2120140Listed by: CORCORAN MCENEARNEY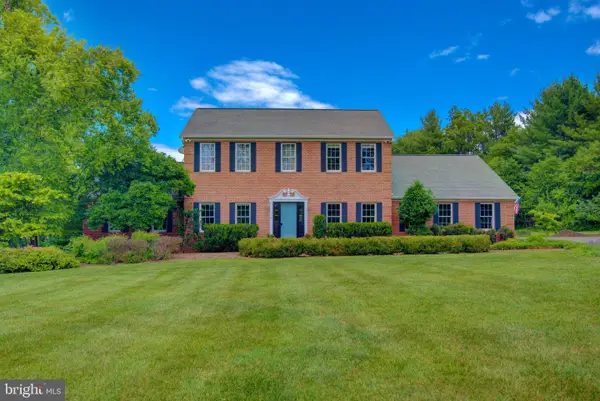 $950,000Pending4 beds 5 baths3,732 sq. ft.
15620 Old Waterford Rd, WATERFORD, VA 20197
MLS# VALO2128666Listed by: PEARSON SMITH REALTY, LLC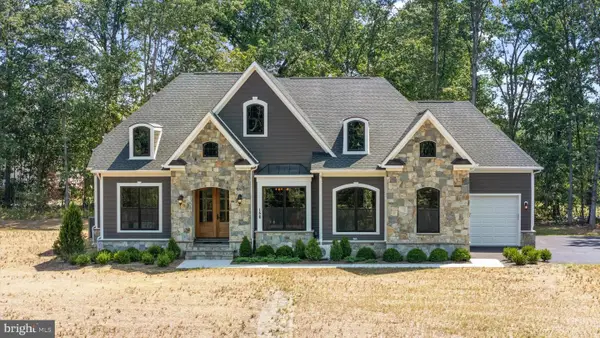 $1,375,000Active3 beds 3 baths2,750 sq. ft.
Audrey Jean Drive, WATERFORD, VA 20197
MLS# VALO2128400Listed by: PEARSON SMITH REALTY, LLC


Protect your home and budget from life's surprises with an Assurant Home Warranty, backed by a partner that supports you through every step of homeownership. Explore Plans.
© 2026 Better Homes and Gardens Real Estate LLC. An Anywhere Real Estate company. All rights reserved. Better Homes and Gardens® Real Estate is a registered trademark owned by Meredith Operations Corporation, licensed to Better Homes and Gardens Real Estate LLC and used with permission. Better Homes and Gardens Real Estate LLC fully supports the principles of the Fair Housing Act and the Equal Opportunity Act. Listing information is deemed reliable but is not guaranteed accurate.
Each office is independently owned and operated.
Any services or products provided by third parties are not provided by, affiliated with or related to Better Homes and Gardens Real Estate LLC, or its affiliated companies.