
856 Highland Ave, Waynesboro, VA 22980
Local realty services provided by:Better Homes and Gardens Real Estate Pathways
856 Highland Ave,Waynesboro, VA 22980
$280,000
- 3 Beds
- 1 Baths
- 2,410 sq. ft.
- Single family
- Active
Listed by: mountain valley homes team
Office: kline may realty, llc.
MLS#:684280
Source:CHARLOTTESVILLE
Price summary
- Price:$280,000
- Price per sq. ft.:$116.18
About this home
**BIG POTENTIAL, EXTRA LOTS, AND ENDLESS POSSIBILITIES IN WAYNESBORO!** Here's an opportunity you don't see every day! This 1.5-story home near downtown Waynesboro comes with an incredible bonus: **TWO ADDITIONAL BUILDING LOTS!** Whether you're an investor, flipper, or buyer with a vision, this property offers plenty of possibilities! The home is ready for some updating and TLC, making it the perfect canvas to restore its character and unlock its potential. Features include a welcoming covered front porch, enclosed rear porch, partially fenced yard, detached garage, and additional outbuilding. Recent improvements include a new exhaust system for the gas-fired furnace. Enjoy residential views, convenient alleyway access, and a location just minutes from downtown shopping, dining, and amenities. Renovate the existing home, explore the potential of the additional lots, or create your next investment opportunity. **Bring your imagination, your toolbox, and your vision—opportunities like this deserve a closer look!** Development subject to city zoning and approvals....
Contact an agent
Home facts
- Year built:1946
- Subdivision & Development:BCMM & LC
- Listing ID #:684280
- Added:1 day(s) ago
- Updated:November 21, 2026 at 01:50 AM
Rooms and interior
- Bedrooms:3
- Total bathrooms:1
- Full bathrooms:1
- Flooring:Carpet, Linoleum
- Kitchen Description:Electric Cooktop, Refrigerator
- Basement:Yes
- Basement Description:Unfinished
- Living area:2,410 sq. ft.
Heating and cooling
- Cooling:Window Units
- Heating:Forced Air, Natural Gas
Structure and exterior
- Year built:1946
- Building area:2,410 sq. ft.
- Lot area:0.41 Acres
- Architectural Style:Craftsman
- Construction Materials:Stick Built
- Foundation Description:Block
- Levels:1.5 Stories
Schools
- High school:Waynesboro
- Middle school:Kate Collins
- Elementary school:William Perry
Utilities
- Water:Public
- Sewer:Public Sewer
Finances and disclosures
- Price:$280,000
- Price per sq. ft.:$116.18
- Tax amount:$2,100 (2026)
Features and amenities
- Appliances:Electric Cooktop, Refrigerator
- Laundry features:Dryer Hookup, Washer Hookup
Parking
- Parking description:Detached, Garage, Garage Faces Rear
- Garage:Yes
- Garage spaces:1
New listings near 856 Highland Ave
- New
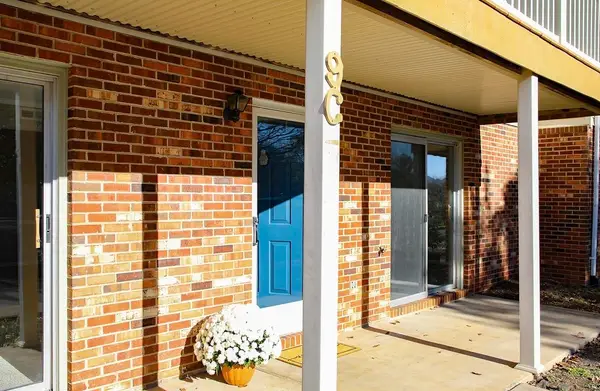 $199,900Active2 beds 1 baths1,052 sq. ft.
700 Rife Rd, Waynesboro, VA 22980
MLS# 684271Listed by: WESTHILLS LTD. REALTORS - New
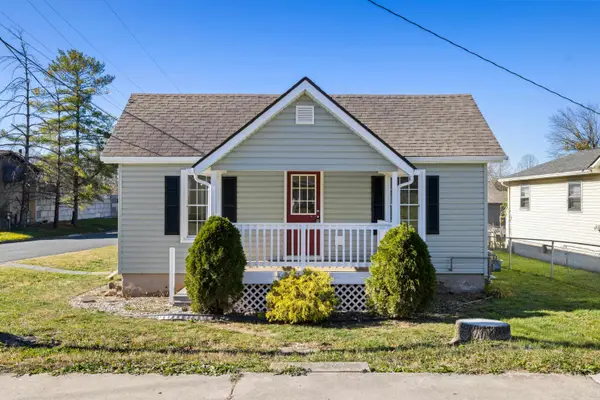 $289,500Active3 beds 2 baths1,232 sq. ft.
1407 N Delphine Ave, Waynesboro, VA 22980
MLS# 684263Listed by: NEST REALTY GROUP STAUNTON - New
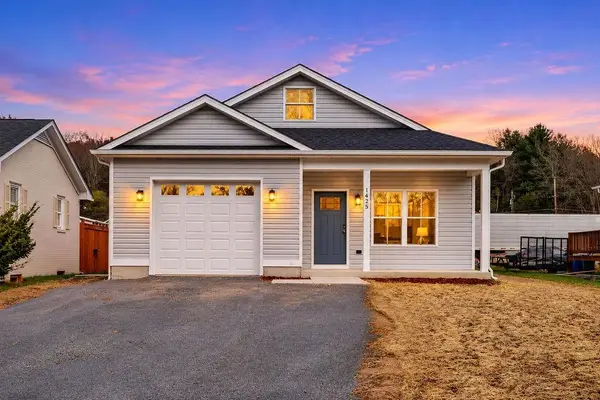 $305,000Active3 beds 2 baths1,726 sq. ft.
1425 10th St, Waynesboro, VA 22980
MLS# 684252Listed by: REAL ESTATE PLUS - Open Sun, 12 to 4pmNew
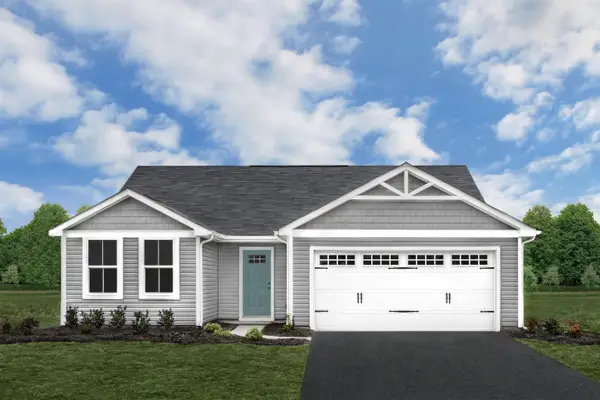 $329,990Active3 beds 2 baths1,672 sq. ft.
2 White Birch Rd, Waynesboro, VA 22980
MLS# 684235Listed by: KLINE MAY REALTY - Open Sun, 12 to 4pmNew
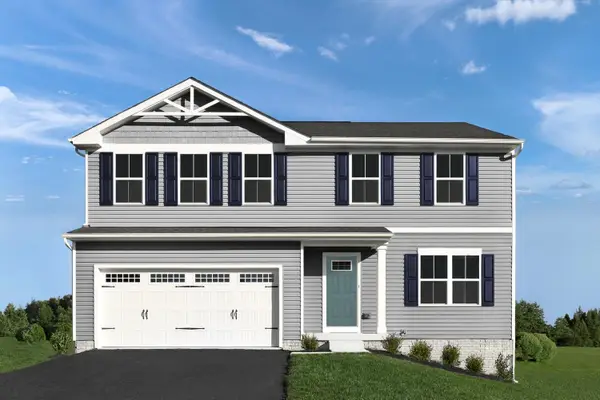 $359,990Active4 beds 3 baths3,096 sq. ft.
4 White Birch Rd, Waynesboro, VA 22980
MLS# 684236Listed by: KLINE MAY REALTY - Open Sun, 12 to 4pmNew
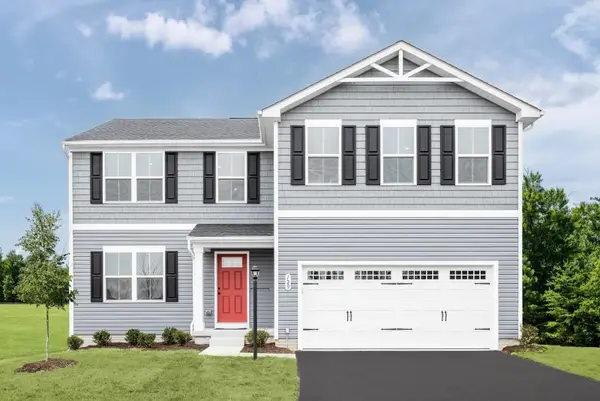 $374,990Active5 beds 3 baths3,516 sq. ft.
6 White Birch Rd, Waynesboro, VA 22980
MLS# 684237Listed by: KLINE MAY REALTY - Open Sun, 12 to 4pmNew
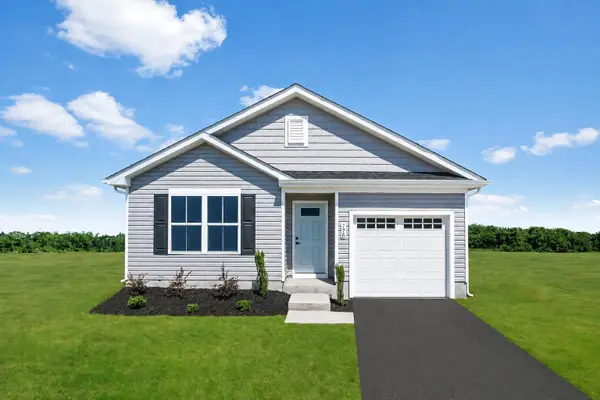 $299,990Active3 beds 2 baths1,300 sq. ft.
8 White Birch Rd, Waynesboro, VA 22980
MLS# 684238Listed by: KLINE MAY REALTY - Open Sun, 12 to 4pmNew
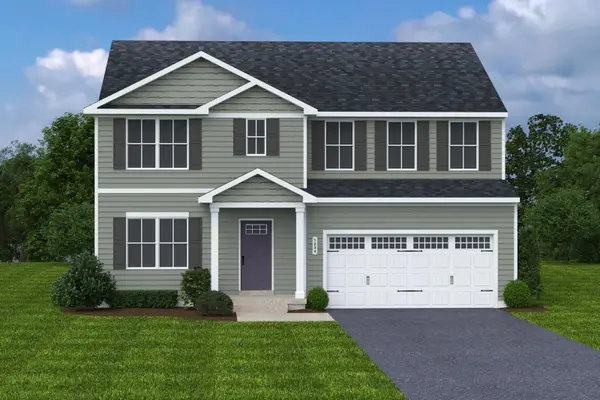 $394,990Active6 beds 3 baths4,074 sq. ft.
10 White Birch Rd, Waynesboro, VA 22980
MLS# 684239Listed by: KLINE MAY REALTY - New
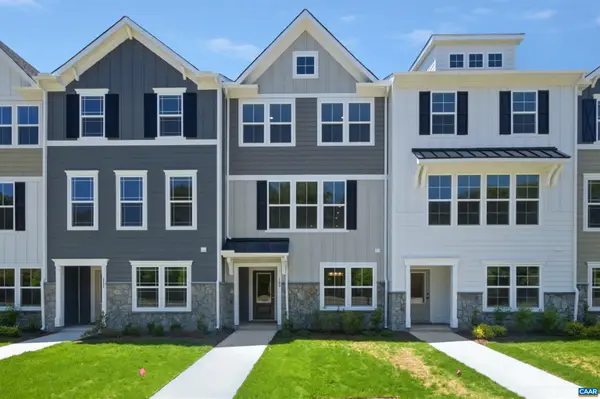 $314,900Active3 beds 4 baths2,343 sq. ft.
291 Crowninshield Ct, Waynesboro, VA 22980
MLS# 684108Listed by: NEST REALTY GROUP


Protect your home and budget from life's surprises with an Assurant Home Warranty, backed by a partner that supports you through every step of homeownership. Explore Plans.
© 2026 Better Homes and Gardens Real Estate LLC. An Anywhere Real Estate company. All rights reserved. Better Homes and Gardens® Real Estate is a registered trademark owned by Meredith Operations Corporation, licensed to Better Homes and Gardens Real Estate LLC and used with permission. Better Homes and Gardens Real Estate LLC fully supports the principles of the Fair Housing Act and the Equal Opportunity Act. Listing information is deemed reliable but is not guaranteed accurate.
Each office is independently owned and operated.
Any services or products provided by third parties are not provided by, affiliated with or related to Better Homes and Gardens Real Estate LLC, or its affiliated companies.