
304 N Oak Ln, Waynesboro, VA 22980
Local realty services provided by:Better Homes and Gardens Real Estate Pathways
304 N Oak Ln,Waynesboro, VA 22980
$342,500
- 3 Beds
- 2 Baths
- 2,570 sq. ft.
- Single family
- Active
Listed by: kk homes team
Office: paul wesley real estate
MLS#:681202
Source:CHARLOTTESVILLE
Price summary
- Price:$342,500
- Price per sq. ft.:$133.27
About this home
If you’ve been asking the market for affordable charm, room to grow and an acre to enjoy, 304 N Oak Ln may be your answer! This super cute brick Cape Cod offers 3 bedrooms with the flexibility to easily live like 4. A huge main-level room creates endless possibilities—bedroom, family room, home office, playroom or whatever fits your lifestyle. Upstairs you’ll find the bedrooms and a full bath, while the basement adds even more usable space with two finished rooms and a full bath featuring a walk-in shower. Outside is where this property really shines! The super-deep, 1-acre lot is ready for gardens, fruit trees, backyard sports, a pool, playground, pets and plenty of room to simply spread out. Convenient access to I-64 makes Charlottesville commuting a breeze, while grocery shopping, restaurants and the charm of downtown Waynesboro are all within easy reach. Affordable, adorable and an acre of possibilities!
Contact an agent
Home facts
- Year built:1953
- Subdivision & Development:NONE
- Listing ID #:681202
- Added:54 day(s) ago
- Updated:October 20, 2026 at 09:39 PM
Rooms and interior
- Bedrooms:3
- Total bathrooms:2
- Full bathrooms:2
- Flooring:Carpet, Ceramic Tile, Hardwood, Laminate, Vinyl
- Kitchen Description:Electric Range, Microwave, Refrigerator
- Basement:Yes
- Basement Description:Unfinished
- Living area:2,570 sq. ft.
Heating and cooling
- Cooling:Central Air
- Heating:Electric, Heat Pump, Propane
- Central air:Yes
Structure and exterior
- Year built:1953
- Building area:2,570 sq. ft.
- Lot area:1 Acres
- Construction Materials:Brick, Stick Built, Vinyl Siding
- Foundation Description:Block
Schools
- High school:Waynesboro
- Middle school:Kate Collins
- Elementary school:Berkeley Glenn
Utilities
- Water:Public
- Sewer:Conventional Sewer
Finances and disclosures
- Price:$342,500
- Price per sq. ft.:$133.27
- Tax amount:$1,987 (2026)
Features and amenities
- Appliances:Dishwasher, Electric Range, Microwave, Refrigerator
- Laundry features:Dryer Hookup, Sink, Washer Hookup
Parking
- Parking description:Detached, Garage, Garage Faces Front
- Garage:Yes
- Garage spaces:1
New listings near 304 N Oak Ln
- New
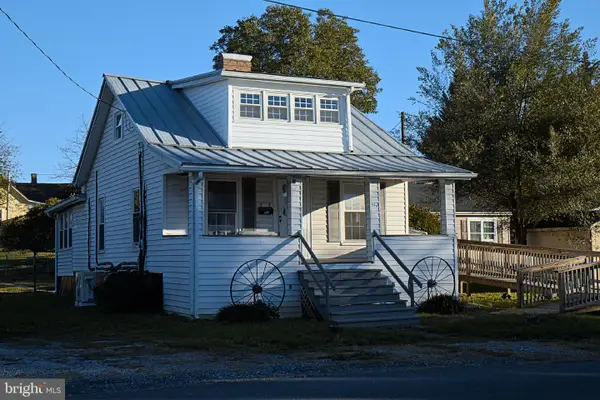 $219,900Active4 beds 1 baths1,347 sq. ft.
556 Sherwood Ave, WAYNESBORO, VA 22980
MLS# VAWB2000284Listed by: EXP REALTY, LLC - New
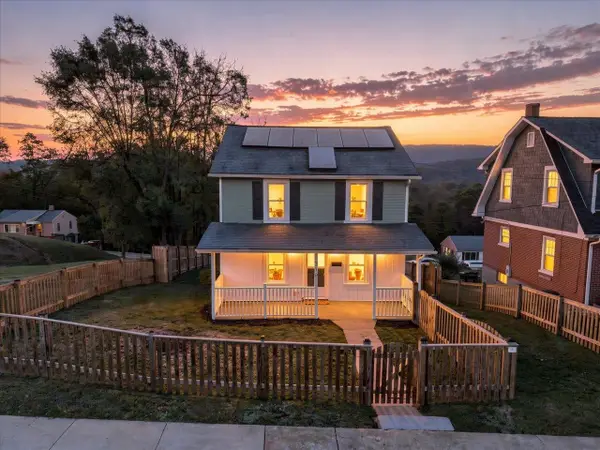 $260,000Active3 beds 1 baths1,320 sq. ft.
280 Port Republic Rd, Waynesboro, VA 22980
MLS# 683228Listed by: LONG & FOSTER REAL ESTATE INC STAUNTON/WAYNESBORO - Open Sun, 1 to 3pmNew
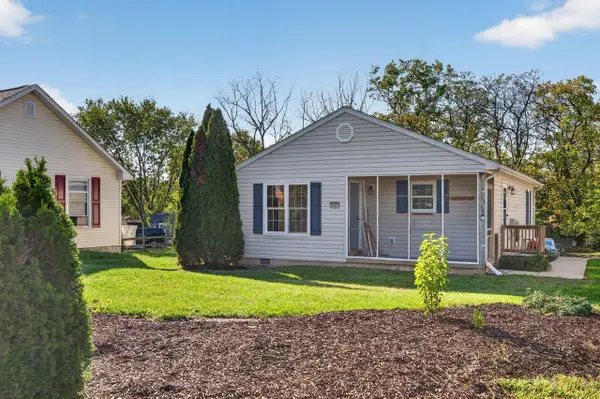 $269,900Active3 beds 2 baths990 sq. ft.
1447 N Delphine Ave, Waynesboro, VA 22980
MLS# 683223Listed by: KLINE MAY REALTY, LLC - New
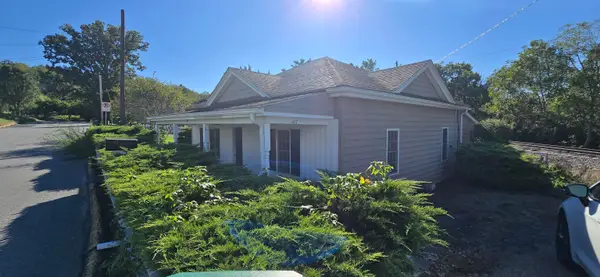 $225,000Active2 beds 1 baths1,173 sq. ft.
617 Western Rd, Waynesboro, VA 22980
MLS# 683191Listed by: RE/MAX ADVANTAGE-WAYNESBORO - New
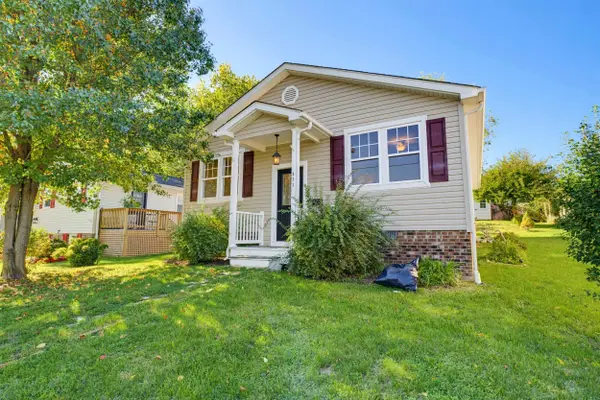 $265,500Active3 beds 2 baths1,120 sq. ft.
817 Sherwood Ave, Waynesboro, VA 22980
MLS# 683134Listed by: BOUTIQUE REAL ESTATE INC - New
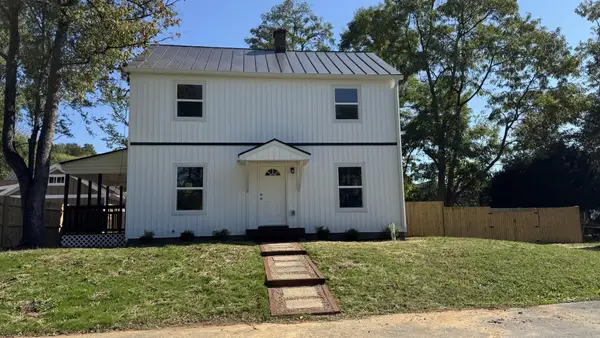 $299,500Active3 beds 2 baths1,800 sq. ft.
174 N Winchester Ave, Waynesboro, VA 22980
MLS# 683137Listed by: HERITAGE REAL ESTATE CO - New
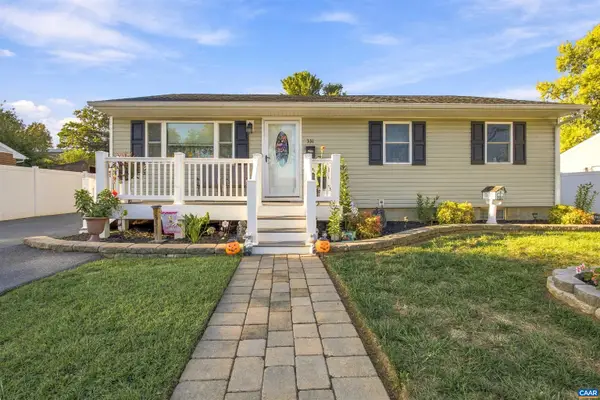 $299,900Active4 beds 2 baths2,049 sq. ft.
331 Link Rd, Waynesboro, VA 22980
MLS# 683141Listed by: KELLER WILLIAMS ALLIANCE - CHARLOTTESVILLE - New
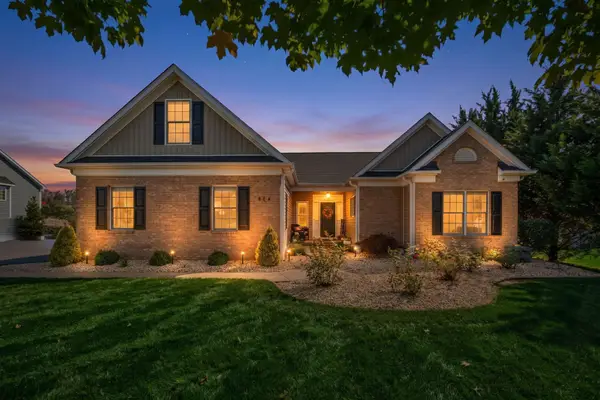 $549,500Active3 beds 3 baths2,670 sq. ft.
304 Gray Dr, Waynesboro, VA 22980
MLS# 683131Listed by: PREMIER PROPERTIES - New
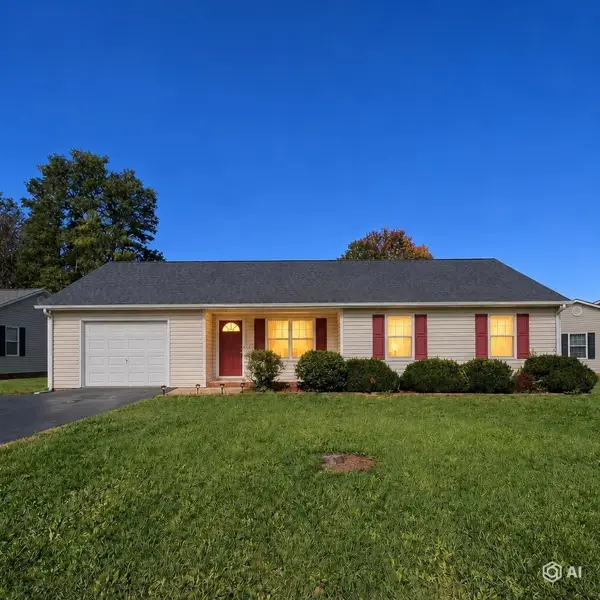 $294,000Active3 beds 2 baths1,609 sq. ft.
141 Iris Dr, Waynesboro, VA 22980
MLS# 683123Listed by: RE/MAX ADVANTAGE-WAYNESBORO - New
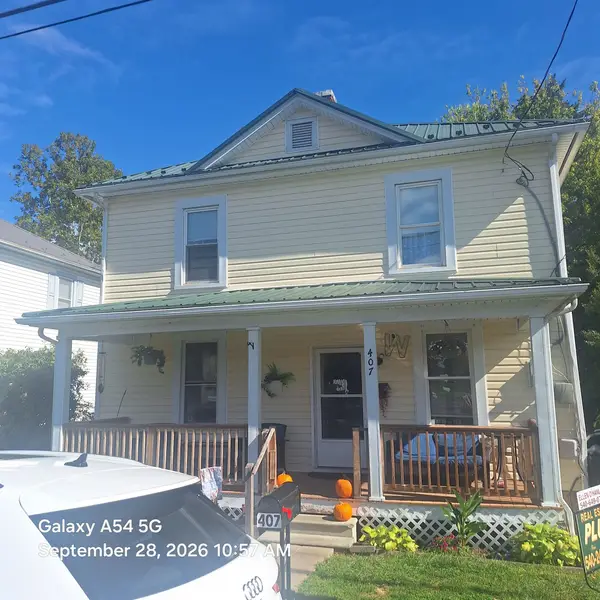 $300,000Active5 beds 2 baths1,920 sq. ft.
407 13th St, Waynesboro, VA 22980
MLS# 683112Listed by: REAL ESTATE PLUS


Protect your home and budget from life's surprises with an Assurant Home Warranty, backed by a partner that supports you through every step of homeownership. Explore Plans.
© 2026 Better Homes and Gardens Real Estate LLC. An Anywhere Real Estate company. All rights reserved. Better Homes and Gardens® Real Estate is a registered trademark owned by Meredith Operations Corporation, licensed to Better Homes and Gardens Real Estate LLC and used with permission. Better Homes and Gardens Real Estate LLC fully supports the principles of the Fair Housing Act and the Equal Opportunity Act. Listing information is deemed reliable but is not guaranteed accurate.
Each office is independently owned and operated.
Any services or products provided by third parties are not provided by, affiliated with or related to Better Homes and Gardens Real Estate LLC, or its affiliated companies.