
817 Sherwood Ave, Waynesboro, VA 22980
Local realty services provided by:Better Homes and Gardens Real Estate Pathways
817 Sherwood Ave,Waynesboro, VA 22980
$265,500
- 3 Beds
- 2 Baths
- 1,120 sq. ft.
- Single family
- Active
Listed by: lillian boutros
Office: boutique real estate inc
MLS#:683134
Source:CHARLOTTESVILLE
Price summary
- Price:$265,500
- Price per sq. ft.:$237.05
About this home
Classic character meets modern comfort in this charming 3-bedroom, 2-bathroom home! From the beautiful countertops and inviting spaces to the cozy family room, this home is full of opportunities to make lasting memories. Picture rainy afternoons spent cuddled up watching movies, gathering in the kitchen to cook a favorite meal, or sharing stories with family and friends. Step outside to the charming deck, where slow Sunday mornings with a cup of coffee and good company await. The spacious backyard offers plenty of room for summer gatherings, outdoor fun, and memories that will last for years to come. Whether you're hosting loved ones or enjoying a quiet evening at home, this inviting property offers a place to feel comfortable, make memories, and truly make your own. Come see all the possibilities and imagine your next chapter here! Home has been freshly painted, brand new LVP flooring, and new microwave! Ready for move in!
Contact an agent
Home facts
- Year built:2012
- Subdivision & Development:NONE
- Listing ID #:683134
- Added:1 day(s) ago
- Updated:October 16, 2026 at 06:53 PM
Rooms and interior
- Bedrooms:3
- Total bathrooms:2
- Full bathrooms:2
- Flooring:Ceramic Tile, Luxury Vinyl Plank
- Kitchen Description:Disposal, Eat In Kitchen, Electric Range, Kitchen Island, Microwave, Refrigerator
- Basement:Yes
- Living area:1,120 sq. ft.
Heating and cooling
- Cooling:Central Air, Heat Pump
- Heating:Electric, Heat Pump
- Central air:Yes
Structure and exterior
- Year built:2012
- Building area:1,120 sq. ft.
- Lot area:0.14 Acres
- Lot Features:Landscaped
- Architectural Style:Ranch
- Construction Materials:Stick Built, Vinyl Siding
- Foundation Description:Block, Brick Mortar
- Levels:1 Level
Schools
- High school:Waynesboro
- Middle school:Kate Collins
- Elementary school:William Perry
Utilities
- Water:Public
- Sewer:Public Sewer
Finances and disclosures
- Price:$265,500
- Price per sq. ft.:$237.05
- Tax amount:$1,914 (2026)
Features and amenities
- Appliances:Dishwasher, Disposal, Electric Range, Microwave, Refrigerator
- Laundry features:Dryer, Dryer Hookup, Washer Hookup
- Amenities:Double Pane Windows
Parking
- Parking description:On Street
New listings near 817 Sherwood Ave
- New
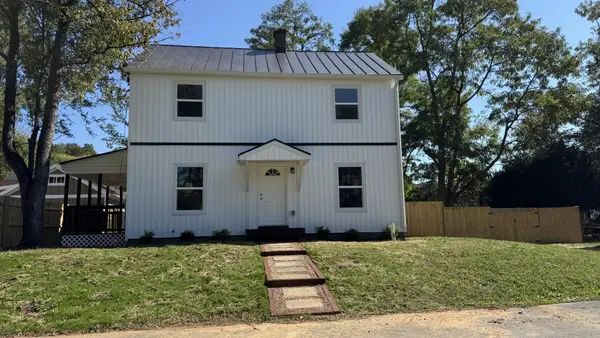 $299,500Active3 beds 2 baths1,800 sq. ft.
174 N Winchester Ave, Waynesboro, VA 22980
MLS# 683137Listed by: HERITAGE REAL ESTATE CO - New
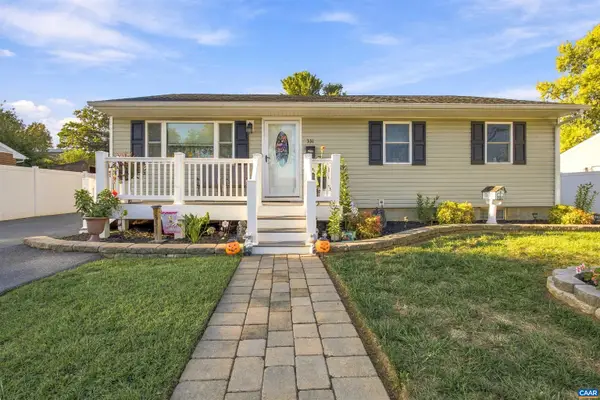 $299,900Active4 beds 2 baths2,049 sq. ft.
331 Link Rd, Waynesboro, VA 22980
MLS# 683141Listed by: KELLER WILLIAMS ALLIANCE - CHARLOTTESVILLE - New
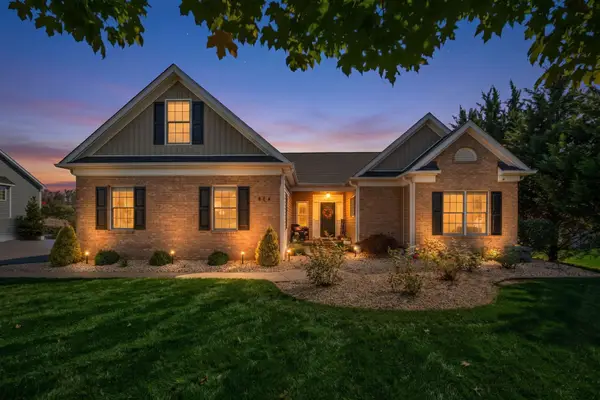 $549,500Active3 beds 3 baths2,670 sq. ft.
304 Gray Dr, Waynesboro, VA 22980
MLS# 683131Listed by: PREMIER PROPERTIES - New
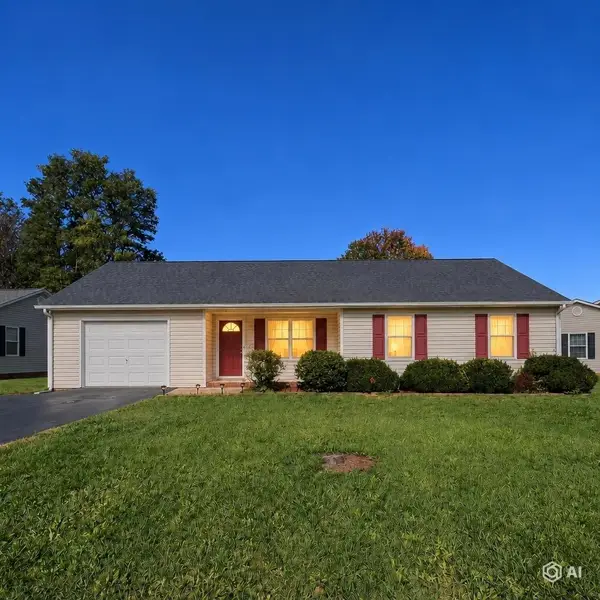 $294,000Active3 beds 2 baths1,609 sq. ft.
141 Iris Dr, Waynesboro, VA 22980
MLS# 683123Listed by: RE/MAX ADVANTAGE-WAYNESBORO - New
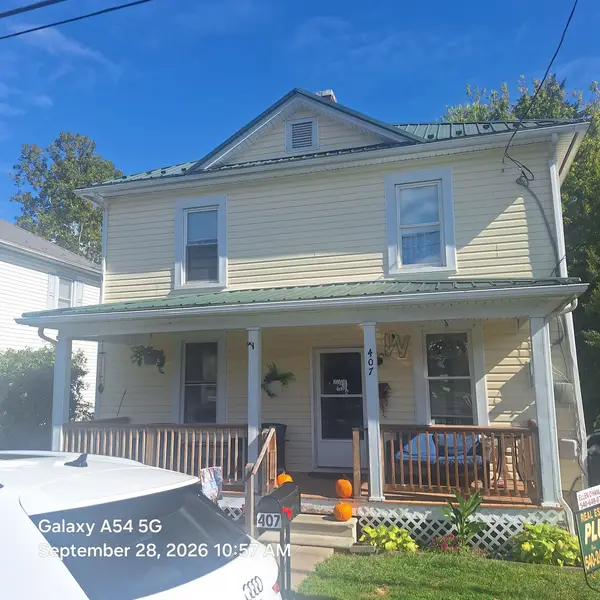 $300,000Active5 beds 2 baths1,920 sq. ft.
407 13th St, Waynesboro, VA 22980
MLS# 683112Listed by: REAL ESTATE PLUS - New
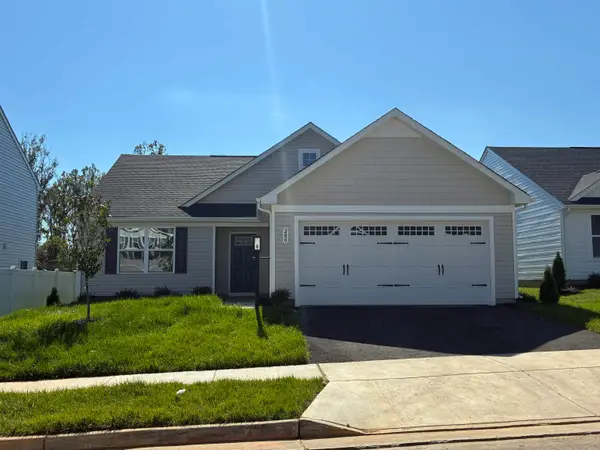 $367,675Active3 beds 2 baths1,976 sq. ft.
280 Walsh Ln, Waynesboro, VA 22980
MLS# 683092Listed by: KLINE MAY REALTY - Open Sun, 2 to 4pmNew
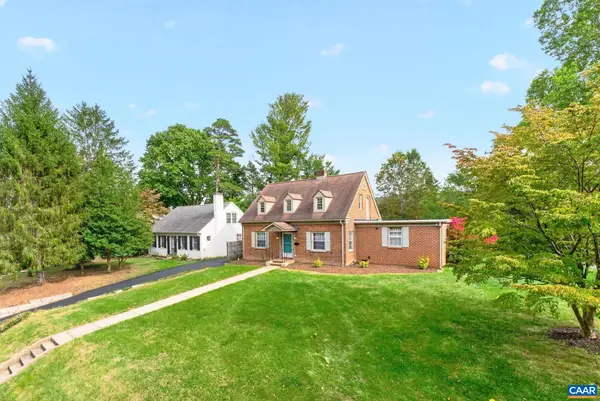 $349,900Active4 beds 3 baths2,727 sq. ft.
912 Lyndhurst Rd, Waynesboro, VA 22980
MLS# 683100Listed by: KELLER WILLIAMS ALLIANCE - CHARLOTTESVILLE - New
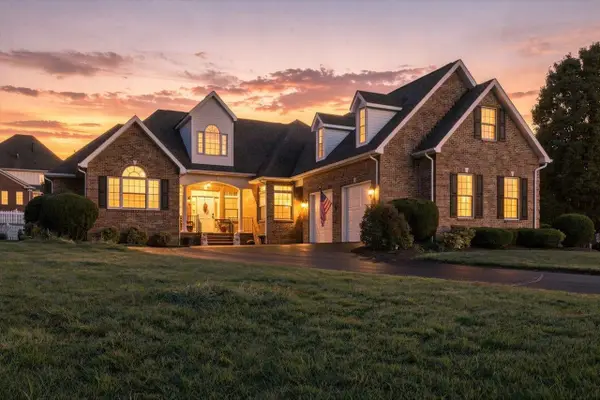 $660,000Active5 beds 4 baths3,931 sq. ft.
317 Meadow Beauty Ct, Waynesboro, VA 22980
MLS# 683043Listed by: LONG & FOSTER REAL ESTATE INC STAUNTON/WAYNESBORO 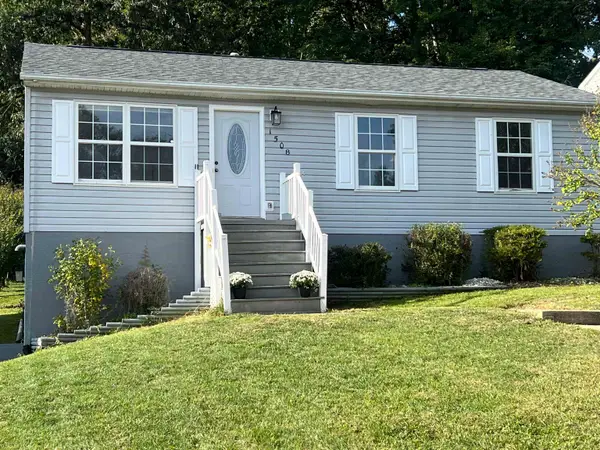 $283,000Active3 beds 1 baths1,824 sq. ft.
1508 D St, Waynesboro, VA 22980
MLS# 682661Listed by: RE/MAX ADVANTAGE-WAYNESBORO


Protect your home and budget from life's surprises with an Assurant Home Warranty, backed by a partner that supports you through every step of homeownership. Explore Plans.
© 2026 Better Homes and Gardens Real Estate LLC. An Anywhere Real Estate company. All rights reserved. Better Homes and Gardens® Real Estate is a registered trademark owned by Meredith Operations Corporation, licensed to Better Homes and Gardens Real Estate LLC and used with permission. Better Homes and Gardens Real Estate LLC fully supports the principles of the Fair Housing Act and the Equal Opportunity Act. Listing information is deemed reliable but is not guaranteed accurate.
Each office is independently owned and operated.
Any services or products provided by third parties are not provided by, affiliated with or related to Better Homes and Gardens Real Estate LLC, or its affiliated companies.