
18 Danforth Dr, Weyers Cave, VA 24486
Local realty services provided by:Better Homes and Gardens Real Estate Pathways
18 Danforth Dr,Weyers Cave, VA 24486
$329,000
- 3 Beds
- 2 Baths
- 1,872 sq. ft.
- Single family
- Active
Listed by: matthew sniegocki
Office: freedom realty group llc.
MLS#:680603
Source:CHARLOTTESVILLE
Price summary
- Price:$329,000
- Price per sq. ft.:$175.75
About this home
A welcoming single-level 3-bed, 2-bath home in the desirable Harshbarger neighborhood, featuring a mainly flat yard, a charming garden, and a relaxing screened-in porch perfect for enjoying the outdoors. Inside, the easy one-level layout offers comfortable bedrooms and bright living spaces, making this home an ideal blend of convenience and comfort.
Contact an agent
Home facts
- Year built:2004
- Subdivision & Development:HARSHBARGER
- Listing ID #:680603
- Added:1 day(s) ago
- Updated:August 12, 2026 at 05:46 PM
Rooms and interior
- Bedrooms:3
- Total bathrooms:2
- Full bathrooms:2
- Living area:1,872 sq. ft.
Heating and cooling
- Cooling:Heat Pump
- Heating:Heat Pump
Structure and exterior
- Year built:2004
- Building area:1,872 sq. ft.
- Lot area:0.3 Acres
- Construction Materials:Stick Built
- Foundation Description:Block
- Levels:1 Level
Schools
- High school:Fort Defiance
- Middle school:S. Gordon Stewart
- Elementary school:E. G. Clymore
Utilities
- Water:Community Coop
- Sewer:Community Coop Sewer
Finances and disclosures
- Price:$329,000
- Price per sq. ft.:$175.75
- Tax amount:$1,472 (2024)
Parking
- Parking description:Attached, Garage
- Garage:Yes
- Garage spaces:2
New listings near 18 Danforth Dr
- New
 $145,000Active4 Acres
144 Naked Creek Hollow Road, WEYERS CAVE, VA 24486
MLS# VAAG2002880Listed by: OLD DOMINION REALTY - New
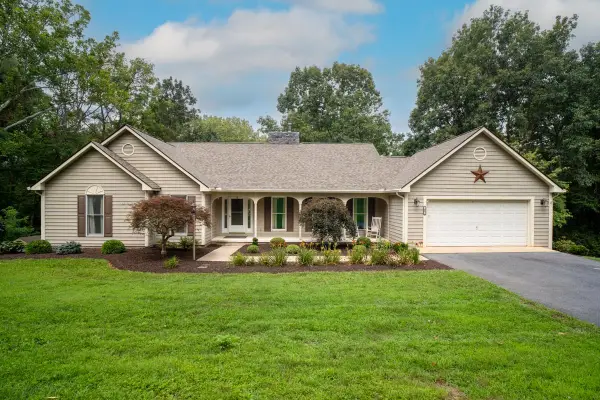 $715,000Active4 beds 4 baths4,500 sq. ft.
41 Ridgetop Dr, Weyers Cave, VA 24486
MLS# 680531Listed by: 1ST CHOICE REAL ESTATE 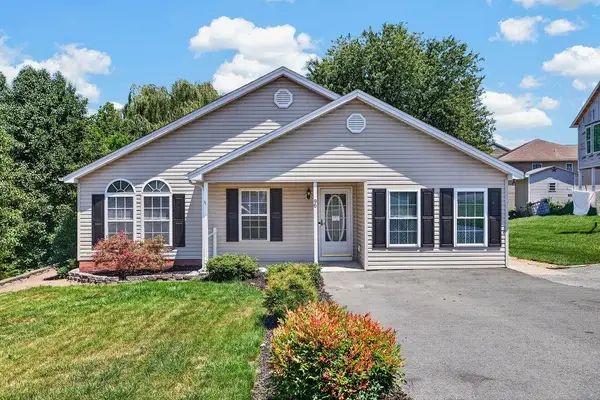 $325,000Pending3 beds 2 baths1,728 sq. ft.
96 Somerset Dr, Weyers Cave, VA 24486
MLS# 680338Listed by: PAUL WESLEY REAL ESTATE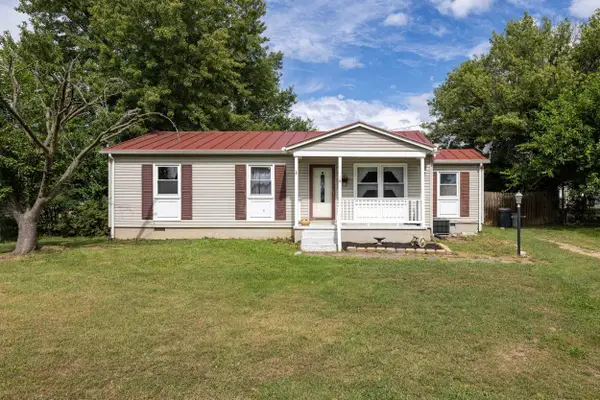 $259,900Active3 beds 1 baths1,093 sq. ft.
16 Shen Valley Dr, Weyers Cave, VA 22846
MLS# 680196Listed by: MASSANUTTEN REALTY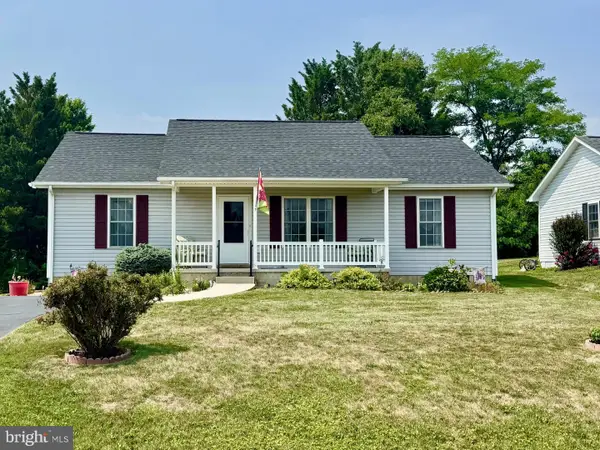 $315,000Active3 beds 2 baths1,246 sq. ft.
20 Millport Ct, WEYERS CAVE, VA 24486
MLS# VAAG2002862Listed by: WV HERITAGE REAL ESTATE, LLC.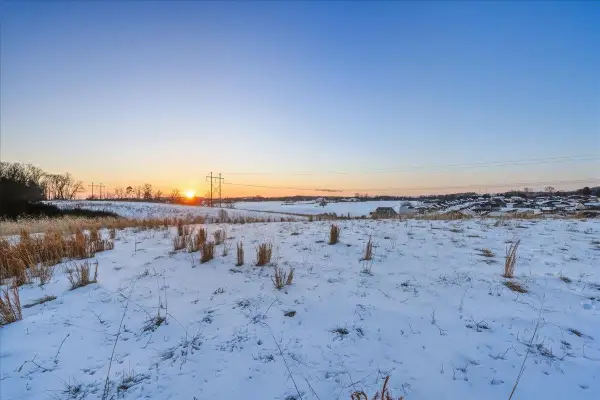 $424,900Active20.19 Acres
TBD Briar Creek Cir, Weyers Cave, VA 24486
MLS# 673154Listed by: COTTONWOOD COMMERCIAL LLC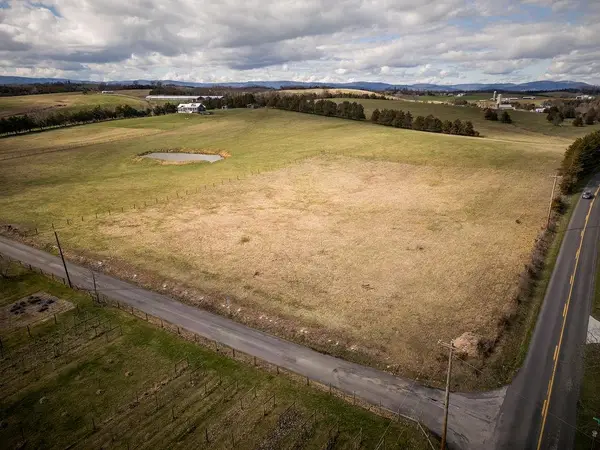 $219,900Active2.91 Acres
0 Naked Creek Hollow Rd, Weyers Cave, VA 24486
MLS# 672313Listed by: OLD DOMINION REALTY INC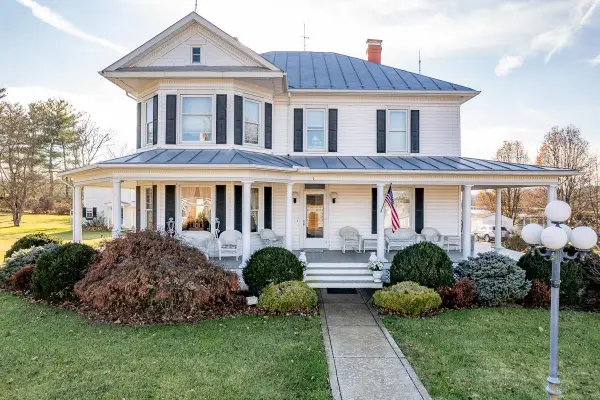 $690,000Active6 beds 5 baths6,119 sq. ft.
187 Houff Rd, Weyers Cave, VA 24486
MLS# 671466Listed by: WEICHERT REALTORS NANCY BEAHM REAL ESTATE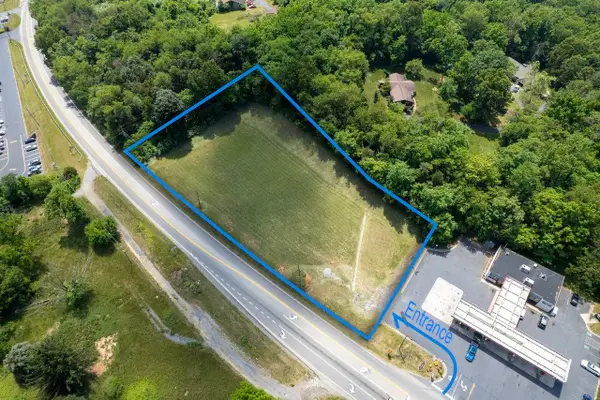 $398,000Active1.36 Acres
00 Lee Hwy, Weyers Cave, VA 24486
MLS# 642247Listed by: FUNKHOUSER REAL ESTATE GROUP


Protect your home and budget from life's surprises with an Assurant Home Warranty, backed by a partner that supports you through every step of homeownership. Explore Plans.
© 2026 Better Homes and Gardens Real Estate LLC. An Anywhere Real Estate company. All rights reserved. Better Homes and Gardens® Real Estate is a registered trademark owned by Meredith Operations Corporation, licensed to Better Homes and Gardens Real Estate LLC and used with permission. Better Homes and Gardens Real Estate LLC fully supports the principles of the Fair Housing Act and the Equal Opportunity Act. Listing information is deemed reliable but is not guaranteed accurate.
Each office is independently owned and operated.
Any services or products provided by third parties are not provided by, affiliated with or related to Better Homes and Gardens Real Estate LLC, or its affiliated companies.