
102 Cromwell Ct, Winchester, VA 22602
Local realty services provided by:Better Homes and Gardens Real Estate Cassidon Realty
102 Cromwell Ct,Winchester, VA 22602
$425,000
- 3 Beds
- 3 Baths
- 1,806 sq. ft.
- Single family
- Pending
Listed by: julie m teets
Office: era oakcrest realty, inc.
MLS#:VAFV2041990
Source:BRIGHTMLS
Price summary
- Price:$425,000
- Price per sq. ft.:$235.33
- Monthly HOA dues:$12.5
About this home
Welcome home to this beautifully maintained property tucked away on a quiet cul-de-sac! This inviting home offers a spacious 2-car garage, great curb appeal, and a functional layout designed for everyday living. Step outside onto the rear deck, perfect for relaxing, entertaining, or enjoying peaceful evenings outdoors. Pride of ownership is evident throughout, making this home truly move-in ready. Conveniently located close to shopping, dining, schools, and commuter routes while still offering the comfort of a neighborhood setting. Don’t miss the opportunity to make this well-cared-for home yours!
Contact an agent
Home facts
- Year built:1991
- Listing ID #:VAFV2041990
- Added:49 day(s) ago
- Updated:July 10, 2026 at 09:04 AM
Rooms and interior
- Bedrooms:3
- Total bathrooms:3
- Full bathrooms:2
- Half bathrooms:1
- Bathrooms Description:Bathroom 2, Primary Bath(s), Primary Bathroom
- Kitchen Description:Dishwasher, Disposal, Microwave, Oven/Range - Electric, Refrigerator, Water Heater
- Bedroom Description:Primary Bedroom
- Basement:Yes
- Basement Description:Connecting Stairway, Outside Entrance, Partial, Partially Finished, Rear Entrance
- Living area:1,806 sq. ft.
Heating and cooling
- Cooling:Central A/C
- Heating:Forced Air, Natural Gas
Structure and exterior
- Year built:1991
- Building area:1,806 sq. ft.
- Lot area:0.25 Acres
- Lot Features:Cul-de-sac, Landscaping
- Architectural Style:Split Foyer
- Construction Materials:Vinyl Siding
- Exterior Features:Deck(s), Patio(s)
- Foundation Description:Permanent
- Levels:2 Stories
Utilities
- Water:Public
- Sewer:Public Sewer
Finances and disclosures
- Price:$425,000
- Price per sq. ft.:$235.33
- Tax amount:$1,692 (2025)
Features and amenities
- Laundry features:Dryer, Laundry, Washer
Parking
- Parking description:Attached Garage, Garage Door Opener
- Garage:Yes
- Garage spaces:2
New listings near 102 Cromwell Ct
- New
 $365,000Active3 beds 3 baths2,052 sq. ft.
824 Appleseed Ct, WINCHESTER, VA 22601
MLS# VAWI2011086Listed by: ERA OAKCREST REALTY, INC. - New
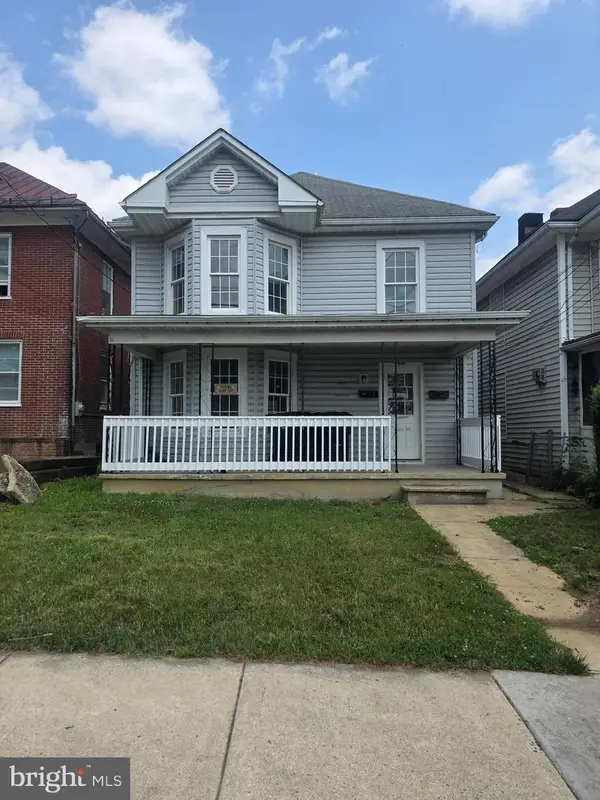 $299,000Active-- beds -- baths1,730 sq. ft.
384 National Ave, WINCHESTER, VA 22601
MLS# VAWI2011096Listed by: THE GREENE REALTY GROUP - Coming Soon
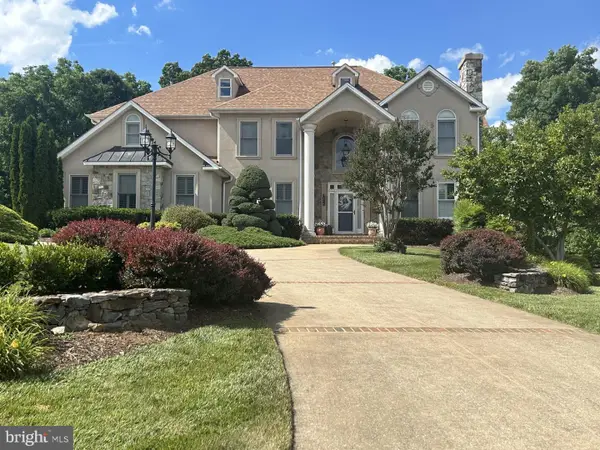 $1,239,000Coming Soon4 beds 8 baths
1022 Heth Pl, WINCHESTER, VA 22601
MLS# VAWI2011006Listed by: SAMSON PROPERTIES - New
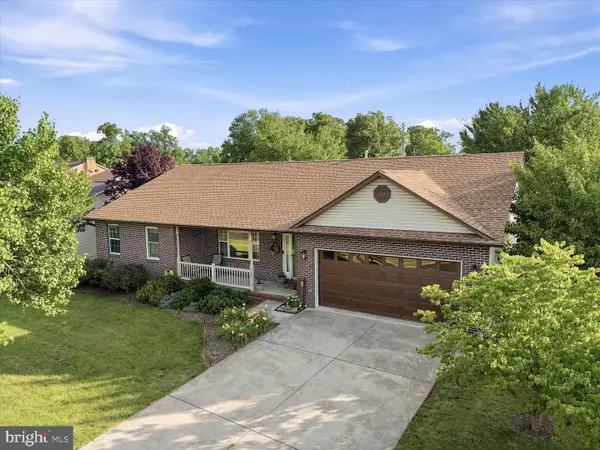 $450,000Active3 beds 3 baths1,702 sq. ft.
209 W Cedarmeade, WINCHESTER, VA 22601
MLS# VAWI2011032Listed by: SAMSON PROPERTIES 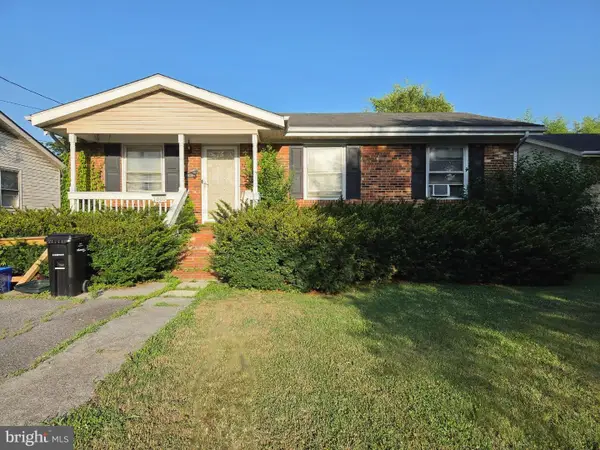 $220,000Pending3 beds 1 baths1,020 sq. ft.
1000 Opequon Ave, WINCHESTER, VA 22601
MLS# VAWI2011078Listed by: NEXTHOME REALTY SELECT- New
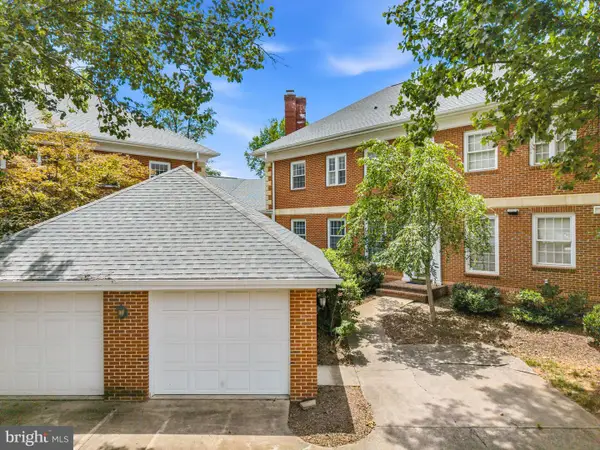 $524,900Active3 beds 4 baths3,021 sq. ft.
1352 Ramseur Ln, WINCHESTER, VA 22601
MLS# VAWI2011064Listed by: REDFIN CORPORATION - New
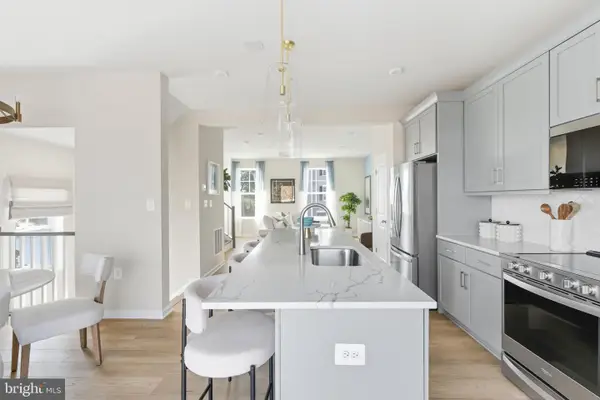 $374,990Active3 beds 4 baths1,756 sq. ft.
Homesite 8 Monteith Dr, WINCHESTER, VA 22601
MLS# VAWI2011066Listed by: DRB GROUP REALTY, LLC - New
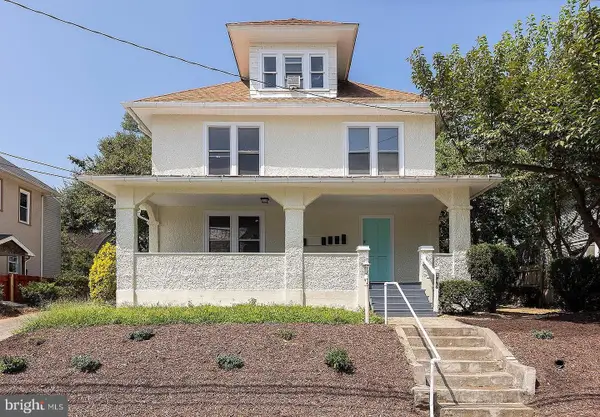 $1,275Active1 beds 1 baths900 sq. ft.
545 N Loudoun St #3, WINCHESTER, VA 22601
MLS# VAWI2011080Listed by: WEICHERT REALTORS - BLUE RIBBON - New
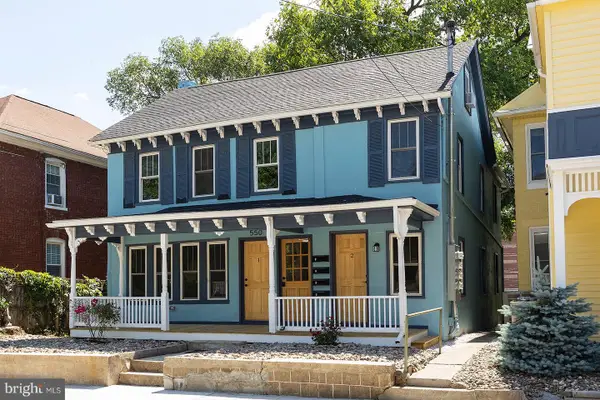 $1,550Active1 beds 1 baths600 sq. ft.
550 N Loudoun St #1, WINCHESTER, VA 22601
MLS# VAWI2011082Listed by: WEICHERT REALTORS - BLUE RIBBON  $350,000Active6 beds -- baths1,654 sq. ft.
211, 213-215 E Clifford St, WINCHESTER, VA 22601
MLS# VAWI2011056Listed by: ERA OAKCREST REALTY, INC.


Protect your home and budget from life's surprises with an Assurant Home Warranty, backed by a partner that supports you through every step of homeownership. Explore Plans.
© 2026 Better Homes and Gardens Real Estate LLC. An Anywhere Real Estate company. All rights reserved. Better Homes and Gardens® Real Estate is a registered trademark owned by Meredith Operations Corporation, licensed to Better Homes and Gardens Real Estate LLC and used with permission. Better Homes and Gardens Real Estate LLC fully supports the principles of the Fair Housing Act and the Equal Opportunity Act. Listing information is deemed reliable but is not guaranteed accurate.
Each office is independently owned and operated.
Any services or products provided by third parties are not provided by, affiliated with or related to Better Homes and Gardens Real Estate LLC, or its affiliated companies.