
104 Bramble Ct, Winchester, VA 22602
Local realty services provided by:Better Homes and Gardens Real Estate Murphy & Co.
Listed by: laura d white
Office: era oakcrest realty, inc.
MLS#:VAFV2042904
Source:BRIGHTMLS
Price summary
- Price:$624,900
- Price per sq. ft.:$215.19
About this home
Welcome to this beautifully maintained 3-level Colonial tucked away on a quiet cul-de-sac in sought-after Oakdale Crossing. With 4 bedrooms, 2.5 baths, a remodeled kitchen, spacious living areas, and room to make the home your own, this is the kind of place that checks the boxes for today—and gives you plenty of space for whatever comes next.
The main level is made for living, hosting, and everyday moments. Hardwood floors, crown molding, and chair rail details add timeless character to the living and dining rooms, while the family room brings a more relaxed feel with hardwood flooring, custom built-ins, crown molding, and a cozy gas fireplace.
At the center of it all is the beautifully remodeled 2023 kitchen, featuring new cabinetry, upgraded countertops, ceramic tile flooring, double wall ovens, gas cooking, and tons of storage and prep space. The bright adjoining breakfast area opens directly to the covered rear porch, making morning coffee, weekend brunch, and summer entertaining feel effortless.
Outside, you’ll find two inviting porches and a fully fenced backyard with low-maintenance vinyl fencing and a swing set. Whether you’re enjoying a quiet morning on the front porch or gathering with friends in the backyard, there’s room to enjoy the outdoors without the upkeep of a huge property.
Upstairs, the spacious primary suite is your private retreat, complete with two walk-in closets and a spa-like bath featuring a jetted soaking tub, walk-in shower, and double vanity. Three additional bedrooms provide flexibility for guests, a home office, gym, or whatever fits your lifestyle. A full hall bath, versatile loft, and the convenience of an upper-level laundry room round out the second floor.
And there’s even more potential downstairs. The unfinished walk-up basement is ready for your vision, with multiple windows bringing in natural light and a bathroom rough-in already in place. Create the ultimate rec room, home gym, office, guest suite, or additional living space when the time is right.
With its cul-de-sac setting, modern kitchen, generous living space, outdoor entertaining areas, and room to grow, this Oakdale Crossing home offers the lifestyle today's buyers are looking for—with plenty of opportunity to make it uniquely yours. Move-in ready, thoughtfully updated, and ready for its next chapter. Come see why this one belongs at the top of your list....
Contact an agent
Home facts
- Year built:2001
- Subdivision & Development:OAKDALE CROSSING
- Listing ID #:VAFV2042904
- Added:58 day(s) ago
- Updated:August 24, 2026 at 01:53 PM
Rooms and interior
- Bedrooms:4
- Total bathrooms:3
- Full bathrooms:2
- Half bathrooms:1
- Flooring:Carpet, Ceramic Tile, Concrete, Hardwood
- Dining Description:Dining Area, Dining Room, Formal/Separate Dining Room
- Bathrooms Description:Full Bath, Half Bath, Primary Bath(s), Primary Bathroom
- Kitchen Description:Breakfast Area, Built-In Microwave, Built-Ins, Carpet, Cooktop, Crown Moldings, Dishwasher, Disposal, Extra Refrigerator/Freezer, Kitchen - Country, Kitchen - Eat-In, Kitchen - Gourmet, Oven - Double, Recessed Lighting, Refrigerator, Stainless Steel Appliances, Upgraded Countertops, Water Heater
- Bedroom Description:Carpet, Primary Bedroom, Walk In Closet(s)
- Basement:Yes
- Basement Description:Interior Access, Outside Entrance, Rough Bath Plumb, Space For Rooms, Unfinished, Walkout Stairs, Windows
- Living area:2,904 sq. ft.
Heating and cooling
- Cooling:Central A/C
- Heating:Forced Air, Natural Gas
Structure and exterior
- Roof:Shingle
- Year built:2001
- Building area:2,904 sq. ft.
- Lot area:0.34 Acres
- Lot Features:Cul-de-sac, Landscaping, No Thru Street
- Architectural Style:Colonial
- Construction Materials:Brick Front, Vinyl Siding
- Exterior Features:Play Equipment, Porch(es)
- Foundation Description:Concrete Perimeter
- Levels:3 Story
Utilities
- Water:Public
- Sewer:Public Sewer
Finances and disclosures
- Price:$624,900
- Price per sq. ft.:$215.19
- Tax amount:$2,731 (2025)
Features and amenities
- Laundry features:Dryer, Laundry, Washer
- Amenities:Attic, Built-Ins, Carpet, Ceiling Fan(s), Chair Railings, Crown Moldings, Double Hung Windows, Natural Gas Available, Recessed Lighting, Skylight(s), Underground Utilities
Parking
- Parking description:Attached Garage, Concrete Driveway, Garage - Side Entry
- Garage:Yes
- Garage spaces:2
New listings near 104 Bramble Ct
- Coming Soon
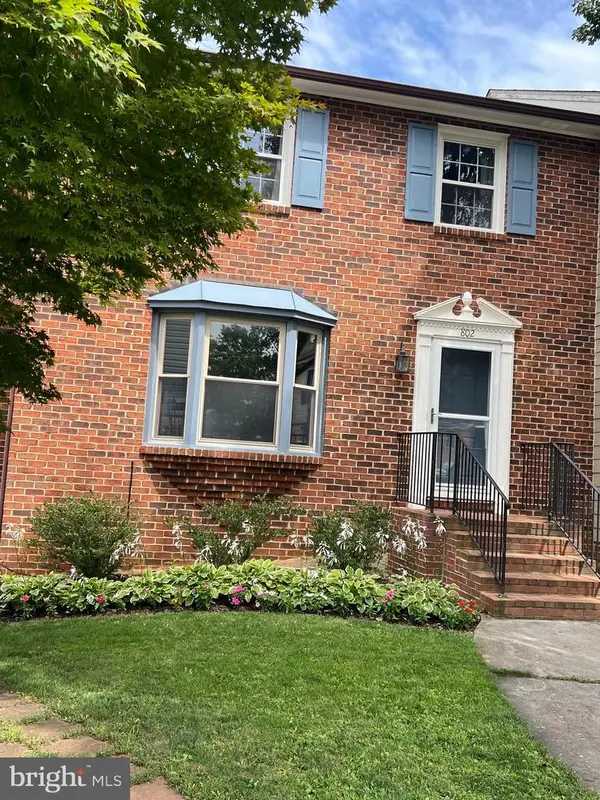 $364,900Coming Soon3 beds 3 baths2,064 sq. ft.
802 Appleseed Ct, WINCHESTER, VA 22601
MLS# VAWI2011444Listed by: COLONY REALTY - Coming Soon
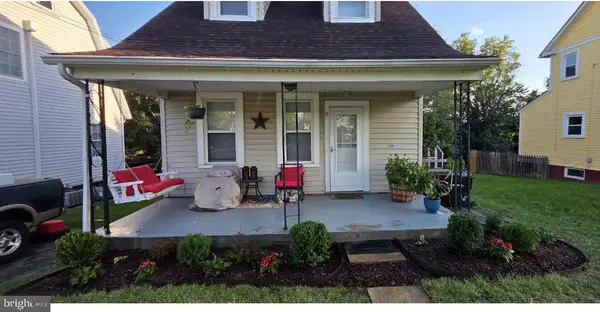 $240,000Coming Soon2 beds 1 baths757 sq. ft.
17 Glaize Ave, WINCHESTER, VA 22601
MLS# VAWI2011430Listed by: PEARSON SMITH REALTY, LLC - Coming Soon
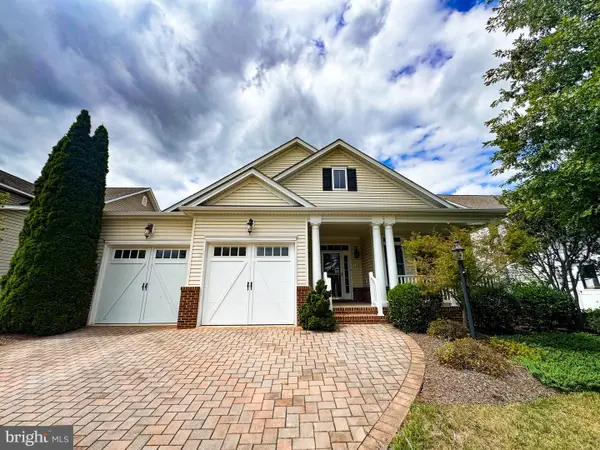 $575,000Coming Soon3 beds 2 baths2,205 sq. ft.
123 Harvest Ridge Dr, WINCHESTER, VA 22601
MLS# VAFV2044336Listed by: REALTY ONE GROUP OLD TOWNE - Coming Soon
 $249,900Coming Soon2 beds 1 baths833 sq. ft.
221 Opequon Ave, WINCHESTER, VA 22601
MLS# VAWI2011404Listed by: ERA OAKCREST REALTY, INC. - Coming Soon
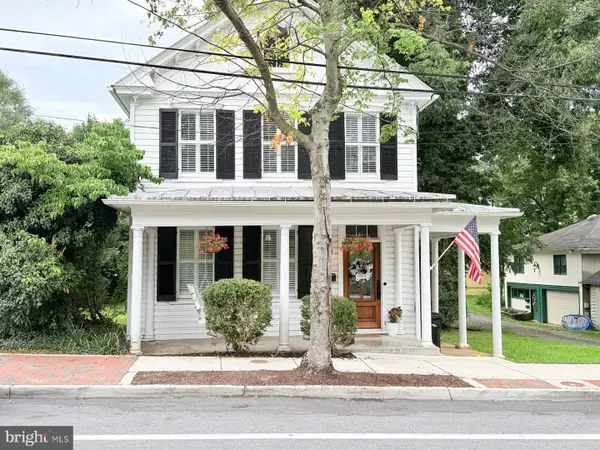 $550,000Coming Soon3 beds 3 baths2,325 sq. ft.
414 N Braddock St, WINCHESTER, VA 22601
MLS# VAWI2011286Listed by: RE/MAX ROOTS - Coming Soon
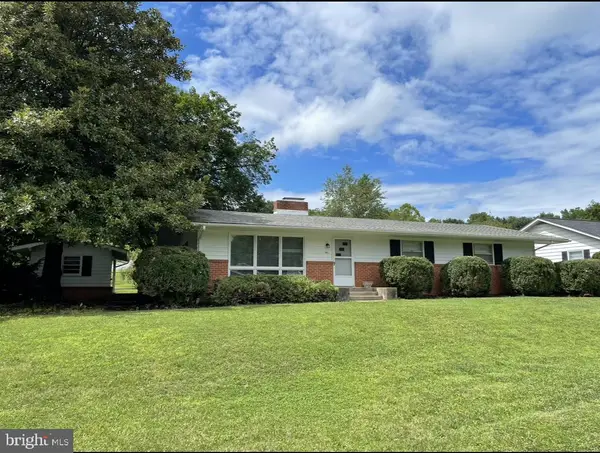 $450,000Coming Soon4 beds 2 baths2,493 sq. ft.
501 Fox Dr, WINCHESTER, VA 22601
MLS# VAWI2011324Listed by: COLDWELL BANKER PREMIER - Coming Soon
 $295,000Coming Soon3 beds 1 baths913 sq. ft.
405 Shenandoah Ave, WINCHESTER, VA 22601
MLS# VAWI2010992Listed by: SAMSON PROPERTIES - New
 $499,000Active5 beds -- baths3,200 sq. ft.
1019 Berryville Ave, WINCHESTER, VA 22601
MLS# VAWI2011414Listed by: RE/MAX ROOTS - New
 $374,000Active3 beds 3 baths1,927 sq. ft.
820 Appleseed Ct, WINCHESTER, VA 22601
MLS# VAWI2011398Listed by: ERA OAKCREST REALTY, INC. - New
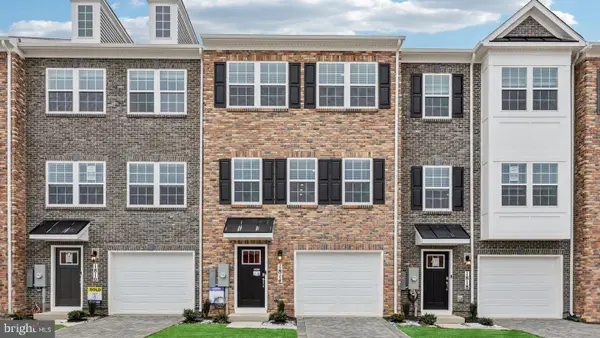 $385,690Active4 beds 4 baths1,889 sq. ft.
660 Arden Ct, WINCHESTER, VA 22601
MLS# VAWI2011424Listed by: D R HORTON REALTY OF VIRGINIA LLC


Protect your home and budget from life's surprises with an Assurant Home Warranty, backed by a partner that supports you through every step of homeownership. Explore Plans.
© 2026 Better Homes and Gardens Real Estate LLC. An Anywhere Real Estate company. All rights reserved. Better Homes and Gardens® Real Estate is a registered trademark owned by Meredith Operations Corporation, licensed to Better Homes and Gardens Real Estate LLC and used with permission. Better Homes and Gardens Real Estate LLC fully supports the principles of the Fair Housing Act and the Equal Opportunity Act. Listing information is deemed reliable but is not guaranteed accurate.
Each office is independently owned and operated.
Any services or products provided by third parties are not provided by, affiliated with or related to Better Homes and Gardens Real Estate LLC, or its affiliated companies.