
119 Thompson Ct, Winchester, VA 22602
Local realty services provided by:Better Homes and Gardens Real Estate Cassidon Realty
Listed by: jodi kay cilley
Office: realty one group old towne
MLS#:VAFV2042016
Source:BRIGHTMLS
Price summary
- Price:$629,900
- Price per sq. ft.:$142.22
- Monthly HOA dues:$75
About this home
Welcome to your dream home in the highly sought-after Twin Lakes Overlook community! This stunning , turn-key 4-bedroom, 3.5-bathroom brick-front colonial offers nearly 4,200 square feet of meticulously designed, finished living space across three expansive levels. This quality home was build by the reputable Toll Brothers.
The main level welcomes you with sophisticated finishes, including a dedicated study with custom built-in cabinetry and a formal dining room accented by classic crown molding and chair railing. At the heart of the home is a beautiful kitchen complete with granite countertops, a large center island, stainless steel appliances, a stylized tile backsplash, and elegant under-cabinet lighting.--perfect for family gatherings and entertaining.
Upstairs, the luxurious primary suite serves as a private retreat, highlighting an elegant tray ceiling and a spacious layout. The finished walk-out basement serves as the ultimate entertainment zone, complete with a recreation room, a full bath, and a dedicated movie room area with a cozy gas fireplace.
Step outside onto the premium Trex deck or descend to the custom paver patio and walkway, where your private backyard offers direct steps leading right to the community walking trail.
119 Thompson Court is conveniently located minutes from all the Winchester amenities including the Historic District, Walking Mall, shopping, Winchester Medical Center, Jim Barnett Park and major commuting routes of 7 and 81....
Contact an agent
Home facts
- Year built:2009
- Listing ID #:VAFV2042016
- Added:51 day(s) ago
- Updated:July 12, 2026 at 10:13 AM
Rooms and interior
- Bedrooms:4
- Total bathrooms:4
- Full bathrooms:3
- Half bathrooms:1
- Dining Description:Dining Room
- Bathrooms Description:Full Bath, Half Bath, Primary Bathroom
- Bedroom Description:Primary Bedroom
- Basement:Yes
- Basement Description:Full
- Living area:4,429 sq. ft.
Heating and cooling
- Cooling:Central A/C
- Heating:Forced Air, Natural Gas
Structure and exterior
- Roof:Architectural Shingle
- Year built:2009
- Building area:4,429 sq. ft.
- Lot area:0.23 Acres
- Architectural Style:Colonial
- Construction Materials:Vinyl Siding
- Foundation Description:Active Radon Mitigation, Slab
- Levels:2 Stories
Utilities
- Water:Public
- Sewer:Public Sewer
Finances and disclosures
- Price:$629,900
- Price per sq. ft.:$142.22
- Tax amount:$3,191 (2025)
Features and amenities
- Laundry features:Dryer In Unit, Laundry, Washer In Unit
Parking
- Parking description:Attached Garage, Garage - Front Entry, Garage Door Opener
- Garage:Yes
- Garage spaces:2
New listings near 119 Thompson Ct
- New
 $3,175,000Active6 beds 7 baths8,593 sq. ft.
730 Merrimans Ln, WINCHESTER, VA 22601
MLS# VAWI2011110Listed by: BERKSHIRE HATHAWAY HOMESERVICES PENFED REALTY - Open Sun, 12 to 2pmNew
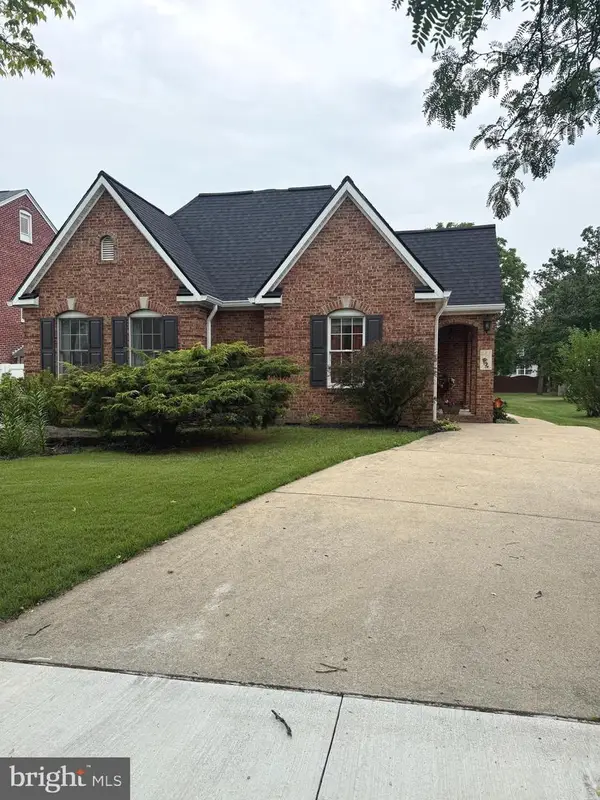 $569,000Active4 beds 3 baths2,489 sq. ft.
687 Woodland Ave, WINCHESTER, VA 22601
MLS# VAWI2011132Listed by: KELLER WILLIAMS REALTY - New
 $530,000Active3 beds 2 baths1,505 sq. ft.
108 Morgan St, WINCHESTER, VA 22601
MLS# VAWI2011122Listed by: REAL BROKER LLC- WINCHESTER - New
 $365,000Active3 beds 3 baths2,052 sq. ft.
824 Appleseed Ct, WINCHESTER, VA 22601
MLS# VAWI2011086Listed by: ERA OAKCREST REALTY, INC. - New
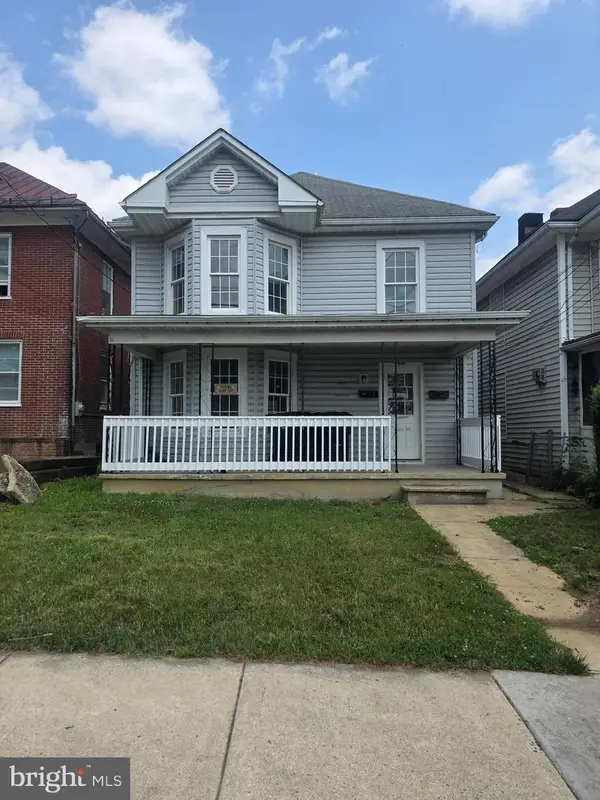 $299,000Active-- beds -- baths1,730 sq. ft.
384 National Ave, WINCHESTER, VA 22601
MLS# VAWI2011096Listed by: THE GREENE REALTY GROUP - Coming Soon
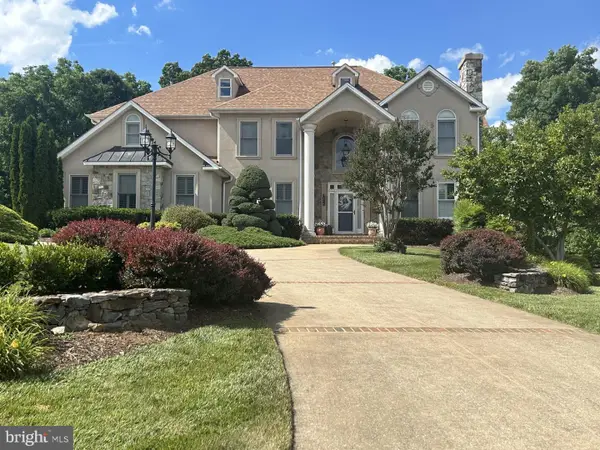 $1,239,000Coming Soon4 beds 8 baths
1022 Heth Pl, WINCHESTER, VA 22601
MLS# VAWI2011006Listed by: SAMSON PROPERTIES - New
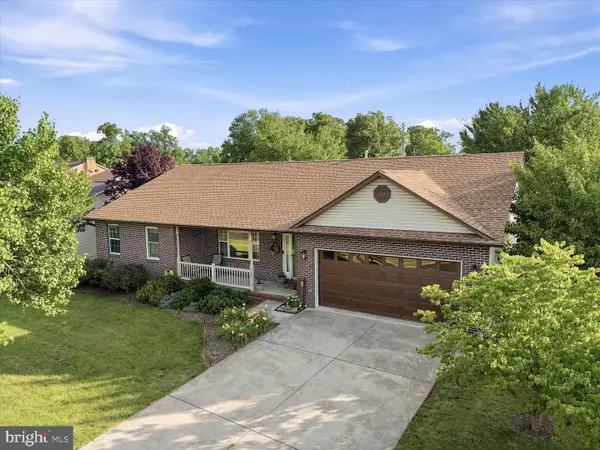 $450,000Active3 beds 3 baths1,702 sq. ft.
209 W Cedarmeade, WINCHESTER, VA 22601
MLS# VAWI2011032Listed by: SAMSON PROPERTIES 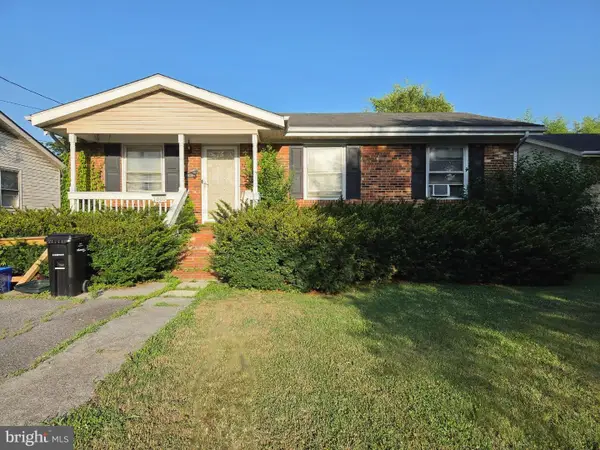 $220,000Pending3 beds 1 baths1,020 sq. ft.
1000 Opequon Ave, WINCHESTER, VA 22601
MLS# VAWI2011078Listed by: NEXTHOME REALTY SELECT- New
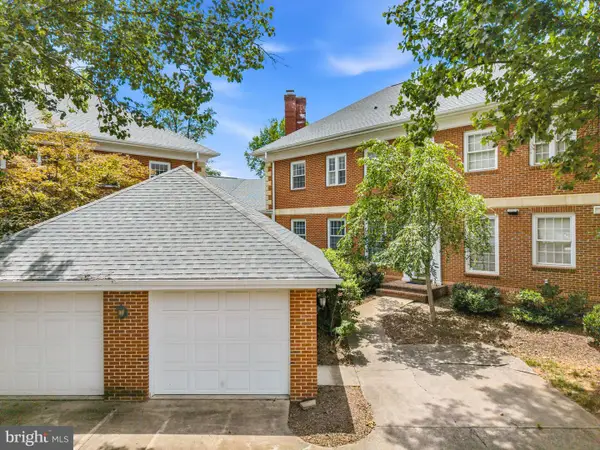 $524,900Active3 beds 4 baths3,021 sq. ft.
1352 Ramseur Ln, WINCHESTER, VA 22601
MLS# VAWI2011064Listed by: REDFIN CORPORATION - New
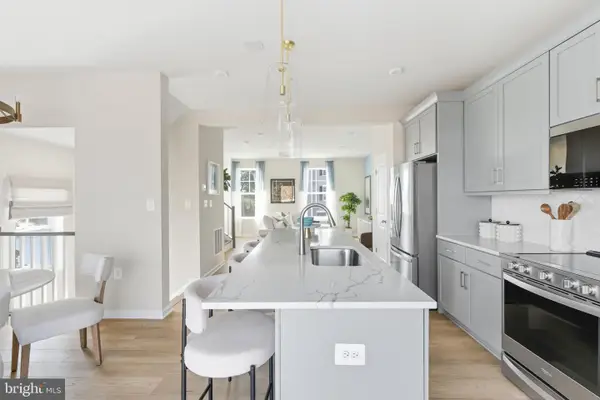 $374,990Active3 beds 4 baths1,756 sq. ft.
Homesite 8 Monteith Dr, WINCHESTER, VA 22601
MLS# VAWI2011066Listed by: DRB GROUP REALTY, LLC


Protect your home and budget from life's surprises with an Assurant Home Warranty, backed by a partner that supports you through every step of homeownership. Explore Plans.
© 2026 Better Homes and Gardens Real Estate LLC. An Anywhere Real Estate company. All rights reserved. Better Homes and Gardens® Real Estate is a registered trademark owned by Meredith Operations Corporation, licensed to Better Homes and Gardens Real Estate LLC and used with permission. Better Homes and Gardens Real Estate LLC fully supports the principles of the Fair Housing Act and the Equal Opportunity Act. Listing information is deemed reliable but is not guaranteed accurate.
Each office is independently owned and operated.
Any services or products provided by third parties are not provided by, affiliated with or related to Better Homes and Gardens Real Estate LLC, or its affiliated companies.