
126 Marple Rd, Winchester, VA 22603
Local realty services provided by:Better Homes and Gardens Real Estate Reserve
126 Marple Rd,Winchester, VA 22603
$300,000
- 3 Beds
- 2 Baths
- 1,170 sq. ft.
- Single family
- Active
Listed by: roxanna d grimes
Office: re/max roots
MLS#:VAFV2041948
Source:BRIGHTMLS
Price summary
- Price:$300,000
- Price per sq. ft.:$256.41
About this home
Charming Cape Cod-style home located at 126 Marple Rd in the desirable north end of Winchester! This well-maintained 3-bedroom, 1.5-bath home offers timeless character, functional living space, and a convenient commuter-friendly location. The main level features a bedroom with a 1/2 bath, a living room, a dining room, and a kitchen. Upstairs, you’ll find additional bedrooms with a shared bathroom. Enjoy relaxing mornings on the covered front porch. The large yard is perfect for gardening, outdoor entertaining, or recreation. Additional highlights include a full unfinished basement offering excellent storage, a detached shed for tools and equipment, a newer roof installed in 2023, and a well replaced in 2014 for added peace of mind. Well, septic, and WDI inspections have been completed.
*Conveniently located near Winchester Medical Center, shopping, dining, schools, and everyday amenities. This home also offers easy access to Route 522, Rt 37, I-81, and Route 11, making commuting to surrounding areas, including Martinsburg and Northern Virginia, simple and convenient. Enjoy nearby attractions such as historic Old Town Winchester, local parks, wineries, and the scenic Shenandoah Valley. All sizes are approximate. Well, septic, and WDI inspections have been completed....
Contact an agent
Home facts
- Year built:1945
- Subdivision & Development:NONE AVAILABLE
- Listing ID #:VAFV2041948
- Added:98 day(s) ago
- Updated:August 26, 2026 at 01:50 PM
Rooms and interior
- Bedrooms:3
- Total bathrooms:2
- Full bathrooms:1
- Half bathrooms:1
- Flooring:Hardwood, Laminated
- Dining Description:Combination Kitchen/Dining, Formal/Separate Dining Room
- Kitchen Description:Carpet, Cooktop, Oven - Single, Refrigerator
- Bedroom Description:Carpet, Entry Level Bedroom
- Basement:Yes
- Basement Description:Full, Sump Pump, Unfinished
- Living area:1,170 sq. ft.
Heating and cooling
- Cooling:Ceiling Fan(s)
- Heating:Electric, Forced Air, Heat Pump(s), Oil
Structure and exterior
- Year built:1945
- Building area:1,170 sq. ft.
- Lot area:0.7 Acres
- Lot Features:Backs to Trees, Cleared
- Architectural Style:Cape Cod
- Construction Materials:Vinyl Siding
- Exterior Features:Deck(s), Porch(es)
- Foundation Description:Block
- Levels:3 Story
Utilities
- Water:Well
- Sewer:Septic Exists
Finances and disclosures
- Price:$300,000
- Price per sq. ft.:$256.41
- Tax amount:$991 (2025)
Features and amenities
- Laundry features:Dryer, Washer
- Amenities:Carpet, Ceiling Fan(s), Window Treatments
New listings near 126 Marple Rd
- Coming Soon
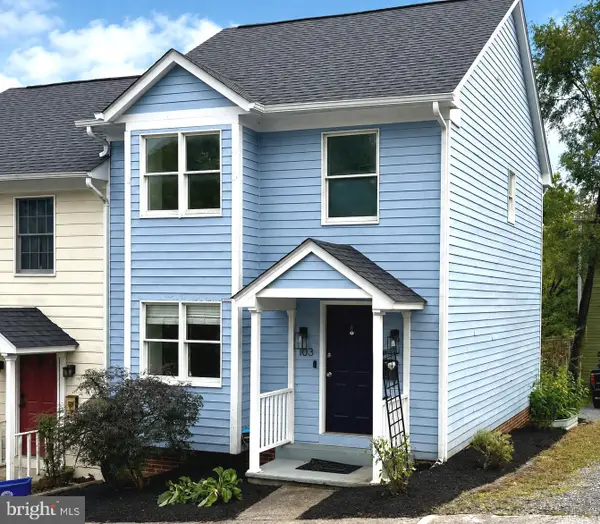 $260,000Coming Soon2 beds 2 baths1,068 sq. ft.
103 E Germain St, WINCHESTER, VA 22601
MLS# VAWI2011410Listed by: RE/MAX ROOTS - Coming Soon
 $359,000Coming Soon3 beds 2 baths1,344 sq. ft.
700 Green St, WINCHESTER, VA 22601
MLS# VAWI2011450Listed by: COLONY REALTY - Coming Soon
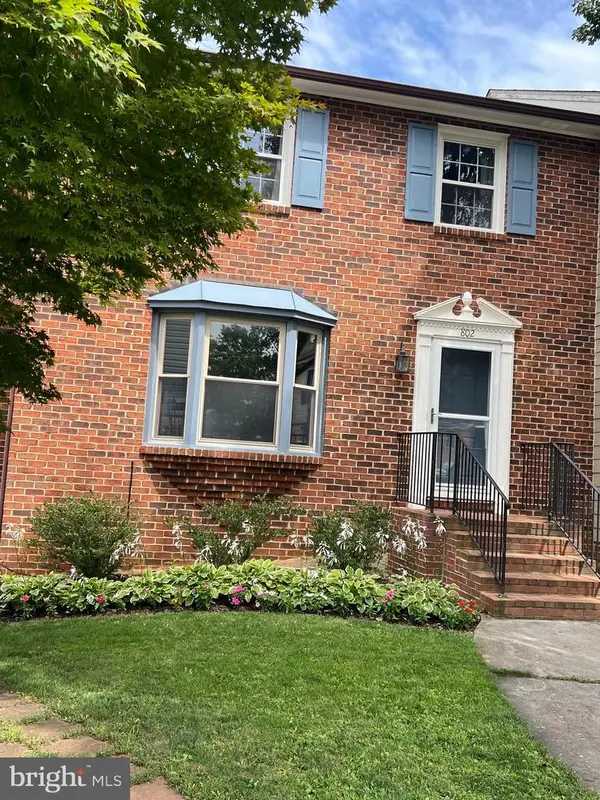 $364,900Coming Soon3 beds 3 baths2,064 sq. ft.
802 Appleseed Ct, WINCHESTER, VA 22601
MLS# VAWI2011444Listed by: COLONY REALTY - Coming Soon
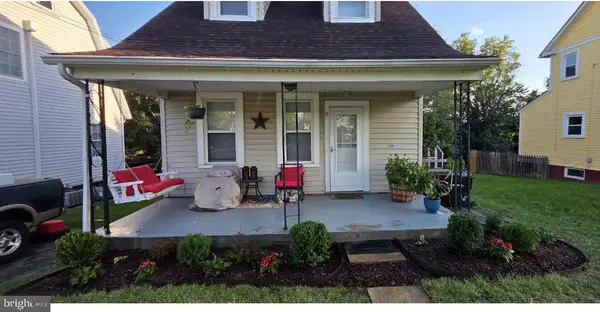 $240,000Coming Soon2 beds 1 baths757 sq. ft.
17 Glaize Ave, WINCHESTER, VA 22601
MLS# VAWI2011430Listed by: PEARSON SMITH REALTY, LLC - Coming Soon
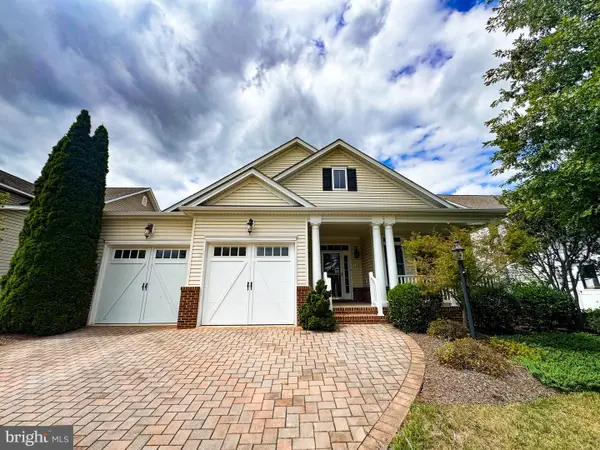 $575,000Coming Soon3 beds 2 baths2,205 sq. ft.
123 Harvest Ridge Dr, WINCHESTER, VA 22601
MLS# VAFV2044336Listed by: REALTY ONE GROUP OLD TOWNE - Coming Soon
 $249,900Coming Soon2 beds 1 baths833 sq. ft.
221 Opequon Ave, WINCHESTER, VA 22601
MLS# VAWI2011404Listed by: ERA OAKCREST REALTY, INC. - Coming Soon
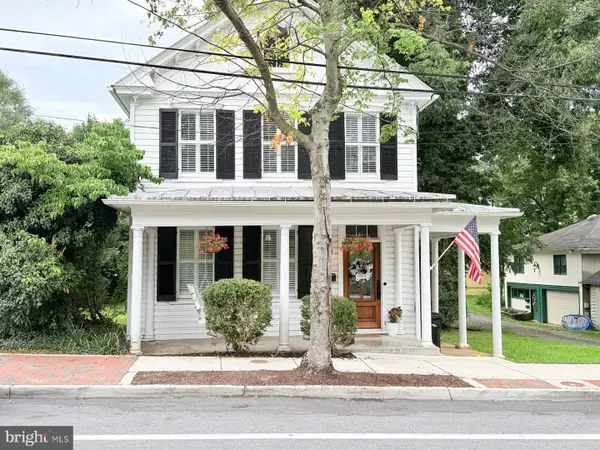 $550,000Coming Soon3 beds 3 baths2,325 sq. ft.
414 N Braddock St, WINCHESTER, VA 22601
MLS# VAWI2011286Listed by: RE/MAX ROOTS - Coming Soon
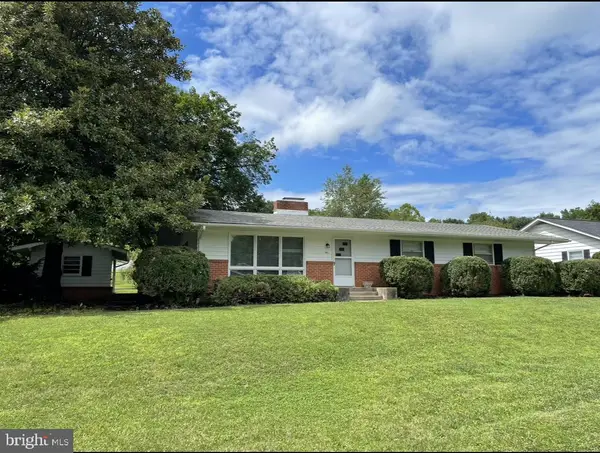 $450,000Coming Soon4 beds 2 baths2,493 sq. ft.
501 Fox Dr, WINCHESTER, VA 22601
MLS# VAWI2011324Listed by: COLDWELL BANKER PREMIER - Coming Soon
 $295,000Coming Soon3 beds 1 baths913 sq. ft.
405 Shenandoah Ave, WINCHESTER, VA 22601
MLS# VAWI2010992Listed by: SAMSON PROPERTIES - New
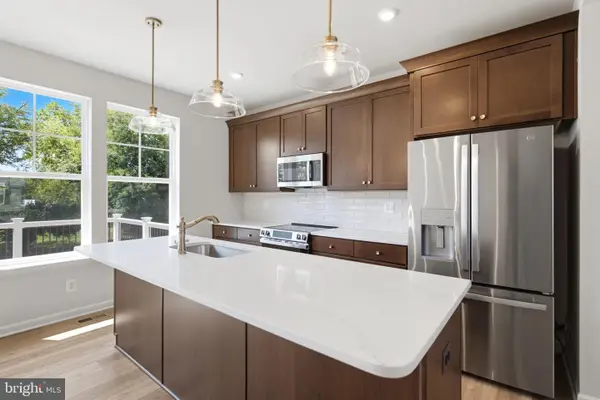 $369,990Active3 beds 4 baths1,756 sq. ft.
229 Monteith Dr, WINCHESTER, VA 22601
MLS# VAWI2011454Listed by: DRB GROUP REALTY, LLC


Protect your home and budget from life's surprises with an Assurant Home Warranty, backed by a partner that supports you through every step of homeownership. Explore Plans.
© 2026 Better Homes and Gardens Real Estate LLC. An Anywhere Real Estate company. All rights reserved. Better Homes and Gardens® Real Estate is a registered trademark owned by Meredith Operations Corporation, licensed to Better Homes and Gardens Real Estate LLC and used with permission. Better Homes and Gardens Real Estate LLC fully supports the principles of the Fair Housing Act and the Equal Opportunity Act. Listing information is deemed reliable but is not guaranteed accurate.
Each office is independently owned and operated.
Any services or products provided by third parties are not provided by, affiliated with or related to Better Homes and Gardens Real Estate LLC, or its affiliated companies.