
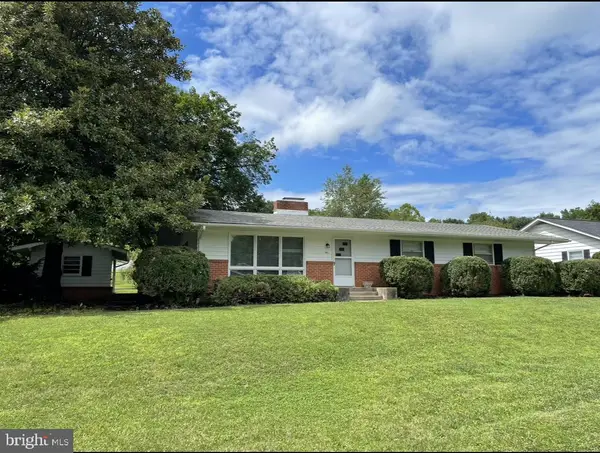
2917 First St, Winchester, VA 22601
Local realty services provided by:Better Homes and Gardens Real Estate Cassidon Realty
2917 First St,Winchester, VA 22601
$310,000
- 3 Beds
- 1 Baths
- 1,250 sq. ft.
- Single family
- Pending
Listed by: daniel j whitacre
Office: colony realty
MLS#:VAWI2010850
Source:BRIGHTMLS
Price summary
- Price:$310,000
- Price per sq. ft.:$248
About this home
Welcome home to this charming stone rancher, perfectly situated on a fantastic lot adorned with gorgeous, mature trees and a lush, expansive yard. Step inside to find a spacious living room bathed in natural light, featuring rich hardwood flooring and a cozy stone fireplace that serves as the room's centerpiece. The effortless layout flows seamlessly into the kitchen and formal dining room, making it ideal for both daily living and entertaining. A bright, inviting sunroom offers a serene retreat for year-round enjoyment, overlooking your private outdoor oasis. The main level is completed by three generously sized bedrooms—all boasting beautiful hardwood floors—and a well-appointed full bath. Downstairs, the unfinished partial basement provides excellent room for storage or can be finished for additional living quarters. This home features a brand new HVAC system and water heater, alongside a newer roof, making it entirely move-in ready. Complete with a convenient one-car attached garage and a handy outdoor shed, this Winchester gem offers the perfect blend of character and comfort, all while being just minutes away from the vibrant dining, boutique shopping, and popular local hotspots of historic Old Town Winchester....
Contact an agent
Home facts
- Year built:1952
- Subdivision & Development:NONE AVAILABLE
- Listing ID #:VAWI2010850
- Added:90 day(s) ago
- Updated:August 28, 2026 at 10:53 AM
Rooms and interior
- Bedrooms:3
- Total bathrooms:1
- Full bathrooms:1
- Flooring:Hardwood
- Dining Description:Dining Area, Dining Room, Formal/Separate Dining Room
- Bathrooms Description:Full Bath
- Kitchen Description:Crown Moldings, Refrigerator
- Bedroom Description:Entry Level Bedroom, Primary Bedroom
- Basement:Yes
- Basement Description:Connecting Stairway, Interior Access, Partial, Unfinished
- Living area:1,250 sq. ft.
Heating and cooling
- Cooling:Central A/C
- Heating:Forced Air, Natural Gas
Structure and exterior
- Year built:1952
- Building area:1,250 sq. ft.
- Lot area:0.3 Acres
- Architectural Style:Ranch/Rambler
- Construction Materials:Stone
- Foundation Description:Block
- Levels:2 Stories
Schools
- High school:JOHN HANDLEY
- Middle school:DANIEL MORGAN
Utilities
- Water:Public
- Sewer:Public Sewer
Finances and disclosures
- Price:$310,000
- Price per sq. ft.:$248
- Tax amount:$2,027 (2025)
Features and amenities
- Amenities:Ceiling Fan(s), Crown Moldings
Parking
- Parking description:Attached Garage, Garage - Front Entry, Inside Access, Off Street
- Garage:Yes
- Garage spaces:1
New listings near 2917 First St
- Coming Soon
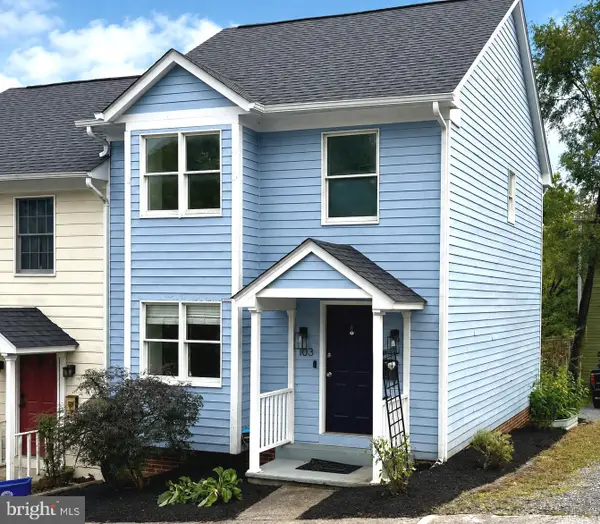 $260,000Coming Soon2 beds 2 baths1,068 sq. ft.
103 E Germain St, WINCHESTER, VA 22601
MLS# VAWI2011410Listed by: RE/MAX ROOTS - Coming Soon
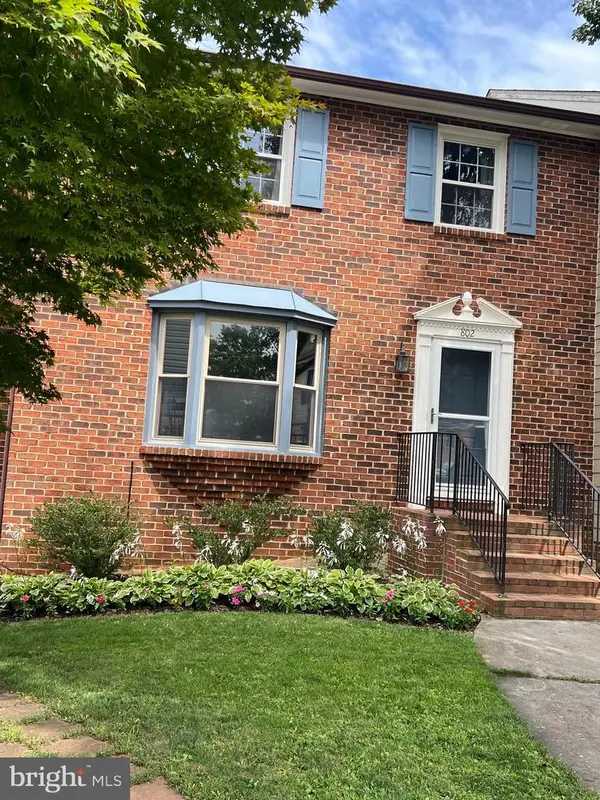 $364,900Coming Soon3 beds 3 baths2,064 sq. ft.
802 Appleseed Ct, WINCHESTER, VA 22601
MLS# VAWI2011444Listed by: COLONY REALTY - Coming Soon
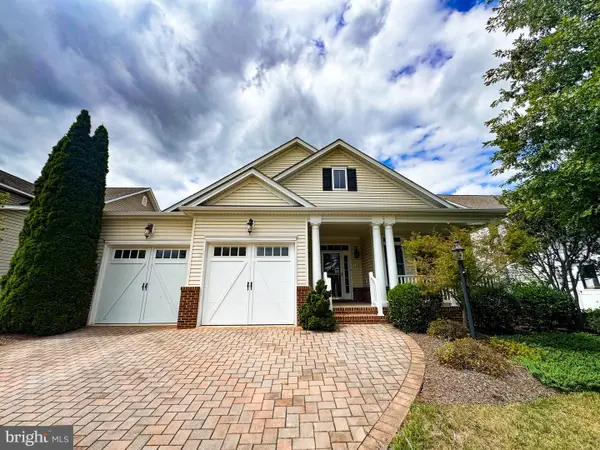 $575,000Coming Soon3 beds 2 baths2,205 sq. ft.
123 Harvest Ridge Dr, WINCHESTER, VA 22601
MLS# VAFV2044336Listed by: REALTY ONE GROUP OLD TOWNE - Coming Soon
 $249,900Coming Soon2 beds 1 baths833 sq. ft.
221 Opequon Ave, WINCHESTER, VA 22601
MLS# VAWI2011404Listed by: ERA OAKCREST REALTY, INC. - Coming Soon
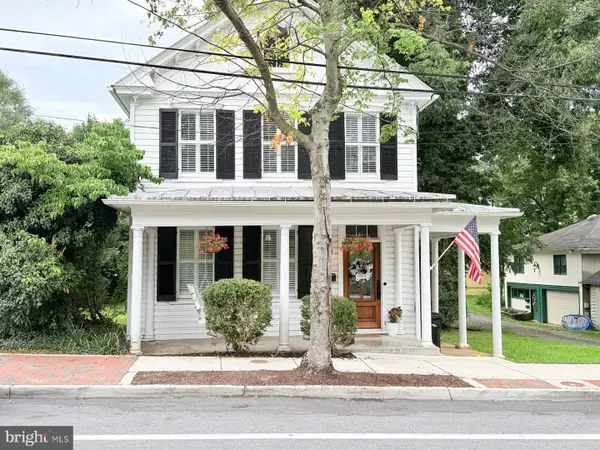 $550,000Coming Soon3 beds 3 baths2,325 sq. ft.
414 N Braddock St, WINCHESTER, VA 22601
MLS# VAWI2011286Listed by: RE/MAX ROOTS - Coming Soon
 $450,000Coming Soon4 beds 2 baths2,493 sq. ft.
501 Fox Dr, WINCHESTER, VA 22601
MLS# VAWI2011324Listed by: COLDWELL BANKER PREMIER - Coming Soon
 $295,000Coming Soon3 beds 1 baths913 sq. ft.
405 Shenandoah Ave, WINCHESTER, VA 22601
MLS# VAWI2010992Listed by: SAMSON PROPERTIES - New
 $325,000Active3 beds 2 baths1,368 sq. ft.
2159 Harvest Dr, WINCHESTER, VA 22601
MLS# VAWI2011498Listed by: ERA OAKCREST REALTY, INC. - New
 $250,000Active2 beds 1 baths870 sq. ft.
1125 Conway St, WINCHESTER, VA 22601
MLS# VAWI2011448Listed by: NEXTHOME REALTY SELECT - New
 $750,000Active10 beds -- baths3,484 sq. ft.
224 Sharp St, WINCHESTER, VA 22601
MLS# VAWI2011440Listed by: REAL BROKER LLC- WINCHESTER


Protect your home and budget from life's surprises with an Assurant Home Warranty, backed by a partner that supports you through every step of homeownership. Explore Plans.
© 2026 Better Homes and Gardens Real Estate LLC. An Anywhere Real Estate company. All rights reserved. Better Homes and Gardens® Real Estate is a registered trademark owned by Meredith Operations Corporation, licensed to Better Homes and Gardens Real Estate LLC and used with permission. Better Homes and Gardens Real Estate LLC fully supports the principles of the Fair Housing Act and the Equal Opportunity Act. Listing information is deemed reliable but is not guaranteed accurate.
Each office is independently owned and operated.
Any services or products provided by third parties are not provided by, affiliated with or related to Better Homes and Gardens Real Estate LLC, or its affiliated companies.