
938 Wayne Dr, Winchester, VA 22601
Local realty services provided by:Better Homes and Gardens Real Estate Reserve
938 Wayne Dr,Winchester, VA 22601
$499,900
- 4 Beds
- 3 Baths
- 2,317 sq. ft.
- Single family
- Active
Upcoming open houses
- Sun, Aug 3001:00 pm - 03:00 pm
Listed by: dallas d croft, dallas d croft
Office: samson properties
MLS#:VAWI2011484
Source:BRIGHTMLS
Price summary
- Price:$499,900
- Price per sq. ft.:$215.75
- Monthly HOA dues:$15.92
About this home
Beautifully maintained and updated home located in popular area close to Medical Center, schools , services and amenities and with easy access to commuter thoroughfares. Designed with lovely traditional public rooms, the open atmosphere of the Family Room/kitchen/deck lends itself to gatherings and convenient entertaining, complemented by a level, partially fenced backyard. The upper level has a large Primary bedroom with double walk-in closets and an ensuite bath with soaking tub and separate walk-in shower. The tidy and spacious unfinished basement offers more possibilities with a bath rough-in and open spaces for storage, rainy day activities or future expansion. Discover the attributes of subtle inspired design.
Contact an agent
Home facts
- Year built:2003
- Subdivision & Development:MEADOW BRANCH SOUTH
- Listing ID #:VAWI2011484
- Added:1 day(s) ago
- Updated:August 28, 2026 at 06:05 PM
Rooms and interior
- Bedrooms:4
- Total bathrooms:3
- Full bathrooms:2
- Half bathrooms:1
- Dining Description:Dining Area, Dining Room, Formal/Separate Dining Room
- Bathrooms Description:Bathroom 2, Half Bath, Primary Bath(s), Primary Bathroom
- Kitchen Description:Built-In Microwave, Carpet, Combination Kitchen/Living, Cooktop, Crown Moldings, Dishwasher, Disposal, Kitchen - Island, Oven - Wall, Refrigerator, Stainless Steel Appliances, Upgraded Countertops, Water Heater
- Bedroom Description:Carpet, Primary Bedroom, Walk In Closet(s)
- Basement:Yes
- Basement Description:Connecting Stairway, Full, Interior Access, Poured Concrete, Rough Bath Plumb
- Living area:2,317 sq. ft.
Heating and cooling
- Cooling:Heat Pump(s)
- Heating:Forced Air, Natural Gas
Structure and exterior
- Year built:2003
- Building area:2,317 sq. ft.
- Lot area:0.21 Acres
- Architectural Style:Colonial
- Construction Materials:Brick, Vinyl Siding
- Exterior Features:Deck(s)
- Foundation Description:Concrete Perimeter
- Levels:3 Story
Schools
- High school:JOHN HANDLEY
- Middle school:DANIEL MORGAN
Utilities
- Water:Public
- Sewer:Public Sewer
Finances and disclosures
- Price:$499,900
- Price per sq. ft.:$215.75
- Tax amount:$3,827 (2025)
Features and amenities
- Laundry features:Dryer, Laundry, Washer
- Amenities:Cable TV, Carpet, Ceiling Fan(s), Crown Moldings
Parking
- Parking description:Attached Garage, Garage - Front Entry
- Garage:Yes
- Garage spaces:2
New listings near 938 Wayne Dr
- Coming Soon
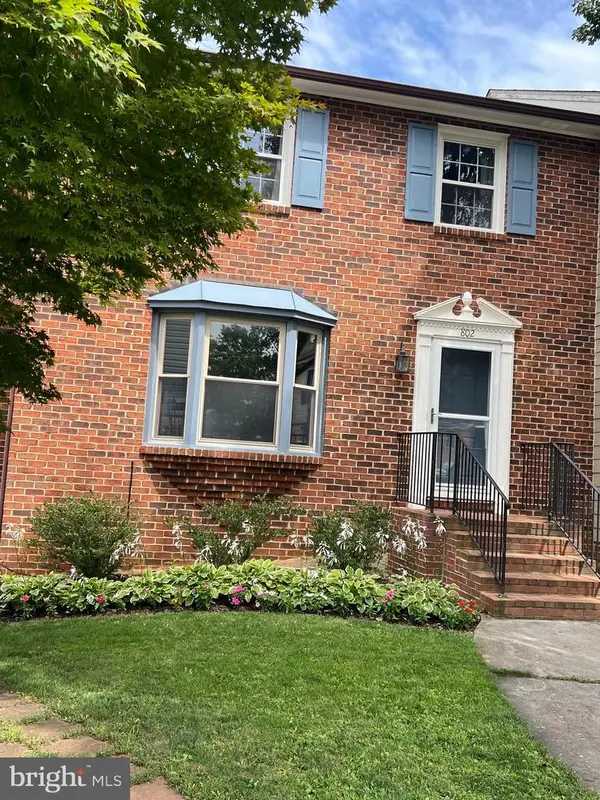 $364,900Coming Soon3 beds 3 baths2,064 sq. ft.
802 Appleseed Ct, WINCHESTER, VA 22601
MLS# VAWI2011444Listed by: COLONY REALTY - Coming Soon
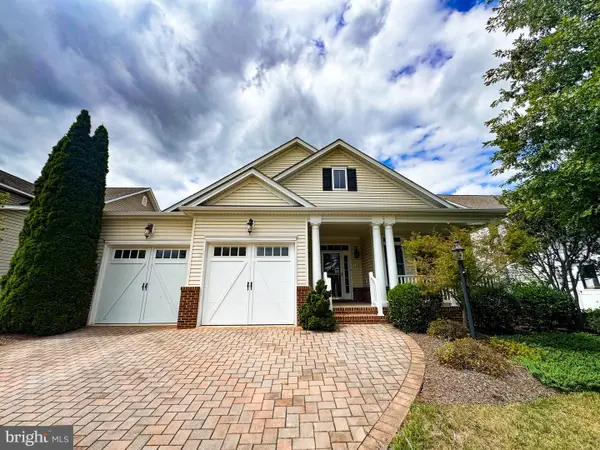 $575,000Coming Soon3 beds 2 baths2,205 sq. ft.
123 Harvest Ridge Dr, WINCHESTER, VA 22601
MLS# VAFV2044336Listed by: REALTY ONE GROUP OLD TOWNE - Coming Soon
 $249,900Coming Soon2 beds 1 baths833 sq. ft.
221 Opequon Ave, WINCHESTER, VA 22601
MLS# VAWI2011404Listed by: ERA OAKCREST REALTY, INC. - Coming Soon
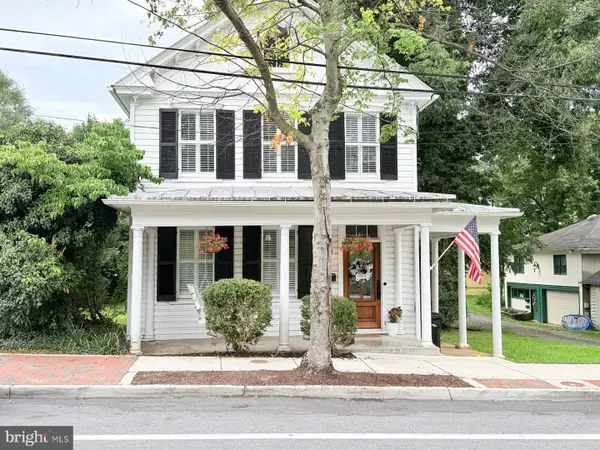 $550,000Coming Soon3 beds 3 baths2,325 sq. ft.
414 N Braddock St, WINCHESTER, VA 22601
MLS# VAWI2011286Listed by: RE/MAX ROOTS - Coming Soon
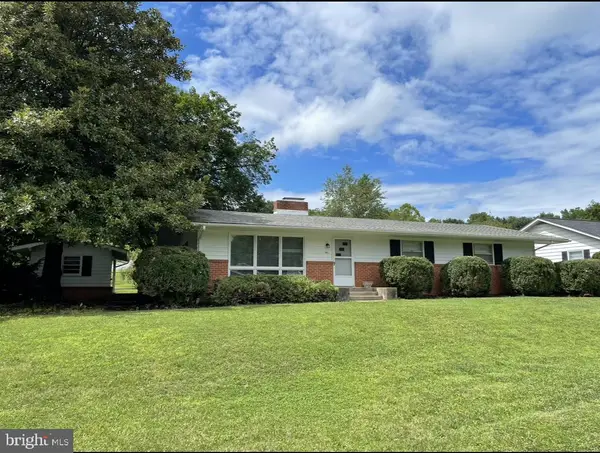 $450,000Coming Soon4 beds 2 baths2,493 sq. ft.
501 Fox Dr, WINCHESTER, VA 22601
MLS# VAWI2011324Listed by: COLDWELL BANKER PREMIER - Coming Soon
 $295,000Coming Soon3 beds 1 baths913 sq. ft.
405 Shenandoah Ave, WINCHESTER, VA 22601
MLS# VAWI2010992Listed by: SAMSON PROPERTIES - New
 $325,000Active3 beds 2 baths1,368 sq. ft.
2159 Harvest Dr, WINCHESTER, VA 22601
MLS# VAWI2011498Listed by: ERA OAKCREST REALTY, INC. - New
 $250,000Active2 beds 1 baths870 sq. ft.
1125 Conway St, WINCHESTER, VA 22601
MLS# VAWI2011448Listed by: NEXTHOME REALTY SELECT - New
 $750,000Active10 beds -- baths3,484 sq. ft.
224 Sharp St, WINCHESTER, VA 22601
MLS# VAWI2011440Listed by: REAL BROKER LLC- WINCHESTER


Protect your home and budget from life's surprises with an Assurant Home Warranty, backed by a partner that supports you through every step of homeownership. Explore Plans.
© 2026 Better Homes and Gardens Real Estate LLC. An Anywhere Real Estate company. All rights reserved. Better Homes and Gardens® Real Estate is a registered trademark owned by Meredith Operations Corporation, licensed to Better Homes and Gardens Real Estate LLC and used with permission. Better Homes and Gardens Real Estate LLC fully supports the principles of the Fair Housing Act and the Equal Opportunity Act. Listing information is deemed reliable but is not guaranteed accurate.
Each office is independently owned and operated.
Any services or products provided by third parties are not provided by, affiliated with or related to Better Homes and Gardens Real Estate LLC, or its affiliated companies.