
12 Ivy Glen Ln, Wintergreen Resort, VA 22967
Local realty services provided by:Better Homes and Gardens Real Estate Pathways
12 Ivy Glen Ln,Wintergreen Resort, VA 22967
$254,900
- 2 Beds
- 3 Baths
- 2,190 sq. ft.
- Single family
- Active
Listed by: myra beams
Office: real broker llc.
MLS#:679254
Source:CHARLOTTESVILLE
Price summary
- Price:$254,900
- Price per sq. ft.:$116.39
- Monthly HOA dues:$343.33
About this home
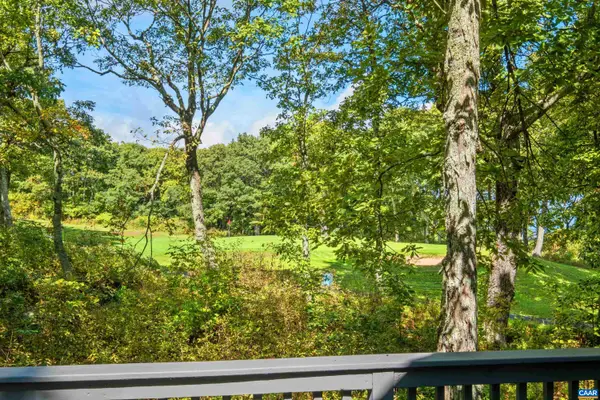
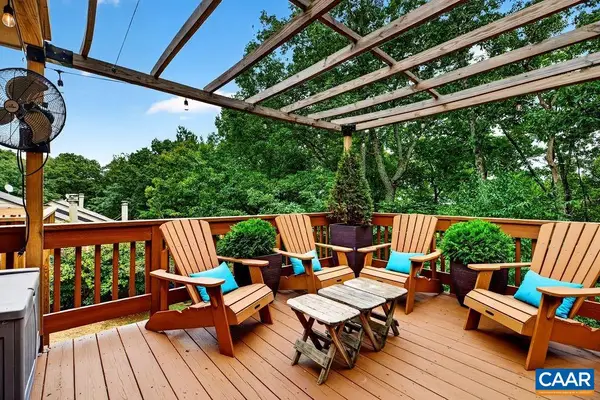
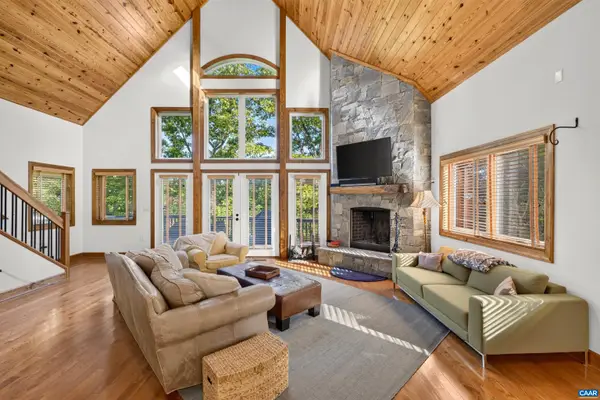
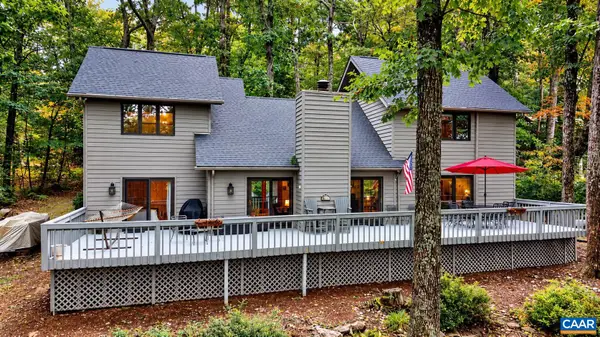
Spacious end-unit townhome in the heart of Wintergreen Resort, situated on the largest lot in Westwood and offering two dedicated parking spaces. Enjoy exceptional outdoor living with extensive stone patios with a perfect spot for a hot tub, a spacious deck, and a covered front porch. Inside, the inviting living room features a conversation area centered around a wood-burning fireplace, while the open layout flows easily into the dining area. A convenient half bath completes the main level. Upstairs, the primary suite features a walk-in closet, cedar-lined closet, and ensuite bath with double vanities and a whirlpool tub. An additional guest bedroom and full bath provide comfortable accommodations for family and friends. The fully finished walk-out lower level offers flexible additional living space, including a coffee bar for your convenience. Located near the ski shuttle stop and just a scenic walk to hiking trails, the Nature Foundation, and Wintergarden Spa & Aquatics Center. Ideal as a full-time residence, mountain getaway, or rental opportunity! HOA covers roof replacement, exterior painting, landscaping, and snow removal. See it today!...
Contact an agent
Home facts
- Year built:1989
- Subdivision & Development:WINTERGREEN MOUNTAIN VILLAGE
- Listing ID #:679254
- Added:93 day(s) ago
- Updated:October 09, 2026 at 03:07 PM
Rooms and interior
- Bedrooms:2
- Total bathrooms:3
- Full bathrooms:2
- Half bathrooms:1
- Flooring:Carpet, Ceramic Tile, Luxury Vinyl Plank, Wood
- Kitchen Description:Disposal, Electric Range, Microwave, Refrigerator
- Basement:Yes
- Basement Description:Finished, Full
- Living area:2,190 sq. ft.
Heating and cooling
- Cooling:Heat Pump
- Heating:Central, Heat Pump
Structure and exterior
- Year built:1989
- Building area:2,190 sq. ft.
- Lot area:0.13 Acres
- Lot Features:Landscaped, Wooded
- Architectural Style:Traditional, Tri Level
- Construction Materials:Cedar, Stick Built
- Foundation Description:Block
- Levels:3 or More Stories
Schools
- High school:Nelson
- Middle school:Nelson
- Elementary school:Rockfish
Utilities
- Water:Public
- Sewer:Public Sewer
Finances and disclosures
- Price:$254,900
- Price per sq. ft.:$116.39
- Tax amount:$1,383 (2026)
Features and amenities
- Appliances:Dishwasher, Disposal, Electric Range, Microwave, Refrigerator
- Laundry features:Stacked
- Amenities:Insulated Windows, Screens, Smoke Detector(s), Vinyl
- Pool features:Community, Pool
New listings near 12 Ivy Glen Ln
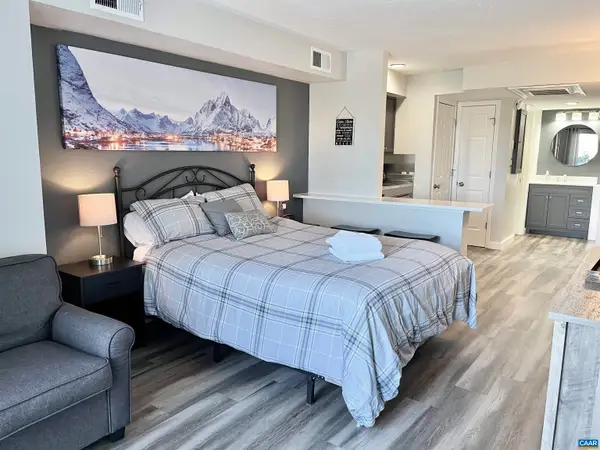 $119,000Active1 beds 1 baths384 sq. ft.
2052 Stone Ridge Condos, Wintergreen Resort, VA 22967
MLS# 654686Listed by: FOUR SEASONS REALTY 1 LLC/HOWARD HANNA REAL ESTATE SERVICES- Open Sat, 10:30am to 12:30pmNew
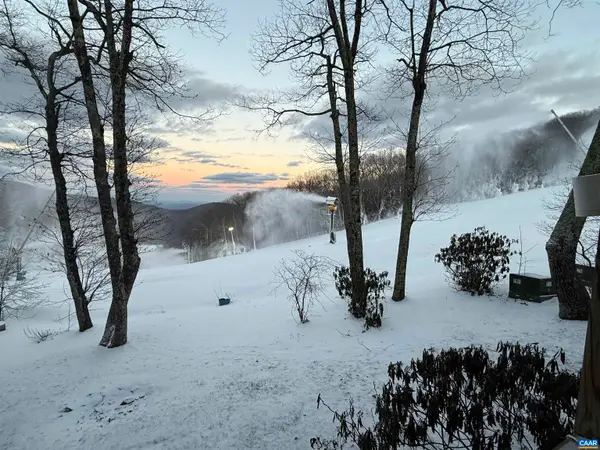 $305,000Active2 beds 2 baths784 sq. ft.
108 Eagles Ct Condos, Wintergreen Resort, VA 22967
MLS# 682658Listed by: PEAK REALTY VIRGINIA, LLC - New
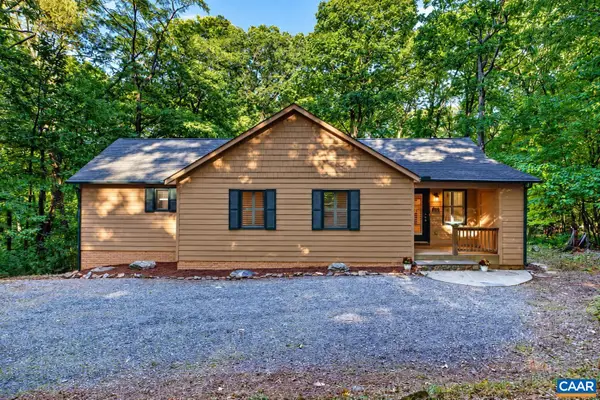 $459,000Active3 beds 2 baths1,404 sq. ft.
926 Blue Ridge Dr, Wintergreen Resort, VA 22967
MLS# 682670Listed by: PEAK REALTY VIRGINIA, LLC - New
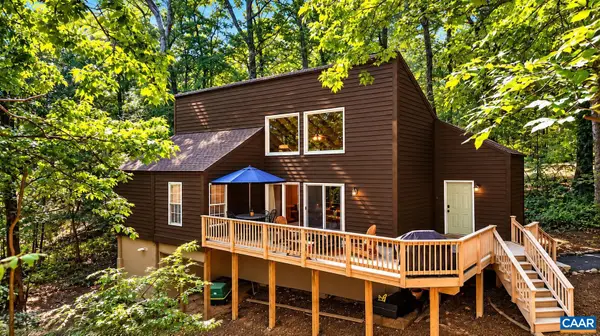 $385,000Active3 beds 2 baths1,504 sq. ft.
16 Chestnut Ln, Wintergreen Resort, VA 22967
MLS# 682655Listed by: PEAK REALTY VIRGINIA, LLC - New
 $657,000Active4 beds 4 baths2,865 sq. ft.
911 Devils Knob Loop, Wintergreen Resort, VA 22967
MLS# 682638Listed by: MOUNTAIN AREA NEST REALTY - Open Sat, 1:30 to 3:30pm
 $299,000Pending2 beds 2 baths992 sq. ft.
620 White Oak Condos, Wintergreen Resort, VA 22967
MLS# 682653Listed by: PEAK REALTY VIRGINIA, LLC - New
 $795,000Active4 beds 5 baths3,850 sq. ft.
33 Coopers Vantage, Wintergreen Resort, VA 22967
MLS# 682626Listed by: MOUNTAIN AREA NEST REALTY - New
 $569,000Active4 beds 3 baths2,145 sq. ft.
27 Veery Ln, Wintergreen Resort, VA 22967
MLS# 682600Listed by: PEAK REALTY VIRGINIA, LLC 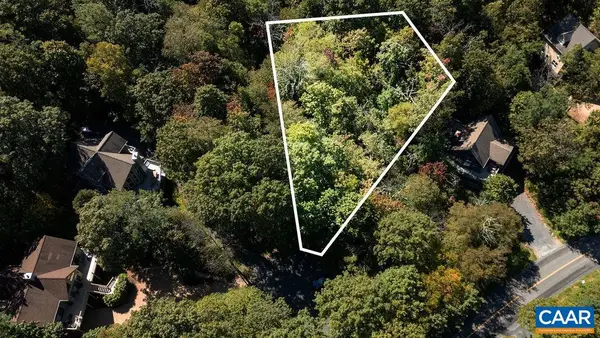 $17,900Pending0.48 Acres
12 Dripping Rock Ln, Wintergreen Resort, VA 22967
MLS# 682575Listed by: MOUNTAIN AREA NEST REALTY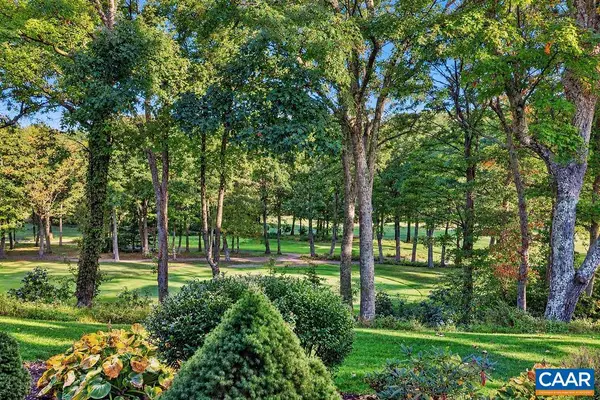 $109,000Pending1 beds 1 baths384 sq. ft.
2064 Stone Ridge Condos, Wintergreen Resort, VA 22967
MLS# 682570Listed by: PEAK REALTY VIRGINIA, LLC


Protect your home and budget from life's surprises with an Assurant Home Warranty, backed by a partner that supports you through every step of homeownership. Explore Plans.
© 2026 Better Homes and Gardens Real Estate LLC. An Anywhere Real Estate company. All rights reserved. Better Homes and Gardens® Real Estate is a registered trademark owned by Meredith Operations Corporation, licensed to Better Homes and Gardens Real Estate LLC and used with permission. Better Homes and Gardens Real Estate LLC fully supports the principles of the Fair Housing Act and the Equal Opportunity Act. Listing information is deemed reliable but is not guaranteed accurate.
Each office is independently owned and operated.
Any services or products provided by third parties are not provided by, affiliated with or related to Better Homes and Gardens Real Estate LLC, or its affiliated companies.