
11211 Caisson Ct, Woodbridge, VA 22192
Local realty services provided by:Better Homes and Gardens Real Estate Premier
11211 Caisson Ct,Woodbridge, VA 22192
$775,000
- 4 Beds
- 3 Baths
- 3,012 sq. ft.
- Single family
- Pending
Listed by: tricia leigh filbert
Office: samson properties
MLS#:VAPW2125562
Source:BRIGHTMLS
Price summary
- Price:$775,000
- Price per sq. ft.:$257.3
- Monthly HOA dues:$7.08
About this home
Sellers offering $10,000 toward buyers closing costs or rate buy down!
Beautiful home on 2+acre, cul-de-sac lot in Cannon Bluff, backing to wooded area with stream! Classic Colonial architecture perched atop a picturesque, wooded lot, with 2 wood-burning fireplaces, quality updates, exceptional outdoor spaces, and private wooded setting. Extensive hardscaping, including retaining walls and brick steps/walkway, create a welcoming first impression and complements the home's natural surroundings. Inside, you'll find a warm and inviting floor plan designed for both everyday living and entertaining. Hardwood floors grace the foyer and continue into the spacious family room, where a wood-burning fireplace serves as the focal point for cozy evenings at home. The formal living room features custom crown molding and a second wood-burning fireplace, adding character and warmth, while the formal dining room provides an elegant space for entertaining friends and family alike. The remodeled kitchen, completed in 2018, is both beautiful and functional, with newer cabinetry, granite countertops, and stainless steel appliances, including a wall oven, built-in microwave, cooktop, and Bosch dishwasher. A reverse osmosis water filtration system provides purified drinking water, while a whole-house water treatment system offers peace of mind throughout the home.Just off the kitchen, the family room creates an ideal gathering space, while a dedicated main-level office provides the perfect work-from-home solution. The conveniently located main-level laundry room adds everyday practicality.Outdoor enthusiasts will appreciate the expansive composite deck where you can unwind, and take in the serene wooded views. Perfectly positioned at the highest point of the lot, the property provides a sense of privacy and tranquility that is increasingly difficult to find. Upstairs, the spacious primary suite serves as a true retreat, complete with a separate sitting area and dual closets. The luxurious primary bathroom was beautifully remodeled in 2021 and features an expanded walk-in shower, updated flooring, new countertops, and a thoughtfully designed layout that offers both comfort and functionality. Three additional generously sized bedrooms and a full hall bath complete the upper level. A partially finished basement with a utility room, and a separate workshop, offers endless possibilities and is ready to be customized to suit your hobbies, storage needs, or future expansion plans. Recent updates provide tremendous value and peace of mind, including a new HVAC system with an integrated humidifier (2025), a 50-gallon water heater (2019), a roof replacement (2016), the remodeled primary bath (2021), and the renovated kitchen (2018). Enjoy The Cannon Bluff private park with picnic area and boat launch/lake access!...
Contact an agent
Home facts
- Year built:1985
- Subdivision & Development:CANNON BLUFF
- Listing ID #:VAPW2125562
- Added:62 day(s) ago
- Updated:September 25, 2026 at 09:05 AM
Rooms and interior
- Bedrooms:4
- Total bathrooms:3
- Full bathrooms:2
- Half bathrooms:1
- Dining Description:Formal/Separate Dining Room
- Kitchen Description:Breakfast Area, Built-In Microwave, Built-Ins, Cooktop, Dishwasher, Icemaker, Kitchen - Eat-In, Oven - Wall, Pantry, Refrigerator
- Basement:Yes
- Basement Description:Partially Finished
- Living area:3,012 sq. ft.
Heating and cooling
- Cooling:Ceiling Fan(s), Central A/C, Heat Pump(s)
- Heating:Electric, Heat Pump(s)
Structure and exterior
- Year built:1985
- Building area:3,012 sq. ft.
- Lot area:2.09 Acres
- Lot Features:Backs to Trees, Cul-de-sac, Stream/Creek
- Architectural Style:Colonial
- Construction Materials:Vinyl Siding
- Exterior Features:Deck(s), Extensive Hardscape
- Foundation Description:Concrete Perimeter
- Levels:3 Story
Schools
- High school:CHARLES J. COLGAN SENIOR
- Middle school:BENTON
- Elementary school:WESTRIDGE
Utilities
- Water:Private, Well
Finances and disclosures
- Price:$775,000
- Price per sq. ft.:$257.3
- Tax amount:$7,114 (2026)
Features and amenities
- Laundry features:Dryer, Washer
- Amenities:Built-Ins, Humidifer, Water Treat System, Window Treatments
Parking
- Parking description:Attached Garage, Concrete Driveway, Garage Door Opener
- Garage:Yes
- Garage spaces:2
New listings near 11211 Caisson Ct
- Coming Soon
 $429,900Coming Soon3 beds 4 baths1,780 sq. ft.
14640 Earlham Ct, WOODBRIDGE, VA 22193
MLS# VAPW2131152Listed by: GALLERY COLLECTIVE - Coming Soon
 $525,000Coming Soon4 beds 2 baths1,485 sq. ft.
1103 Laurel St, WOODBRIDGE, VA 22191
MLS# VAPW2131194Listed by: KW METRO CENTER - Coming Soon
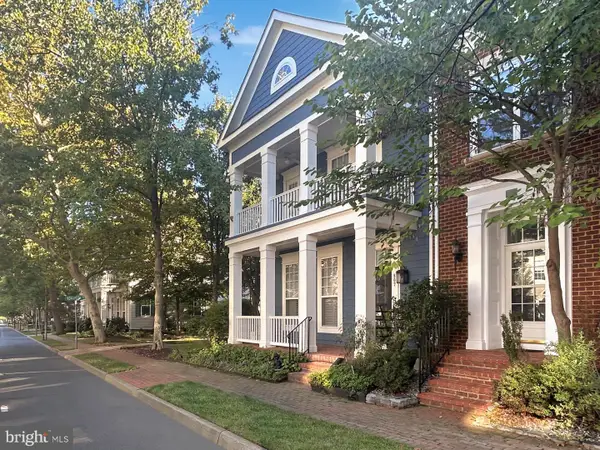 $757,000Coming Soon-- beds 1 baths2,524 sq. ft.
807 Monument Ave, WOODBRIDGE, VA 22191
MLS# VAPW2131190Listed by: SAMSON PROPERTIES - Coming Soon
 $350,000Coming Soon3 beds 2 baths1,466 sq. ft.
13623 Lindendale Rd, WOODBRIDGE, VA 22193
MLS# VAPW2131168Listed by: SAMSON PROPERTIES - Coming Soon
 $225,000Coming Soon2 beds 1 baths929 sq. ft.
1550 Renate Dr #104, WOODBRIDGE, VA 22192
MLS# VAPW2131088Listed by: PEARSON SMITH REALTY, LLC - Coming Soon
 $515,000Coming Soon3 beds 3 baths1,831 sq. ft.
16091 Radburn St, WOODBRIDGE, VA 22191
MLS# VAPW2131082Listed by: LPT REALTY, LLC - Coming Soon
 $449,900Coming Soon3 beds 2 baths1,440 sq. ft.
3927 Forestdale Ave, WOODBRIDGE, VA 22193
MLS# VAPW2131084Listed by: PEARSON SMITH REALTY, LLC - Coming Soon
 $400,000Coming Soon3 beds 4 baths1,614 sq. ft.
4716 Dane Ridge Cir, WOODBRIDGE, VA 22193
MLS# VAPW2130942Listed by: REAL BROKER, LLC - Coming Soon
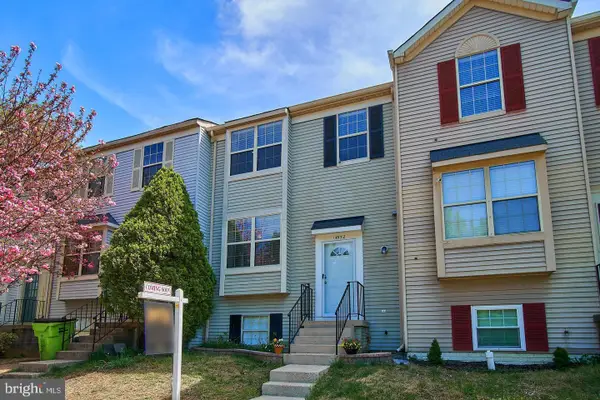 $445,000Coming Soon4 beds 4 baths1,834 sq. ft.
14932 Hyatt Pl, WOODBRIDGE, VA 22191
MLS# VAPW2131038Listed by: SAMSON PROPERTIES - Coming Soon
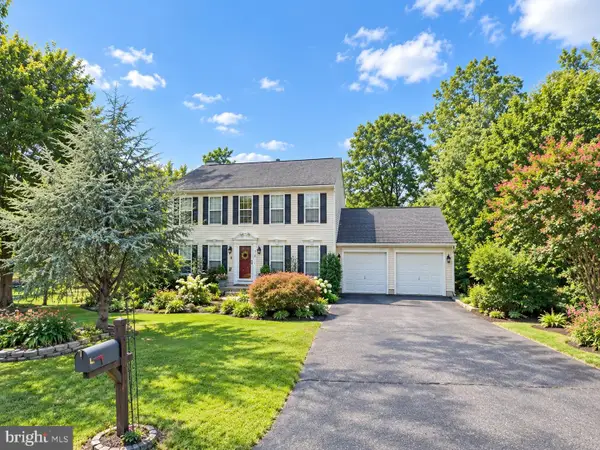 $730,000Coming Soon4 beds 4 baths3,109 sq. ft.
1614 Teal Way, WOODBRIDGE, VA 22191
MLS# VAPW2130958Listed by: CENTURY 21 NEW MILLENNIUM


Protect your home and budget from life's surprises with an Assurant Home Warranty, backed by a partner that supports you through every step of homeownership. Explore Plans.
© 2026 Better Homes and Gardens Real Estate LLC. An Anywhere Real Estate company. All rights reserved. Better Homes and Gardens® Real Estate is a registered trademark owned by Meredith Operations Corporation, licensed to Better Homes and Gardens Real Estate LLC and used with permission. Better Homes and Gardens Real Estate LLC fully supports the principles of the Fair Housing Act and the Equal Opportunity Act. Listing information is deemed reliable but is not guaranteed accurate.
Each office is independently owned and operated.
Any services or products provided by third parties are not provided by, affiliated with or related to Better Homes and Gardens Real Estate LLC, or its affiliated companies.