
12221 Stevenson Ct #12221, Woodbridge, VA 22192
Local realty services provided by:Better Homes and Gardens Real Estate Reserve
Upcoming open houses
- Sat, Aug 1502:00 pm - 04:00 pm
Listed by: lynn maximilian norusis
Office: century 21 redwood realty
MLS#:VAPW2127924
Source:BRIGHTMLS
Price summary
- Price:$265,000
- Price per sq. ft.:$309.94
- Monthly HOA dues:$54.33
About this home
Welcome home to this light-filled, top-level 2-bedroom, 1-bath condo offering a peaceful setting with wooded views and a thoughtfully designed floor plan. A generous foyer welcomes you inside and opens to the spacious main living area, featuring hardwood floors, skylights, and a cozy fireplace. Step directly from the living room onto the private deck, where mature trees create a relaxing backdrop for morning coffee or unwinding at the end of the day. The well-appointed kitchen features granite countertops, stainless-steel appliances, abundant cabinetry, and a comfortable eat-in dining area. The spacious primary bedroom offers a walk-in closet and private access to the updated full bath, while the secondary bedroom includes a convenient built-in desk, perfect for a home office or study space. Additional highlights include ample community parking, a community pool, and a tot lot. Ideally located with easy access to major commuting routes, shopping, dining, and everyday conveniences, this inviting condo combines comfortable living, a tranquil setting, and a convenient Northern Virginia location....
Contact an agent
Home facts
- Year built:1984
- Subdivision & Development:SECOND ANTIETAM
- Listing ID #:VAPW2127924
- Added:1 day(s) ago
- Updated:August 14, 2026 at 04:42 AM
Rooms and interior
- Bedrooms:2
- Total bathrooms:1
- Full bathrooms:1
- Flooring:Carpet, Ceramic Tile, Hardwood
- Dining Description:Combination Kitchen/Dining
- Bathrooms Description:Primary Bath(s)
- Kitchen Description:Dishwasher, Disposal, Exhaust Fan, Kitchen - Eat-In, Kitchen - Table Space, Microwave, Oven/Range - Electric, Refrigerator, Stainless Steel Appliances
- Bedroom Description:Walk In Closet(s)
- Living area:855 sq. ft.
Heating and cooling
- Cooling:Central A/C
- Heating:Electric, Heat Pump(s)
Structure and exterior
- Year built:1984
- Building area:855 sq. ft.
- Architectural Style:Colonial
- Construction Materials:Combination
- Exterior Features:Exterior Lighting, Sidewalks
- Levels:1 Story
Schools
- High school:WOODBRIDGE
- Middle school:LAKE RIDGE
- Elementary school:SPRINGWOODS
Utilities
- Water:Public
- Sewer:Public Sewer
Finances and disclosures
- Price:$265,000
- Price per sq. ft.:$309.94
- Tax amount:$2,424 (2026)
Features and amenities
- Laundry features:Dryer, Dryer In Unit, Washer, Washer In Unit
- Amenities:Ceiling Fan(s), Main Entrance Lock, Skylight(s)
Parking
- Parking description:Parking Lot
New listings near 12221 Stevenson Ct #12221
- New
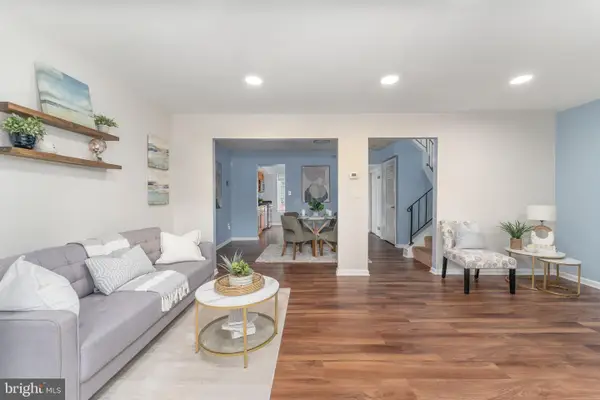 $410,000Active3 beds 3 baths1,340 sq. ft.
4748 S Park Ct, WOODBRIDGE, VA 22193
MLS# VAPW2128112Listed by: EXP REALTY, LLC - Coming Soon
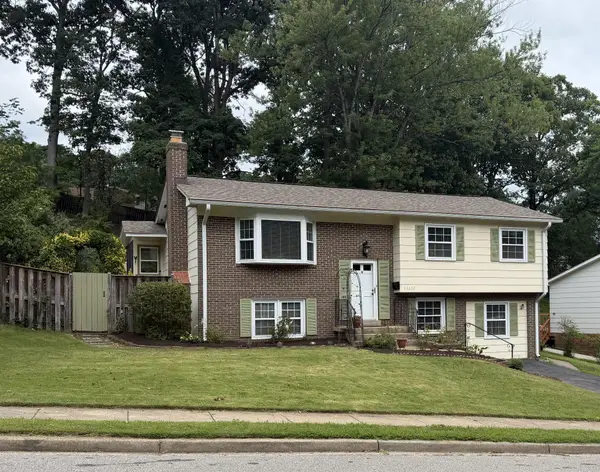 $530,000Coming Soon5 beds 3 baths
13632 Kingsman Rd, WOODBRIDGE, VA 22193
MLS# VAPW2128130Listed by: CENTURY 21 REDWOOD REALTY - Coming Soon
 $289,900Coming Soon2 beds 2 baths
2772 Bordeaux Pl, WOODBRIDGE, VA 22192
MLS# VAPW2128108Listed by: M.O. WILSON PROPERTIES - Open Sun, 1 to 3pmNew
 $690,000Active5 beds 4 baths2,874 sq. ft.
16101 Indus Dr, WOODBRIDGE, VA 22191
MLS# VAPW2128124Listed by: RE/MAX GATEWAY, LLC - Open Sun, 11am to 1pmNew
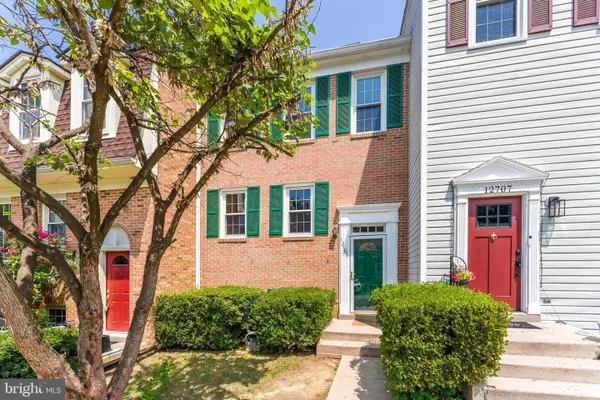 $492,000Active4 beds 4 baths2,006 sq. ft.
12705 Inverness Way, WOODBRIDGE, VA 22192
MLS# VAPW2127718Listed by: RLAH @PROPERTIES - Coming SoonOpen Sat, 1 to 3pm
 $399,990Coming Soon3 beds 3 baths
4046 Chetham Way, WOODBRIDGE, VA 22192
MLS# VAPW2127294Listed by: REDFIN CORPORATION - Coming Soon
 $615,000Coming Soon4 beds 3 baths
3079 Fennegan Ct, WOODBRIDGE, VA 22192
MLS# VAPW2127712Listed by: LPT REALTY, LLC - New
 $423,000Active3 beds 3 baths1,546 sq. ft.
15164 Lancashire Dr, WOODBRIDGE, VA 22191
MLS# VAPW2128000Listed by: NEXTHOME PULSE REAL ESTATE - Coming Soon
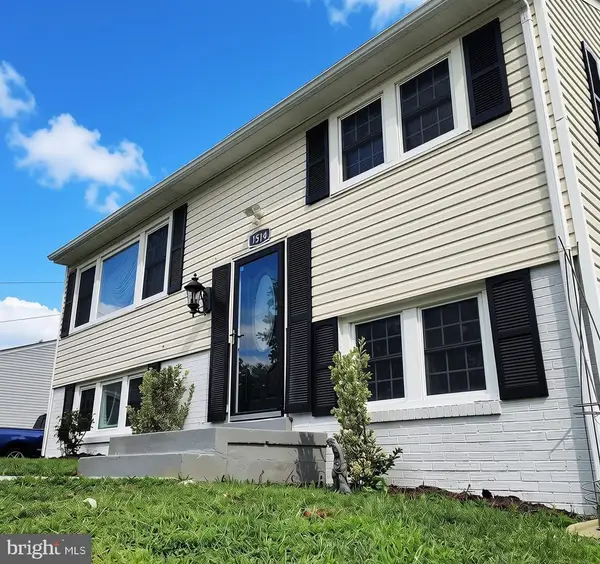 $425,000Coming Soon3 beds 2 baths
1514 Aiden Dr, WOODBRIDGE, VA 22191
MLS# VAPW2128008Listed by: STEVEN JOSEPH REAL ESTATE LLC - New
 $399,900Active2 beds 3 baths1,546 sq. ft.
2623 Eastbourne Dr #285, WOODBRIDGE, VA 22191
MLS# VAPW2128068Listed by: SAMSON PROPERTIES


Protect your home and budget from life's surprises with an Assurant Home Warranty, backed by a partner that supports you through every step of homeownership. Explore Plans.
© 2026 Better Homes and Gardens Real Estate LLC. An Anywhere Real Estate company. All rights reserved. Better Homes and Gardens® Real Estate is a registered trademark owned by Meredith Operations Corporation, licensed to Better Homes and Gardens Real Estate LLC and used with permission. Better Homes and Gardens Real Estate LLC fully supports the principles of the Fair Housing Act and the Equal Opportunity Act. Listing information is deemed reliable but is not guaranteed accurate.
Each office is independently owned and operated.
Any services or products provided by third parties are not provided by, affiliated with or related to Better Homes and Gardens Real Estate LLC, or its affiliated companies.