
15164 Lancashire Dr, Woodbridge, VA 22191
Local realty services provided by:Better Homes and Gardens Real Estate Valley Partners
15164 Lancashire Dr,Woodbridge, VA 22191
$380,000
- 3 Beds
- 3 Baths
- 1,546 sq. ft.
- Townhouse
- Pending
Listed by: elias l. cox
Office: nexthome pulse real estate
MLS#:VAPW2128000
Source:BRIGHTMLS
Price summary
- Price:$380,000
- Price per sq. ft.:$245.8
- Monthly HOA dues:$166
About this home
Welcome to 15164 Lancashire Dr, an end-row town home in the amenity-rich Potomac Club community offering a great combination of comfort, convenience, and opportunity. This 3-bedroom, 2.5-bath home is move-in ready today, while still providing the next owner with an opportunity to make cosmetic updates and personalize the home over time. The main level features an open living and dining layout with abundant natural light, creating a comfortable space for everyday living and entertaining. Upstairs, you'll find three bedrooms, including a spacious primary bedroom with a walk-in closet.
What makes this home especially compelling is the chance to move in now and improve at your own pace—an excellent option for buyers who would rather create their own look than pay a premium for someone else's renovations.
Enjoy the lifestyle offered by Potomac Club, a gated community with indoor and outdoor pools, fitness facilities, clubhouse amenities, playgrounds and more. Conveniently located near shopping, dining, commuter options and major routes including I-95 and Route 1.
Bring your vision and make this home your own. Listing Agent Number 2023798988...
Contact an agent
Home facts
- Year built:2007
- Subdivision & Development:POTOMAC CLUB
- Listing ID #:VAPW2128000
- Added:46 day(s) ago
- Updated:September 29, 2026 at 09:40 AM
Rooms and interior
- Bedrooms:3
- Total bathrooms:3
- Full bathrooms:2
- Half bathrooms:1
- Living area:1,546 sq. ft.
Heating and cooling
- Cooling:Central A/C
- Heating:Forced Air, Natural Gas
Structure and exterior
- Roof:Asphalt, Composite
- Year built:2007
- Building area:1,546 sq. ft.
- Architectural Style:Colonial
- Construction Materials:Brick, Combination
- Foundation Description:Brick/Mortar
- Levels:2 Stories
Schools
- High school:FREEDOM
- Middle school:RIPPON
- Elementary school:MARUMSCO HILLS
Utilities
- Water:Public
- Sewer:Public Sewer
Finances and disclosures
- Price:$380,000
- Price per sq. ft.:$245.8
- Tax amount:$3,804 (2026)
Features and amenities
- Amenities:24 hour security, Security Gate
Parking
- Parking description:Attached Garage, Garage - Rear Entry
- Garage:Yes
- Garage spaces:1
New listings near 15164 Lancashire Dr
- Coming Soon
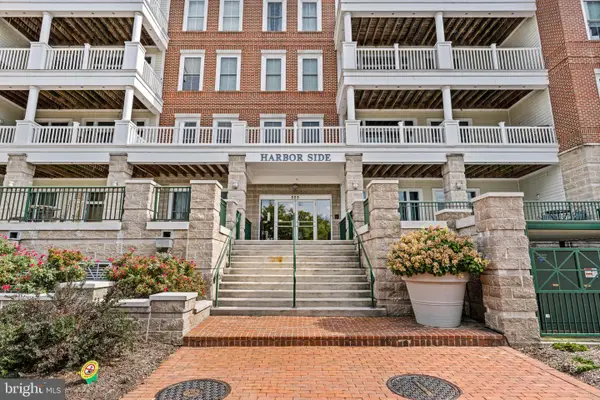 $599,999Coming Soon2 beds 2 baths2,156 sq. ft.
525 Belmont Dr #205, WOODBRIDGE, VA 22191
MLS# VAPW2131436Listed by: KW METRO CENTER - Coming SoonOpen Sat, 1 to 3pm
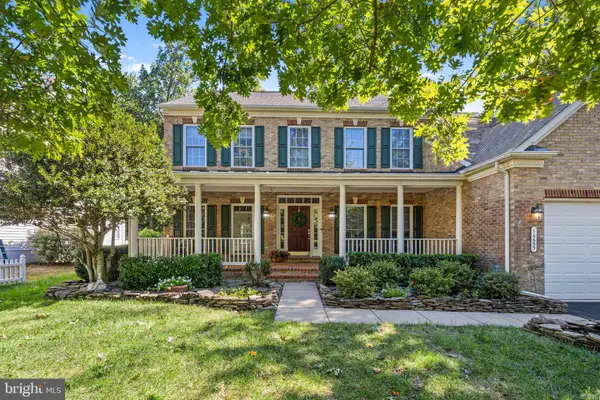 $889,999Coming Soon5 beds 4 baths5,064 sq. ft.
16653 Radcliffe Ln, WOODBRIDGE, VA 22191
MLS# VAPW2131378Listed by: SAMSON PROPERTIES - Coming Soon
 $425,000Coming Soon2 beds 2 baths1,829 sq. ft.
1621 Ladue Ct #204, WOODBRIDGE, VA 22191
MLS# VAPW2131366Listed by: SAMSON PROPERTIES - Coming Soon
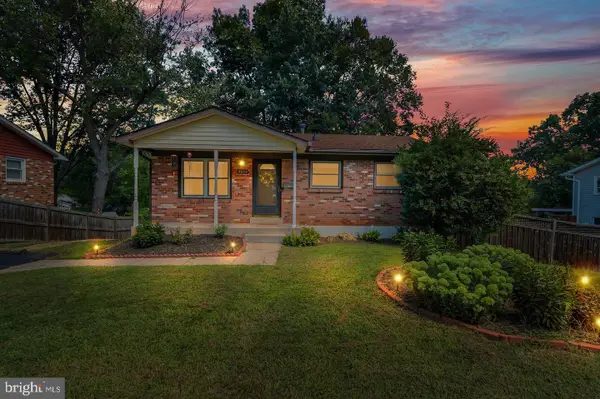 $549,900Coming Soon5 beds 2 baths2,007 sq. ft.
4518 Evansdale Rd, WOODBRIDGE, VA 22193
MLS# VAPW2130802Listed by: H2YL PROPERTIES LLC - Coming Soon
 $1,199,000Coming Soon5 beds 5 baths6,355 sq. ft.
4412 Tuscany Ct, WOODBRIDGE, VA 22192
MLS# VAPW2130744Listed by: BURNHAM REALTY LLC - Coming Soon
 $514,900Coming Soon4 beds 2 baths1,809 sq. ft.
15109 Campbell Ln, WOODBRIDGE, VA 22193
MLS# VAPW2131258Listed by: MEYER'S ON MAIN STREET, LLC - Coming SoonOpen Sat, 5:30 to 7pm
 $835,000Coming Soon4 beds 4 baths3,828 sq. ft.
15420 Ann Arden Ave, WOODBRIDGE, VA 22193
MLS# VAPW2131368Listed by: SAMSON PROPERTIES - Coming Soon
 $525,000Coming Soon3 beds 5 baths2,378 sq. ft.
15536 Exmore Ct, WOODBRIDGE, VA 22191
MLS# VAPW2131354Listed by: EXP REALTY, LLC - Coming SoonOpen Thu, 5 to 7pm
 $500,000Coming Soon3 beds 4 baths2,243 sq. ft.
3628 Chippendale Cir, WOODBRIDGE, VA 22193
MLS# VAPW2131200Listed by: EXP REALTY, LLC - Coming Soon
 $449,900Coming Soon3 beds 4 baths1,880 sq. ft.
3027 Creel Ct, WOODBRIDGE, VA 22192
MLS# VAPW2131114Listed by: KW METRO CENTER


Protect your home and budget from life's surprises with an Assurant Home Warranty, backed by a partner that supports you through every step of homeownership. Explore Plans.
© 2026 Better Homes and Gardens Real Estate LLC. An Anywhere Real Estate company. All rights reserved. Better Homes and Gardens® Real Estate is a registered trademark owned by Meredith Operations Corporation, licensed to Better Homes and Gardens Real Estate LLC and used with permission. Better Homes and Gardens Real Estate LLC fully supports the principles of the Fair Housing Act and the Equal Opportunity Act. Listing information is deemed reliable but is not guaranteed accurate.
Each office is independently owned and operated.
Any services or products provided by third parties are not provided by, affiliated with or related to Better Homes and Gardens Real Estate LLC, or its affiliated companies.