
12496 Sulky Ct, Woodbridge, VA 22192
Local realty services provided by:Better Homes and Gardens Real Estate Premier
12496 Sulky Ct,Woodbridge, VA 22192
$650,000
- 4 Beds
- 4 Baths
- 2,522 sq. ft.
- Single family
- Pending
Listed by: danielle c carter
Office: redfin corporation
MLS#:VAPW2128332
Source:BRIGHTMLS
Price summary
- Price:$650,000
- Price per sq. ft.:$257.73
- Monthly HOA dues:$72.67
About this home
Welcome to 12496 Sulky Ct, a thoughtfully updated home where inviting living spaces, practical improvements, and added flexibility come together to create a place designed for the way you live today. At the heart of the home, the kitchen is enhanced by a new center island and brand-new dishwasher, adding both style and everyday convenience while creating a natural gathering spot for casual breakfasts, meal prep, and evenings with friends and family. Step outside to the second-floor deck, where replaced deck boards create a refreshed setting for morning coffee, outdoor dining, or simply unwinding at the end of the day. The lower level expands the possibilities with a newly installed basement kitchen and new LVP flooring, offering exceptional versatility for extended stays, multigenerational living, entertaining, or creating a comfortable retreat tailored to your needs. Outside, thoughtful improvements continue with a widened driveway accented by pavers that accommodates up to four cars, along with the added convenience of an EV charger for easy at-home charging. A newly installed retaining wall and a yard sprinkler system further enhance the outdoor space and make maintaining the surrounding landscape more convenient. With meaningful updates inside and out, generous spaces for gathering and relaxing, and a flexible lower level ready to adapt to your lifestyle, this Woodbridge home offers the comfort, functionality, and everyday ease that make it especially welcoming. Enjoy easy access to nearby parks and trails, Historic Occoquan, Potomac Mills, Stonebridge at Potomac Town Center, and an abundance of shopping, dining, and entertainment. Commuters will appreciate convenient access to Old Bridge Road, Prince William Parkway, Route 123, Route 1, and I-95, along with OmniRide service, the Woodbridge VRE station, and connections to Franconia-Springfield Metro. With Alexandria, Arlington, and Washington, DC within easy reach, enjoy convenient access to major employment centers, iconic monuments and museums, waterfront destinations, and the endless cultural attractions of the DC metro area....
Contact an agent
Home facts
- Year built:1986
- Subdivision & Development:LAKE RIDGE
- Listing ID #:VAPW2128332
- Added:47 day(s) ago
- Updated:October 14, 2026 at 08:26 AM
Rooms and interior
- Bedrooms:4
- Total bathrooms:4
- Full bathrooms:3
- Half bathrooms:1
- Dining Description:Dining Area, Dining Room, Formal/Separate Dining Room
- Bathrooms Description:Bathroom 2, Bathroom 3, Half Bath, Primary Bath(s), Primary Bathroom
- Kitchen Description:Breakfast Area, Built-Ins, Dishwasher, Disposal, ENERGY STAR Dishwasher, ENERGY STAR Refrigerator, Exhaust Fan, Icemaker, Kitchen - Island, Kitchenette, Microwave, Oven - Self Cleaning, Recessed Lighting, Upgraded Countertops
- Bedroom Description:Primary Bedroom
- Basement:Yes
- Basement Description:Daylight, Full, Fully Finished, Rear Entrance, Walkout Level
- Living area:2,522 sq. ft.
Heating and cooling
- Cooling:Ceiling Fan(s), Central A/C
- Heating:Electric, Heat Pump(s)
Structure and exterior
- Year built:1986
- Building area:2,522 sq. ft.
- Lot area:0.21 Acres
- Architectural Style:Colonial
- Construction Materials:Vinyl Siding
- Exterior Features:Deck(s), Extensive Hardscape, Exterior Lighting, Gutter System, Porch(es)
- Foundation Description:Concrete Perimeter
- Levels:3 Story
Utilities
- Water:Public
- Sewer:Public Sewer
Finances and disclosures
- Price:$650,000
- Price per sq. ft.:$257.73
- Tax amount:$5,864 (2026)
Features and amenities
- Laundry features:Dryer, Washer
- Amenities:Built-Ins, Ceiling Fan(s), Recessed Lighting, Window Treatments
Parking
- Parking description:Attached Garage, Electric Vehicle Charging Station(s), Garage - Front Entry, Garage Door Opener, Paved Driveway, Shared Driveway
- Garage:Yes
- Garage spaces:1
New listings near 12496 Sulky Ct
- Coming Soon
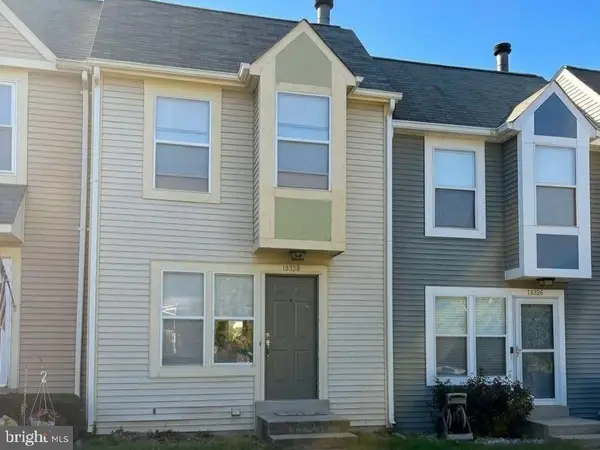 $394,900Coming Soon3 beds 2 baths1,209 sq. ft.
15328 Gatehouse Ter, WOODBRIDGE, VA 22191
MLS# VAPW2132174Listed by: REAL BROKER, LLC - Coming Soon
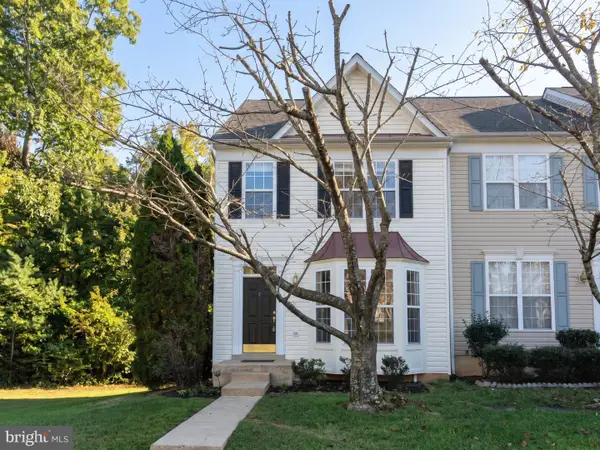 $519,900Coming Soon3 beds 4 baths2,364 sq. ft.
4461 Torrence Pl, WOODBRIDGE, VA 22193
MLS# VAPW2132426Listed by: REAL BROKER, LLC - Coming Soon
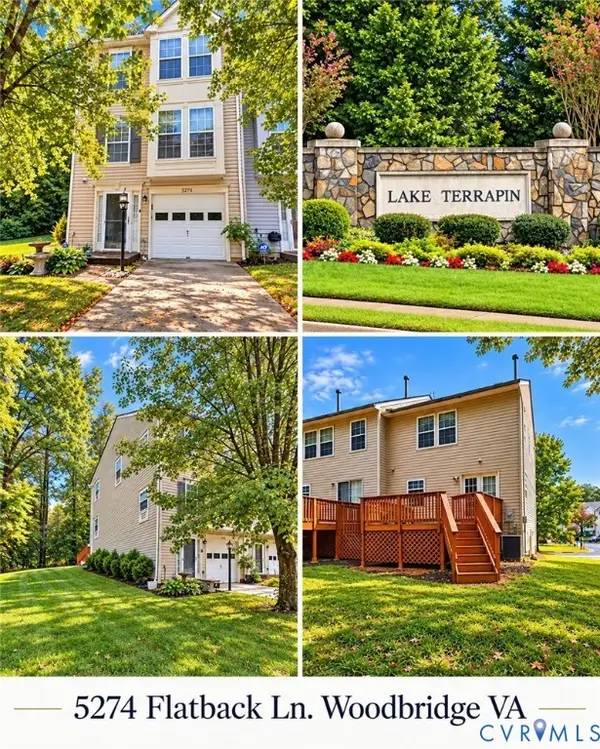 $500,000Coming Soon3 beds 3 baths1,632 sq. ft.
5274 Flatback Lane, Woodbridge, VA 22193
MLS# 2627875Listed by: HOMELIFE ACCESS REALTY - Coming Soon
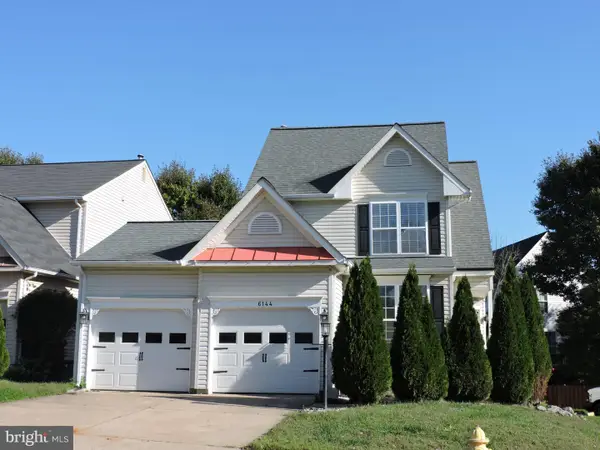 $625,000Coming Soon3 beds 4 baths2,265 sq. ft.
6144 Taffy Ct, WOODBRIDGE, VA 22193
MLS# VAPW2132378Listed by: CENTURY 21 NEW MILLENNIUM - Coming Soon
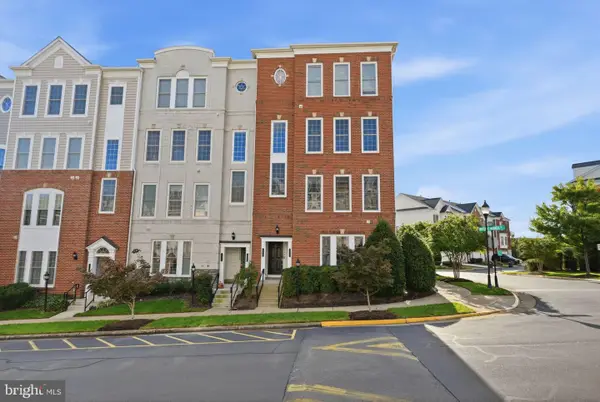 $399,900Coming Soon3 beds 3 baths1,476 sq. ft.
14718 Potomac Branch Dr, WOODBRIDGE, VA 22191
MLS# VAPW2132194Listed by: CENTURY 21 REDWOOD REALTY - Coming Soon
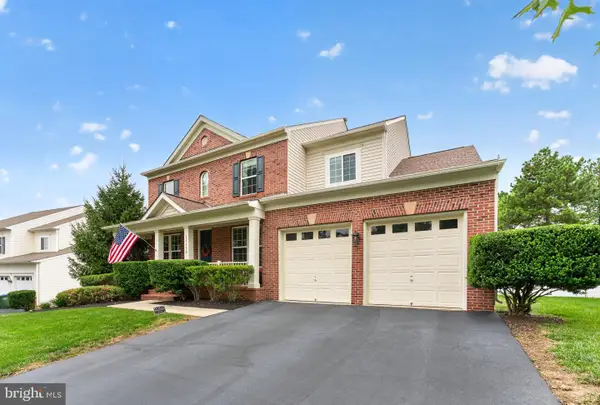 $824,999Coming Soon5 beds 4 baths4,194 sq. ft.
16460 Chattanooga Ln, WOODBRIDGE, VA 22191
MLS# VAPW2128102Listed by: KELLER WILLIAMS CAPITAL PROPERTIES - Coming Soon
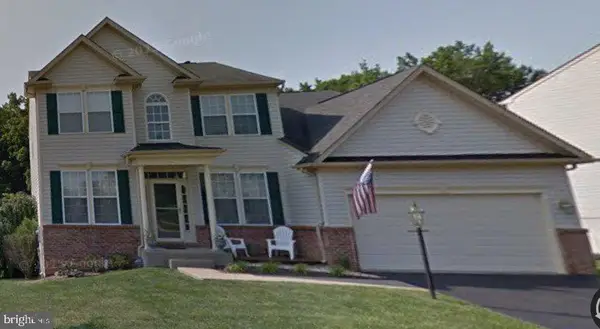 $739,900Coming Soon4 beds 3 baths2,544 sq. ft.
4275 Pemberley Ct, WOODBRIDGE, VA 22193
MLS# VAPW2132356Listed by: M.O. WILSON PROPERTIES - Coming Soon
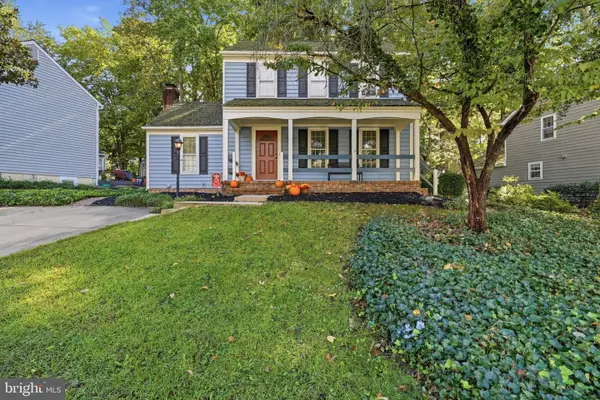 $595,000Coming Soon3 beds 3 baths2,188 sq. ft.
11979 Farrabow Ln, WOODBRIDGE, VA 22192
MLS# VAPW2132134Listed by: SAMSON PROPERTIES - Coming Soon
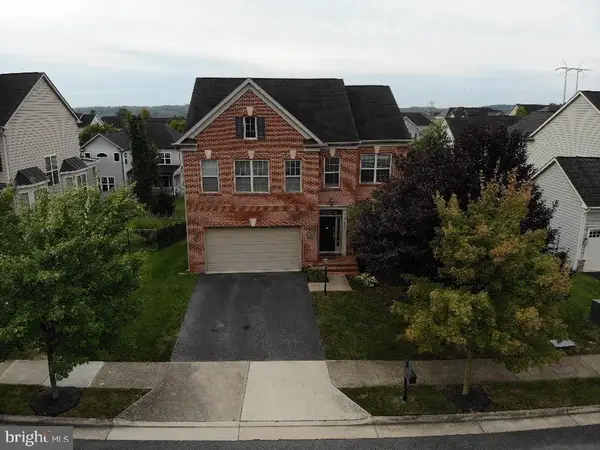 $749,000Coming Soon5 beds 4 baths3,837 sq. ft.
16269 Jetty Loop, WOODBRIDGE, VA 22191
MLS# VAPW2132292Listed by: SAMSON PROPERTIES - Coming SoonOpen Sat, 12 to 2pm
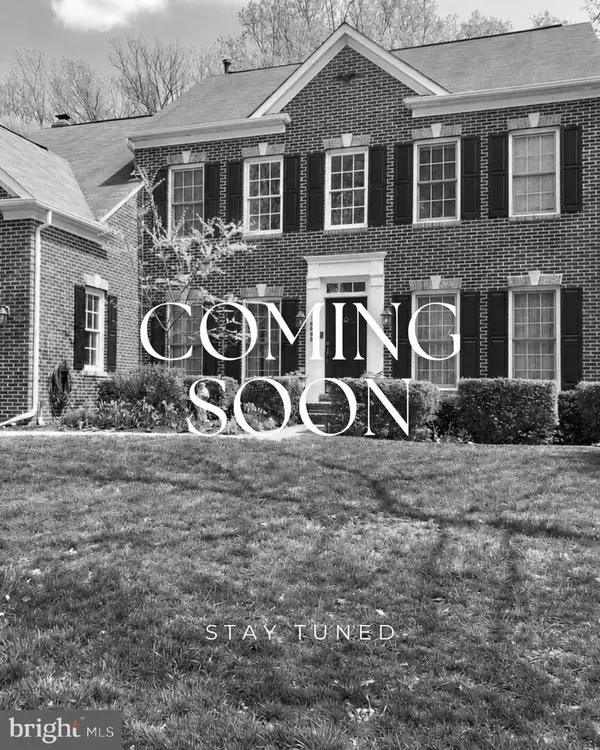 $815,000Coming Soon5 beds 4 baths4,108 sq. ft.
16495 Hayes Ln, WOODBRIDGE, VA 22191
MLS# VAPW2131792Listed by: CENTURY 21 REDWOOD REALTY


Protect your home and budget from life's surprises with an Assurant Home Warranty, backed by a partner that supports you through every step of homeownership. Explore Plans.
© 2026 Better Homes and Gardens Real Estate LLC. An Anywhere Real Estate company. All rights reserved. Better Homes and Gardens® Real Estate is a registered trademark owned by Meredith Operations Corporation, licensed to Better Homes and Gardens Real Estate LLC and used with permission. Better Homes and Gardens Real Estate LLC fully supports the principles of the Fair Housing Act and the Equal Opportunity Act. Listing information is deemed reliable but is not guaranteed accurate.
Each office is independently owned and operated.
Any services or products provided by third parties are not provided by, affiliated with or related to Better Homes and Gardens Real Estate LLC, or its affiliated companies.