
12852 Marblestone Dr, Woodbridge, VA 22192
Local realty services provided by:Better Homes and Gardens Real Estate Valley Partners
12852 Marblestone Dr,Woodbridge, VA 22192
$539,900
- 3 Beds
- 3 Baths
- - sq. ft.
- Townhouse
- Coming Soon
Upcoming open houses
- Sat, May 3002:00 pm - 04:00 pm
- Sun, May 3112:00 pm - 02:00 pm
Listed by: arleen krstic
Office: exp realty, llc.
MLS#:VAPW2121048
Source:BRIGHTMLS
Price summary
- Price:$539,900
- Monthly HOA dues:$155
About this home
COMIMG SOON- (more photos coming soon) Welcome to this charming, updated and spacious townhouse in the desirable and quaint neighborhood of County Center, within the popular school pyramid of Colgan High School. This 3 bedroom, 2.5 bathroom home with a 2-car attached garage has high ceilings, open floor plan, and hardwood floors throughout the main floor, newer engineered and lvp floors in the upper bedrooms and bathrooms. Walk into a nice foyer with marble tile floors that greets you, a half bathroom, the living room and formal dining room, then to the updated spacious kitchen with granite countertops, counter island, stainless steel appliances, brand new refrigerator and a nice gas stove. Next to the kitchen is a sitting room/area and a kitchen nook that gives the kitchen plenty more space for extra seating and relaxing. The family room is right off the kitchen and offers a great space for your enjoyment and opens to the charming brick patio. The cozy patio is perfect for entertaining guests, having a bbq or simply a quiet outdoor space to sit and relax. On the upper floor is the primary bedroom with trey ceilings, includes an ensuite and a spacious walk in closet with a space saving closet system for a great organized closet. The primary bathroom and 2nd bathroom have charming updates with new light fixtures, new sink faucets and floors. The attached 2 car garage also makes it convenient to park your cars or use for extra storage. The property has plenty of additional street parking for you and your guests, has walking paths throughout the charming neighborhood. The community amenities includes a clubhouse, exercise room, tennis courts, swimming pool, playground. Great commuter location, just minutes away from the beltway, PW parkway and the VRE, close to grocery stores, restaurants and Prince William Town Center. HVAC(2021), WATER HEATER (2023), ROOF (2020), WATER PRESSURE VALVE(2021). This home is move-in ready, don't miss out!...
Contact an agent
Home facts
- Year built:2005
- Listing ID #:VAPW2121048
- Added:1 day(s) ago
- Updated:May 28, 2026 at 04:36 AM
Rooms and interior
- Bedrooms:3
- Total bathrooms:3
- Full bathrooms:2
- Half bathrooms:1
- Flooring:Carpet, Ceramic Tile, Hardwood, Laminated, Marble
- Dining Description:Combination Kitchen/Dining, Dining Area, Dining Room
- Bathrooms Description:Bathroom 2, Bathroom 3, Primary Bathroom
- Kitchen Description:Breakfast Area, Built-In Microwave, Built-Ins, Carpet, Crown Moldings, Dishwasher, Disposal, Exhaust Fan, Icemaker, Kitchen - Gourmet, Kitchen - Island, Kitchen - Table Space, Oven/Range - Gas, Pantry, Recessed Lighting, Refrigerator, Upgraded Countertops, Water Heater
- Bedroom Description:Carpet, Primary Bedroom, Walk In Closet(s)
Heating and cooling
- Cooling:Central A/C
- Heating:Forced Air, Natural Gas
Structure and exterior
- Roof:Shingle
- Year built:2005
- Construction Materials:Brick, Vinyl Siding
- Exterior Features:Patio(s), Sidewalks
- Foundation Description:Permanent
- Levels:2 Stories
Schools
- High school:CHARLES J. COLGAN SENIOR
- Middle school:BEVILLE
- Elementary school:SONNIE PENN
Utilities
- Water:Public
- Sewer:Public Sewer
Finances and disclosures
- Price:$539,900
- Tax amount:$4,789 (2026)
Features and amenities
- Laundry features:Dryer, Laundry, Washer
- Amenities:Attic, Built-Ins, Carpet, Ceiling Fan(s), Central Vaccum, Central Vacuum, Chair Railings, Crown Moldings, Double Pane Windows, Recessed Lighting, Underground Utilities
Parking
- Parking description:Attached Garage, Garage - Rear Entry, Garage Door Opener, Inside Access, On Street
- Garage:Yes
- Garage spaces:2
New listings near 12852 Marblestone Dr
- Coming Soon
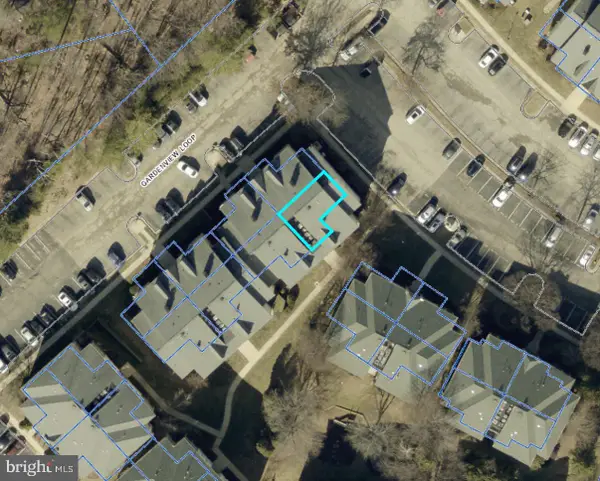 $309,000Coming Soon2 beds 2 baths
1037 Gardenview Loop #302, WOODBRIDGE, VA 22191
MLS# VAPW2121096Listed by: ALIGNED REALTY SOLUTIONS - Coming Soon
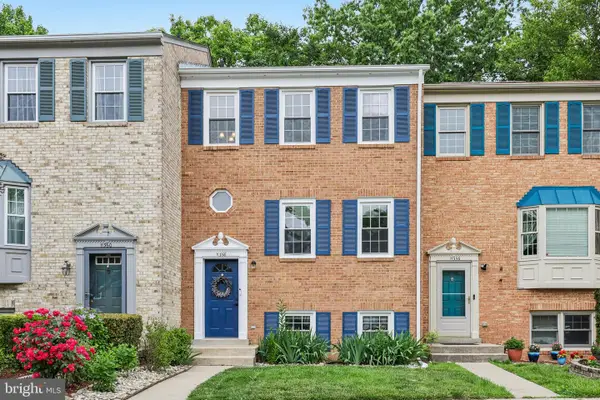 $495,000Coming Soon3 beds 4 baths
11358 Cromwell Ct, WOODBRIDGE, VA 22192
MLS# VAPW2121094Listed by: SAMSON PROPERTIES - New
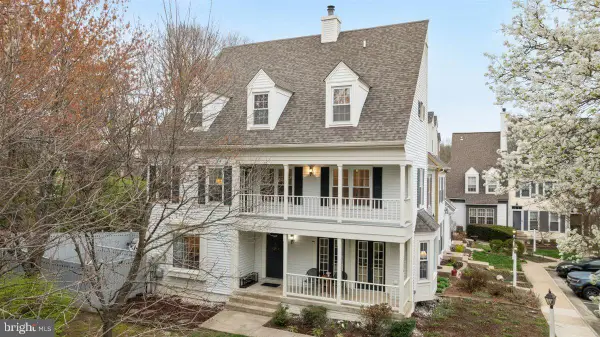 $529,000Active3 beds 4 baths2,375 sq. ft.
12848 Mill House Ct, WOODBRIDGE, VA 22192
MLS# VAPW2121068Listed by: LPT REALTY, LLC - Coming Soon
 $475,000Coming Soon3 beds 4 baths
11561 Hill Meade Ln, WOODBRIDGE, VA 22192
MLS# VAPW2120688Listed by: KELLER WILLIAMS CAPITAL PROPERTIES - New
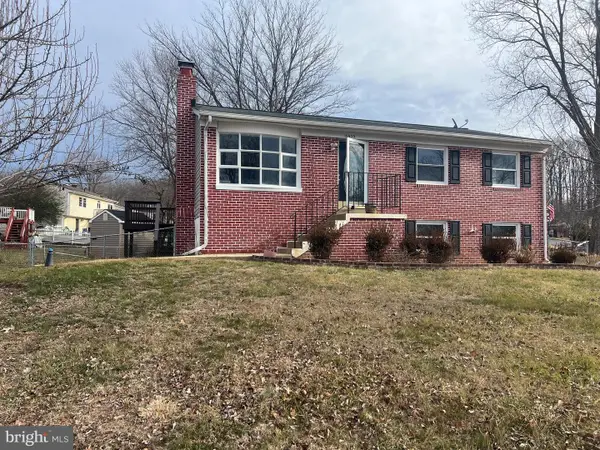 $565,000Active4 beds 3 baths1,854 sq. ft.
13909 Mattapony Dr, WOODBRIDGE, VA 22193
MLS# VAPW2116350Listed by: VERA'S REALTY INC. - Open Sat, 12 to 2pmNew
 $539,900Active3 beds 4 baths2,254 sq. ft.
2158 Oberlin Dr, WOODBRIDGE, VA 22191
MLS# VAPW2121018Listed by: PEARSON SMITH REALTY, LLC - Coming Soon
 $475,000Coming Soon3 beds 3 baths
4428 Hendricks Dr, WOODBRIDGE, VA 22193
MLS# VAPW2121020Listed by: EXP REALTY, LLC - Open Sat, 1 to 3pmNew
 $420,000Active2 beds 3 baths1,534 sq. ft.
3650 Crosswater Ct, WOODBRIDGE, VA 22192
MLS# VAPW2120694Listed by: RE/MAX ALLEGIANCE - Coming Soon
 $735,000Coming Soon5 beds 4 baths
11646 Howitzer Ln, WOODBRIDGE, VA 22192
MLS# VAPW2121010Listed by: RE/MAX ALLEGIANCE


Protect your home and budget from life's surprises with an Assurant Home Warranty, backed by a partner that supports you through every step of homeownership. Explore Plans.
© 2026 Better Homes and Gardens Real Estate LLC. An Anywhere Real Estate company. All rights reserved. Better Homes and Gardens® Real Estate is a registered trademark owned by Meredith Operations Corporation, licensed to Better Homes and Gardens Real Estate LLC and used with permission. Better Homes and Gardens Real Estate LLC fully supports the principles of the Fair Housing Act and the Equal Opportunity Act. Listing information is deemed reliable but is not guaranteed accurate.
Each office is independently owned and operated.
Any services or products provided by third parties are not provided by, affiliated with or related to Better Homes and Gardens Real Estate LLC, or its affiliated companies.