
2158 Oberlin Dr, Woodbridge, VA 22191
Local realty services provided by:Better Homes and Gardens Real Estate Murphy & Co.
Upcoming open houses
- Sat, May 3012:00 pm - 02:00 pm
- Sun, May 3112:00 pm - 02:00 pm
Listed by: kristina bianchetta
Office: pearson smith realty, llc.
MLS#:VAPW2121018
Source:BRIGHTMLS
Price summary
- Price:$539,900
- Price per sq. ft.:$239.53
- Monthly HOA dues:$149
About this home
Exceptional Value in Potomac Club! Move right in to this bright and spacious three-level townhome filled with updates, stylish finishes, and resort-style amenities in the sought-after luxury gated community of Potomac Club. Major improvements have already been completed for you including a brand new roof (2025), HVAC and water heater (2023), plus brand new carpet and fresh paint throughout. Filled with natural light, the main level features gleaming hardwood floors, an inviting living room with a cozy gas fireplace flanked by custom built-in shelving, and a spacious dining area perfect for entertaining. Just beyond, the gourmet kitchen offers stainless steel appliances including a new refrigerator, ample cabinetry, and a center island ideal for casual meals or gathering with guests. The sunny breakfast room opens directly to the deck, creating an easy flow for grilling, outdoor dining, and entertaining. A convenient powder room completes this level. Upstairs, the spacious primary suite features a walk-in closet and private ensuite bath with double vanity, soaking tub, and separate shower. Two additional bedrooms share a hall bathroom, while the convenient bedroom-level laundry makes everyday living easy. The versatile walk-out lower level is filled with possibilities. Whether you envision a recreation room, media space for watching the big game, playroom, home gym, or guest retreat, this oversized space can easily adapt to your needs. The custom built-in bar with beverage refrigerator makes entertaining effortless, while the attached half bathroom adds additional flexibility for guests or extended stays. An oversized two-car garage plus a driveway with parking for two additional vehicles provides plenty of storage and convenience. Beyond the home itself, Potomac Club offers an elevated lifestyle with exceptional amenities including indoor and outdoor pools, a fitness center, clubhouse, sauna, playgrounds, beautifully maintained grounds, and the convenience of gated community living — all just minutes from Stonebridge at Potomac Center, Wegmans, Potomac Mills, restaurants, and entertainment. Commuters will love the easy access to I-95, Route 1, and Prince William Parkway, with the HOV entrance less than half a mile away and the VRE train station just 2 miles from home. Conveniently located for an easy commute to DC, Fort Belvoir, Quantico, and The Pentagon....
Contact an agent
Home facts
- Year built:2008
- Listing ID #:VAPW2121018
- Added:1 day(s) ago
- Updated:May 27, 2026 at 04:45 PM
Rooms and interior
- Bedrooms:3
- Total bathrooms:4
- Full bathrooms:2
- Half bathrooms:2
- Dining Description:Combination Kitchen/Dining
- Kitchen Description:Crown Moldings, Kitchen - Gourmet, Kitchen - Island
- Bedroom Description:Primary Bedroom, Walk In Closet(s)
- Basement:Yes
- Basement Description:Front Entrance
- Living area:2,254 sq. ft.
Heating and cooling
- Cooling:Central A/C
- Heating:Forced Air, Natural Gas
Structure and exterior
- Year built:2008
- Building area:2,254 sq. ft.
- Construction Materials:Brick, Vinyl Siding
- Foundation Description:Slab
- Levels:3 Story
Utilities
- Water:Public
- Sewer:Public Sewer
Finances and disclosures
- Price:$539,900
- Price per sq. ft.:$239.53
- Tax amount:$5,066 (2026)
Features and amenities
- Laundry features:Laundry
- Amenities:Crown Moldings
Parking
- Parking description:Attached Garage, Garage - Front Entry
- Garage:Yes
- Garage spaces:2
New listings near 2158 Oberlin Dr
- New
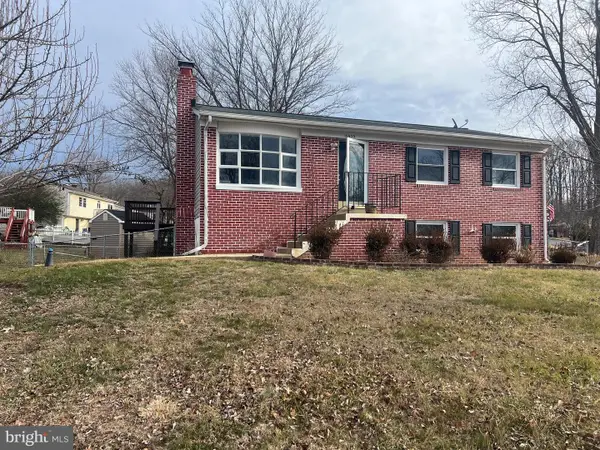 $565,000Active4 beds 3 baths1,854 sq. ft.
13909 Mattapony Dr, WOODBRIDGE, VA 22193
MLS# VAPW2116350Listed by: VERA'S REALTY INC. - Coming Soon
 $475,000Coming Soon3 beds 3 baths
4428 Hendricks Dr, WOODBRIDGE, VA 22193
MLS# VAPW2121020Listed by: EXP REALTY, LLC - Coming SoonOpen Sat, 1 to 3pm
 $420,000Coming Soon2 beds 3 baths
3650 Crosswater Ct, WOODBRIDGE, VA 22192
MLS# VAPW2120694Listed by: RE/MAX ALLEGIANCE - Coming Soon
 $735,000Coming Soon5 beds 4 baths
11646 Howitzer Ln, WOODBRIDGE, VA 22192
MLS# VAPW2121010Listed by: RE/MAX ALLEGIANCE - Coming Soon
 $465,000Coming Soon3 beds 4 baths
12988 Augustus Ct, WOODBRIDGE, VA 22192
MLS# VAPW2121012Listed by: REAL PROPERTY MANAGEMENT PROS - Coming Soon
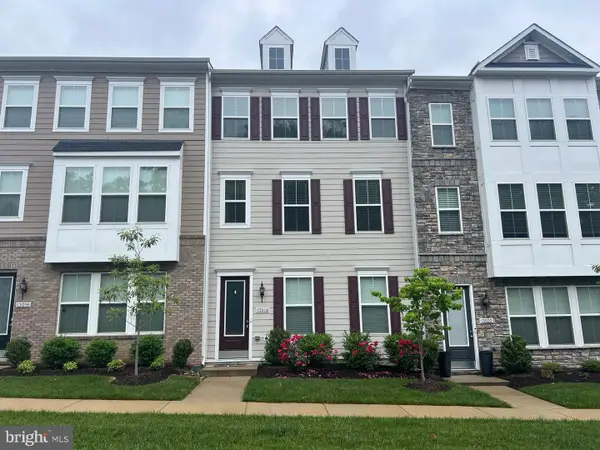 $650,000Coming Soon3 beds 4 baths
13018 Jessica Grove Pl, WOODBRIDGE, VA 22192
MLS# VAPW2120986Listed by: REDFIN CORPORATION - Coming Soon
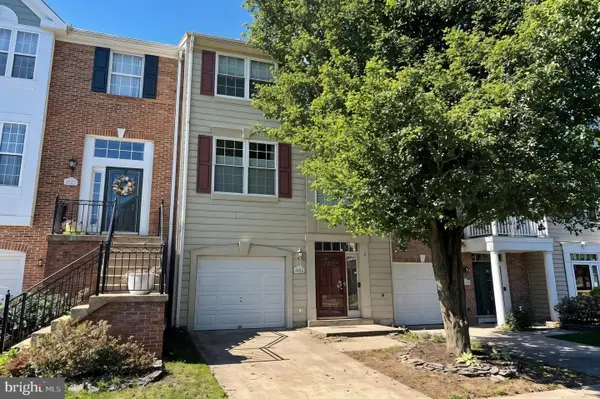 $565,000Coming Soon3 beds 4 baths
967 Herons Run Ln, WOODBRIDGE, VA 22191
MLS# VAPW2119348Listed by: REDFIN CORPORATION - Open Wed, 10am to 5pmNew
 $498,725Active2 beds 3 baths1,573 sq. ft.
13838 Quartz Ave, WOODBRIDGE, VA 22193
MLS# VAPW2120992Listed by: SM BROKERAGE, LLC - Coming Soon
 $660,000Coming Soon4 beds 3 baths
12301 Cedarwood Ct, WOODBRIDGE, VA 22192
MLS# VAPW2120442Listed by: CENTURY 21 NEW MILLENNIUM


Protect your home and budget from life's surprises with an Assurant Home Warranty, backed by a partner that supports you through every step of homeownership. Explore Plans.
© 2026 Better Homes and Gardens Real Estate LLC. An Anywhere Real Estate company. All rights reserved. Better Homes and Gardens® Real Estate is a registered trademark owned by Meredith Operations Corporation, licensed to Better Homes and Gardens Real Estate LLC and used with permission. Better Homes and Gardens Real Estate LLC fully supports the principles of the Fair Housing Act and the Equal Opportunity Act. Listing information is deemed reliable but is not guaranteed accurate.
Each office is independently owned and operated.
Any services or products provided by third parties are not provided by, affiliated with or related to Better Homes and Gardens Real Estate LLC, or its affiliated companies.