
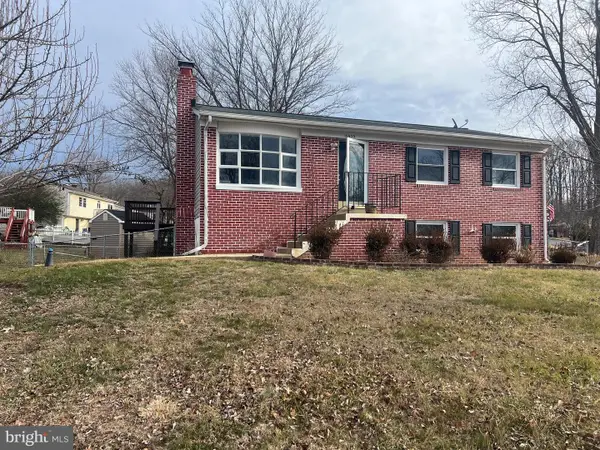
12902 Ketterman Dr, Woodbridge, VA 22193
Local realty services provided by:Better Homes and Gardens Real Estate Premier
12902 Ketterman Dr,Woodbridge, VA 22193
$492,000
- 4 Beds
- 2 Baths
- - sq. ft.
- Single family
- Coming Soon
Listed by: mirtha e llanos
Office: coldwell banker realty
MLS#:VAPW2121172
Source:BRIGHTMLS
Price summary
- Price:$492,000
About this home
Beautiful and well-maintained detached home in a convenient Woodbridge location! This spacious property offers comfortable living spaces, great natural light, and a functional layout perfect for everyday living and entertaining. The home features a bright kitchen with cooktop and ceiling fan in the breakfast area, ceramic flooring, and new French doors leading to a large flat backyard with deck — perfect for relaxing or gatherings. The main level also includes a large bedroom offering added convenience and flexibility for guests, office space, or multigenerational living. The upper-level bedrooms feature carpet flooring, and some rooms, including the utility room and entry area, will be freshly painted. Enjoy an oversized driveway with parking for up to 6 vehicles. Home also includes a whole-house water filtration system. Conveniently located near shopping, restaurants, commuter routes, and schools. Washer and dryer convey as-is and are currently disconnected. A wonderful opportunity to own in an established neighborhood!...
Contact an agent
Home facts
- Year built:1973
- Listing ID #:VAPW2121172
- Added:1 day(s) ago
- Updated:May 28, 2026 at 06:49 PM
Rooms and interior
- Bedrooms:4
- Total bathrooms:2
- Full bathrooms:2
- Flooring:Carpet, Ceramic Tile
- Kitchen Description:Breakfast Area, Built-In Microwave, Carpet, Cooktop, Dishwasher, Disposal, Instant Hot Water, Refrigerator
- Bedroom Description:Carpet
Heating and cooling
- Cooling:Central A/C
- Heating:Electric, Forced Air
Structure and exterior
- Year built:1973
- Architectural Style:Bi-level
- Construction Materials:Brick, Combination
- Exterior Features:Deck(s), Exterior Lighting, Patio(s)
- Foundation Description:Slab
- Levels:2 Stories
Schools
- High school:GAR-FIELD
- Middle school:STUART
- Elementary school:KERRYDALE
Utilities
- Water:Public
- Sewer:Public Septic, Public Sewer
Finances and disclosures
- Price:$492,000
- Tax amount:$4,360 (2026)
Features and amenities
- Laundry features:Dryer, Dryer In Unit, Washer, Washer In Unit
- Amenities:Attic, Cable TV, Carpet, Ceiling Fan(s), Electric Available, Smoke Detector
Parking
- Parking description:Asphalt Driveway
New listings near 12902 Ketterman Dr
- Coming Soon
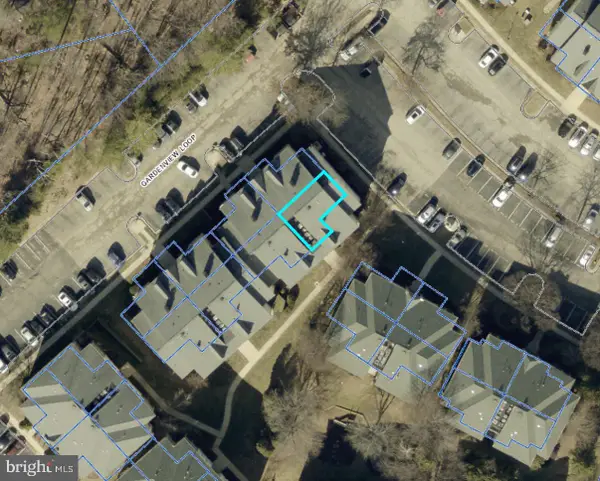 $309,000Coming Soon2 beds 2 baths
1037 Gardenview Loop #302, WOODBRIDGE, VA 22191
MLS# VAPW2121096Listed by: ALIGNED REALTY SOLUTIONS - Coming Soon
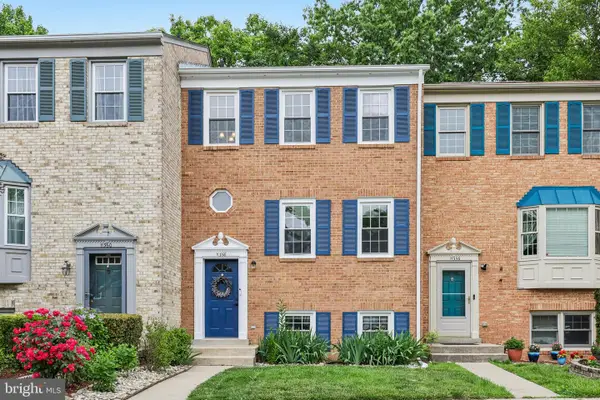 $495,000Coming Soon3 beds 4 baths
11358 Cromwell Ct, WOODBRIDGE, VA 22192
MLS# VAPW2121094Listed by: SAMSON PROPERTIES - New
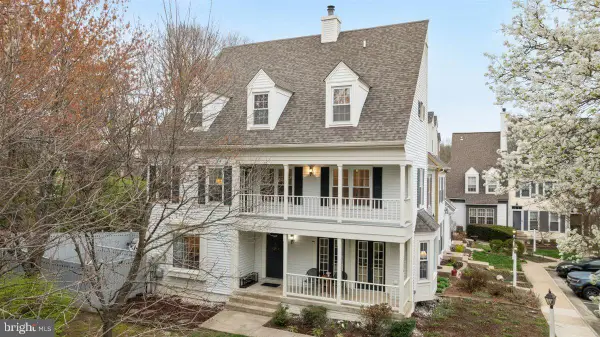 $529,000Active3 beds 4 baths2,375 sq. ft.
12848 Mill House Ct, WOODBRIDGE, VA 22192
MLS# VAPW2121068Listed by: LPT REALTY, LLC - Coming SoonOpen Sat, 2 to 4pm
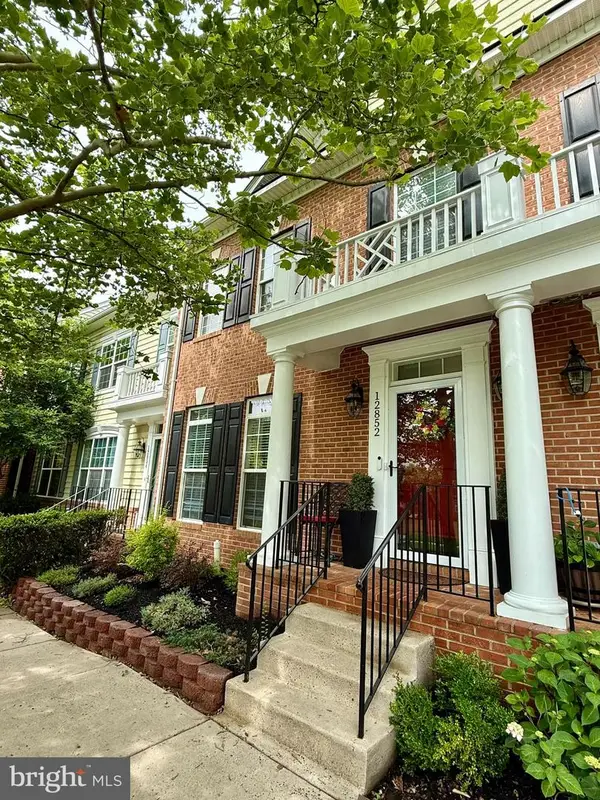 $539,900Coming Soon3 beds 3 baths
12852 Marblestone Dr, WOODBRIDGE, VA 22192
MLS# VAPW2121048Listed by: EXP REALTY, LLC - Coming Soon
 $475,000Coming Soon3 beds 4 baths
11561 Hill Meade Ln, WOODBRIDGE, VA 22192
MLS# VAPW2120688Listed by: KELLER WILLIAMS CAPITAL PROPERTIES - New
 $565,000Active4 beds 3 baths1,854 sq. ft.
13909 Mattapony Dr, WOODBRIDGE, VA 22193
MLS# VAPW2116350Listed by: VERA'S REALTY INC. - Open Sat, 12 to 2pmNew
 $539,900Active3 beds 4 baths2,254 sq. ft.
2158 Oberlin Dr, WOODBRIDGE, VA 22191
MLS# VAPW2121018Listed by: PEARSON SMITH REALTY, LLC - Coming Soon
 $475,000Coming Soon3 beds 3 baths
4428 Hendricks Dr, WOODBRIDGE, VA 22193
MLS# VAPW2121020Listed by: EXP REALTY, LLC - Open Sat, 1 to 3pmNew
 $420,000Active2 beds 3 baths1,534 sq. ft.
3650 Crosswater Ct, WOODBRIDGE, VA 22192
MLS# VAPW2120694Listed by: RE/MAX ALLEGIANCE


Protect your home and budget from life's surprises with an Assurant Home Warranty, backed by a partner that supports you through every step of homeownership. Explore Plans.
© 2026 Better Homes and Gardens Real Estate LLC. An Anywhere Real Estate company. All rights reserved. Better Homes and Gardens® Real Estate is a registered trademark owned by Meredith Operations Corporation, licensed to Better Homes and Gardens Real Estate LLC and used with permission. Better Homes and Gardens Real Estate LLC fully supports the principles of the Fair Housing Act and the Equal Opportunity Act. Listing information is deemed reliable but is not guaranteed accurate.
Each office is independently owned and operated.
Any services or products provided by third parties are not provided by, affiliated with or related to Better Homes and Gardens Real Estate LLC, or its affiliated companies.