
13034 Taxi Dr, Woodbridge, VA 22193
Local realty services provided by:Better Homes and Gardens Real Estate Realty Connect
13034 Taxi Dr,Woodbridge, VA 22193
$450,000
- 2 Beds
- 4 Baths
- 1,678 sq. ft.
- Townhouse
- Active
Upcoming open houses
- Sat, Aug 1501:00 pm - 04:00 pm
Listed by: monique r roop
Office: real broker, llc.
MLS#:VAPW2127678
Source:BRIGHTMLS
Price summary
- Price:$450,000
- Price per sq. ft.:$268.18
- Monthly HOA dues:$60
About this home
Welcome home to this beautifully maintained, 1 car garage townhome in the desirable Trentdale neighborhood in Woodbridge. Offering 2 spacious bedrooms, 2 full and 2 half bathrooms, this thoughtfully designed residence combines comfort, style, and convenience — all with a low HOA.
Step inside to a bright and inviting floorplan with exceptional flow, perfect for both everyday living and entertaining. The kitchen features abundant cabinetry and counter space, a pantry closet, a generous dining area, and direct access to a private deck overlooking peaceful common space — an ideal setting for morning coffee or evening gatherings. The sun-filled living room provides an open, airy atmosphere with ample room to relax or host guests.
Upstairs, you’ll find two impressive primary suites, each with its own fully updated, spa-inspired bathroom showcasing modern finishes and elegant design. Laminate flooring throughout the main and upper levels, along with tile flooring on the lower level, means there is no carpet anywhere — offering both style and easy maintenance. Updated lighting and fixtures add a polished, contemporary touch throughout the home.
In the walk-out lower level you’ll find a great flex space - let your imagination run wild! Could be a home office or a playroom or even a private TV retreat with it’s own half bath. A brand new door leads to a fully fenced backyard featuring a large stamped concrete patio — a rare and private outdoor retreat perfect for entertaining or simply enjoying the quiet surroundings. The setting backs to common area, enhancing both privacy and tranquility.
Location is everything, and this home delivers. Conveniently situated with quick access to Interstate 95, commuting to Quantico, Fort Belvoir, the Pentagon, or Washington, D.C. is a breeze. Nearby commuter options include the VRE Woodbridge Station and commuter lots with park-and-ride access. Everyday conveniences are just minutes away, with shopping, dining, and entertainment at Potomac Mills, Stonebridge at Potomac Town Center, and historic Occoquan. Healthcare facilities and major medical centers are also close by, adding peace of mind.
Enjoy the best of suburban living with easy access to parks, walking trails, and recreation along the Occoquan River, while still being perfectly positioned for a seamless commute. This exceptional townhome offers the ideal combination of comfort, updates, privacy, and prime location....
Contact an agent
Home facts
- Year built:2002
- Subdivision & Development:TRENTDALE VILLAGE
- Listing ID #:VAPW2127678
- Added:4 day(s) ago
- Updated:August 14, 2026 at 04:42 AM
Rooms and interior
- Bedrooms:2
- Total bathrooms:4
- Full bathrooms:2
- Half bathrooms:2
- Dining Description:Dining Room
- Bathrooms Description:Bathroom 1, Bathroom 2, Bathroom 3
- Kitchen Description:Built-In Microwave, Dishwasher, Disposal, Kitchen - Eat-In, Kitchen - Table Space, Pantry, Recessed Lighting, Refrigerator, Stove
- Basement:Yes
- Basement Description:Fully Finished, Garage Access, Outside Entrance, Walkout Level
- Living area:1,678 sq. ft.
Heating and cooling
- Cooling:Central A/C
- Heating:Forced Air, Natural Gas
Structure and exterior
- Year built:2002
- Building area:1,678 sq. ft.
- Lot area:0.03 Acres
- Lot Features:Backs - Open Common Area
- Architectural Style:Traditional
- Construction Materials:Combination
- Exterior Features:Deck(s), Patio(s)
- Foundation Description:Slab
- Levels:3 Story
Schools
- High school:CHARLES J. COLGAN SENIOR
- Middle school:SAUNDERS
- Elementary school:KING
Utilities
- Water:Public
- Sewer:Public Sewer
Finances and disclosures
- Price:$450,000
- Price per sq. ft.:$268.18
- Tax amount:$4,127 (2026)
Features and amenities
- Laundry features:Dryer, Laundry, Washer
- Amenities:Attic, Ceiling Fan(s), Recessed Lighting
Parking
- Parking description:Attached Garage, Concrete Driveway, Garage - Front Entry
- Garage:Yes
- Garage spaces:1
New listings near 13034 Taxi Dr
- New
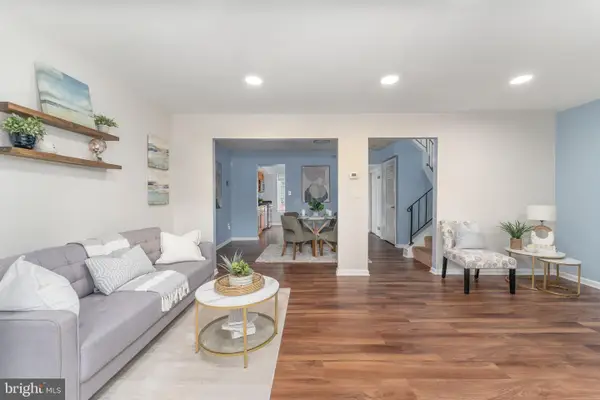 $410,000Active3 beds 3 baths1,340 sq. ft.
4748 S Park Ct, WOODBRIDGE, VA 22193
MLS# VAPW2128112Listed by: EXP REALTY, LLC - Coming Soon
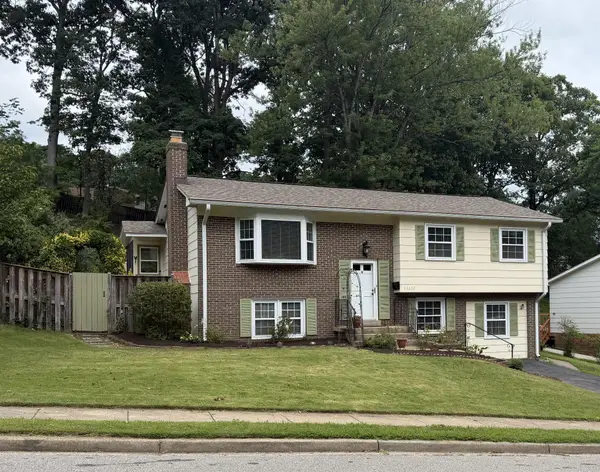 $530,000Coming Soon5 beds 3 baths
13632 Kingsman Rd, WOODBRIDGE, VA 22193
MLS# VAPW2128130Listed by: CENTURY 21 REDWOOD REALTY - Coming Soon
 $289,900Coming Soon2 beds 2 baths
2772 Bordeaux Pl, WOODBRIDGE, VA 22192
MLS# VAPW2128108Listed by: M.O. WILSON PROPERTIES - Open Sun, 1 to 3pmNew
 $690,000Active5 beds 4 baths2,874 sq. ft.
16101 Indus Dr, WOODBRIDGE, VA 22191
MLS# VAPW2128124Listed by: RE/MAX GATEWAY, LLC - Open Sun, 11am to 1pmNew
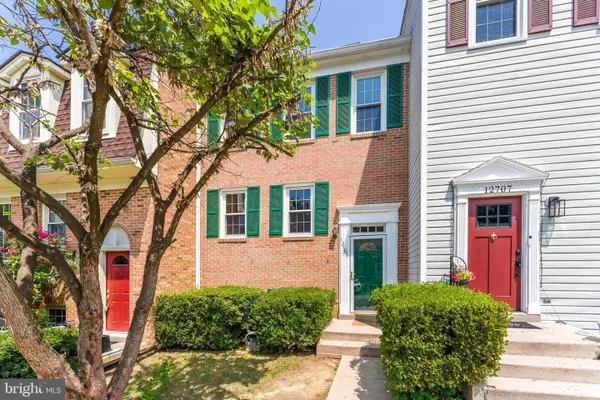 $492,000Active4 beds 4 baths2,006 sq. ft.
12705 Inverness Way, WOODBRIDGE, VA 22192
MLS# VAPW2127718Listed by: RLAH @PROPERTIES - Coming SoonOpen Sat, 1 to 3pm
 $399,990Coming Soon3 beds 3 baths
4046 Chetham Way, WOODBRIDGE, VA 22192
MLS# VAPW2127294Listed by: REDFIN CORPORATION - Coming Soon
 $615,000Coming Soon4 beds 3 baths
3079 Fennegan Ct, WOODBRIDGE, VA 22192
MLS# VAPW2127712Listed by: LPT REALTY, LLC - New
 $423,000Active3 beds 3 baths1,546 sq. ft.
15164 Lancashire Dr, WOODBRIDGE, VA 22191
MLS# VAPW2128000Listed by: NEXTHOME PULSE REAL ESTATE - Coming Soon
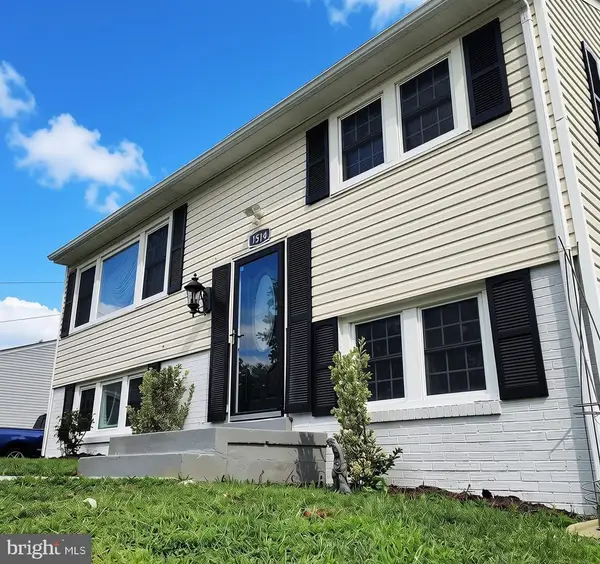 $425,000Coming Soon3 beds 2 baths
1514 Aiden Dr, WOODBRIDGE, VA 22191
MLS# VAPW2128008Listed by: STEVEN JOSEPH REAL ESTATE LLC - New
 $399,900Active2 beds 3 baths1,546 sq. ft.
2623 Eastbourne Dr #285, WOODBRIDGE, VA 22191
MLS# VAPW2128068Listed by: SAMSON PROPERTIES


Protect your home and budget from life's surprises with an Assurant Home Warranty, backed by a partner that supports you through every step of homeownership. Explore Plans.
© 2026 Better Homes and Gardens Real Estate LLC. An Anywhere Real Estate company. All rights reserved. Better Homes and Gardens® Real Estate is a registered trademark owned by Meredith Operations Corporation, licensed to Better Homes and Gardens Real Estate LLC and used with permission. Better Homes and Gardens Real Estate LLC fully supports the principles of the Fair Housing Act and the Equal Opportunity Act. Listing information is deemed reliable but is not guaranteed accurate.
Each office is independently owned and operated.
Any services or products provided by third parties are not provided by, affiliated with or related to Better Homes and Gardens Real Estate LLC, or its affiliated companies.