
13603 Alexis Ct, Woodbridge, VA 22191
Local realty services provided by:Better Homes and Gardens Real Estate Valley Partners
13603 Alexis Ct,Woodbridge, VA 22191
$460,000
- 2 Beds
- 1 Baths
- - sq. ft.
- Single family
- Sold
Listed by: stephanie hiner, chad robert hiner
Office: berkshire hathaway homeservices penfed realty
MLS#:VAPW2127342
Source:BRIGHTMLS
Sorry, we are unable to map this address
Price summary
- Price:$460,000
About this home
Welcome to 13603 Alexis Court, where comfortable one-level living meets the peaceful setting of the desirable Belmont community in Woodbridge. Thoughtfully updated and filled with natural light, this unique home offers a flexible floor plan with 2 bedrooms and 1 full bathrooms across 1,233 square feet.
Step inside to discover luxury vinyl plank flooring and an open-concept design that creates an inviting flow throughout the home. The spacious living room welcomes you with a skylight that fills the space with natural light and a striking floor-to-ceiling brick wood-burning fireplace that serves as the heart of the home.
The dining area is beautifully framed by a dramatic floor-to-ceiling window, offering picturesque views while creating the perfect setting for everyday meals or entertaining guests. The kitchen is equipped with all the essential appliances and provides convenient access to the rear deck, making indoor and outdoor living effortless.
The true showpiece of the home is the stunning sunroom. Surrounded by windows and bathed in natural light, this versatile space is ideal for morning coffee, reading, hobbies, working from home, or simply relaxing while taking in the peaceful views of the parkland beyond your backyard.
Outside, enjoy a fully fenced backyard designed for both privacy and entertaining. The spacious rear deck offers the perfect setting for cookouts, outdoor dining, and gatherings while backing to scenic parkland that provides a tranquil natural backdrop.
The generously sized primary suite features two walk-in closets, creating a comfortable retreat at the end of the day. A spacious secondary bedroom and a full bathroom provide flexibility for guests, a home office, or other lifestyle needs.
A standout feature of this property is the oversized detached two-car garage, offering exceptional flexibility beyond vehicle storage. Whether you envision a workshop, hobby space, home gym, studio, additional storage, or a place to tackle your next project, this expansive garage is ready for your creativity and imagination to make it your own.
Located in the established Belmont community, this home offers convenient access to shopping, dining, parks, commuter routes, and everyday amenities while providing the ease of single-level living in a peaceful setting....
Contact an agent
Home facts
- Year built:1956
- Subdivision & Development:BELMONT
- Listing ID #:VAPW2127342
- Added:45 day(s) ago
- Updated:September 21, 2026 at 06:07 AM
Rooms and interior
- Bedrooms:2
- Total bathrooms:1
- Full bathrooms:1
- Flooring:Ceramic Tile, Luxury Vinyl Plank
- Dining Description:Combination Kitchen/Dining, Dining Area, Dining Room
- Bathrooms Description:Bathroom 1
- Kitchen Description:Dishwasher, Disposal, Oven/Range - Electric, Recessed Lighting, Refrigerator, Stove
- Bedroom Description:Entry Level Bedroom, Primary Bedroom, Walk In Closet(s)
Heating and cooling
- Cooling:Central A/C
- Heating:Central, Electric
Structure and exterior
- Roof:Asphalt
- Year built:1956
- Lot Features:Backs - Parkland
- Architectural Style:Ranch/Rambler
- Construction Materials:Vinyl Siding
- Exterior Features:Deck(s), Flood Lights, Patio(s)
- Foundation Description:Crawl Space, Permanent, Slab
- Levels:1 Story
Utilities
- Water:Public
- Sewer:Public Sewer
Finances and disclosures
- Price:$460,000
- Tax amount:$4,122 (2026)
Features and amenities
- Laundry features:Dryer, Dryer In Unit, Has Laundry, Washer, Washer In Unit
- Amenities:Cable TV Available, Ceiling Fan(s), Chair Railings, Double Pane Windows, Recessed Lighting, Skylight(s), Window Treatments
Parking
- Parking description:Additional Storage Area, Detached Garage, Garage - Front Entry
- Garage:Yes
- Garage spaces:2
New listings near 13603 Alexis Ct
- Coming Soon
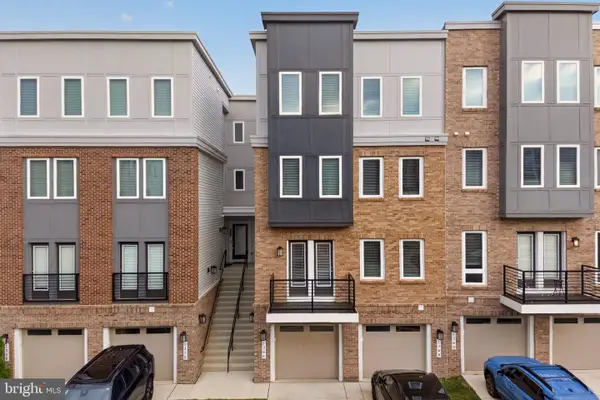 $449,000Coming Soon3 beds 3 baths1,645 sq. ft.
1364 Rail Stop Dr, WOODBRIDGE, VA 22191
MLS# VAPW2130820Listed by: SAMSON PROPERTIES - Coming Soon
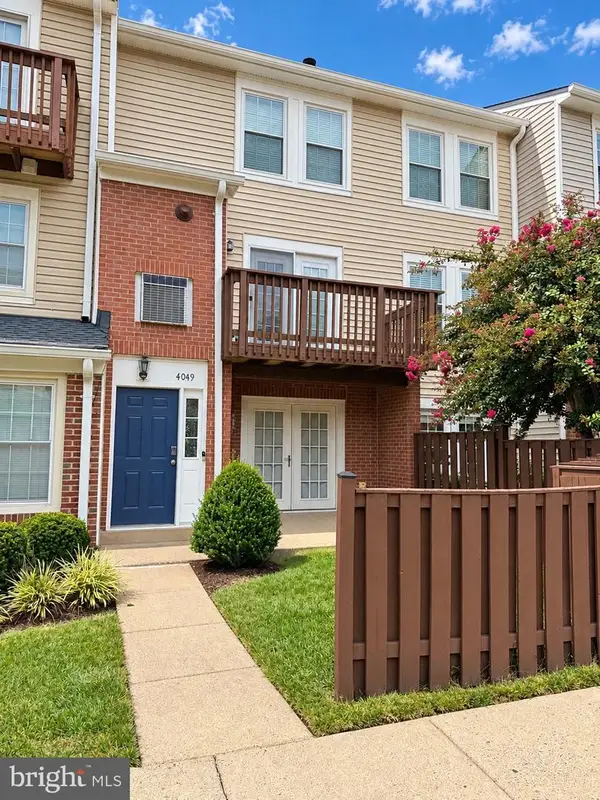 $380,000Coming Soon2 beds 4 baths1,677 sq. ft.
4049 Chetham Way, WOODBRIDGE, VA 22192
MLS# VAPW2130826Listed by: SAMSON PROPERTIES - Coming Soon
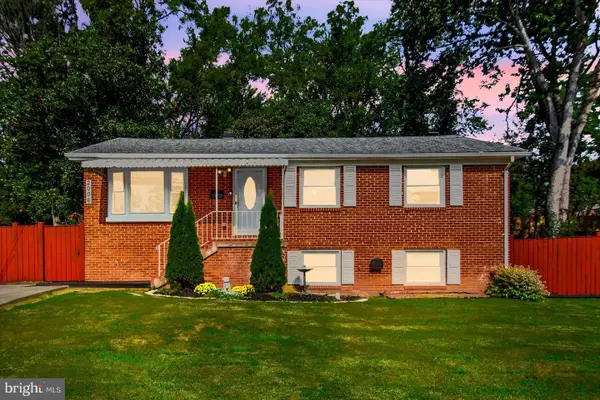 $535,000Coming Soon4 beds 3 baths1,980 sq. ft.
2006 Cumberland Dr, WOODBRIDGE, VA 22191
MLS# VAPW2130830Listed by: LPT REALTY, LLC - Coming Soon
 $497,000Coming Soon3 beds 3 baths1,874 sq. ft.
12246 Seaford Ct, WOODBRIDGE, VA 22192
MLS# VAPW2130302Listed by: LONG & FOSTER REAL ESTATE, INC. - Coming Soon
 $425,000Coming Soon3 beds 3 baths1,864 sq. ft.
15346 Blacksmith Ter, WOODBRIDGE, VA 22191
MLS# VAPW2130506Listed by: M.O. WILSON PROPERTIES - Coming Soon
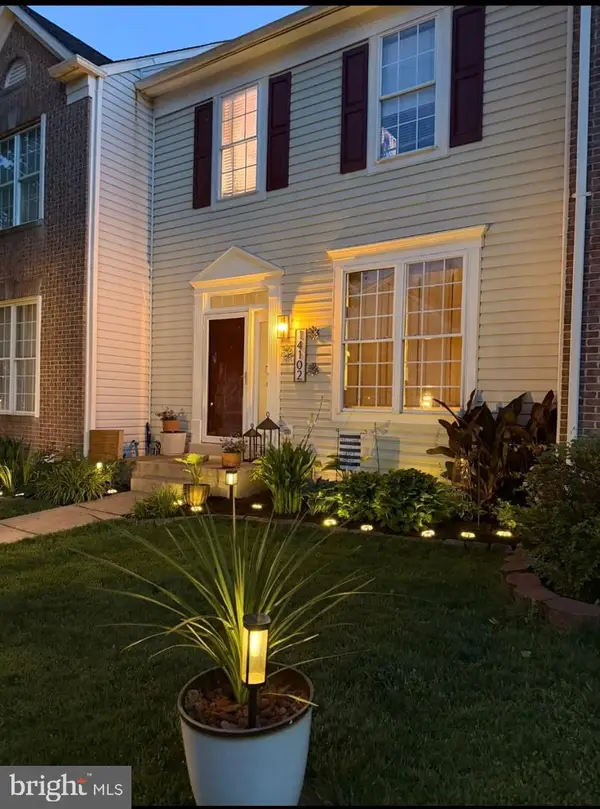 $509,900Coming Soon3 beds 4 baths2,201 sq. ft.
14102 Madrigal Dr, WOODBRIDGE, VA 22193
MLS# VAPW2130418Listed by: EXP REALTY, LLC - Coming Soon
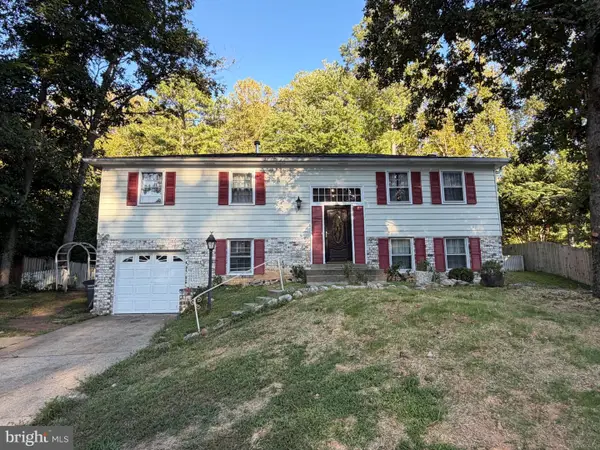 $669,999Coming Soon4 beds 3 baths1,829 sq. ft.
12011 Skipjack Ct, WOODBRIDGE, VA 22192
MLS# VAPW2130746Listed by: PEARSON SMITH REALTY, LLC - Coming Soon
 $620,000Coming Soon5 beds 4 baths2,896 sq. ft.
3348 Labourn Dr, WOODBRIDGE, VA 22193
MLS# VAPW2130456Listed by: KELLER WILLIAMS REALTY - Coming Soon
 $398,000Coming Soon2 beds 3 baths1,549 sq. ft.
810 Belmont Bay Dr #501, WOODBRIDGE, VA 22191
MLS# VAPW2130502Listed by: BAY PROPERTY MGMT GROUP NORTHERN VIRGINIA, LLC. - Coming Soon
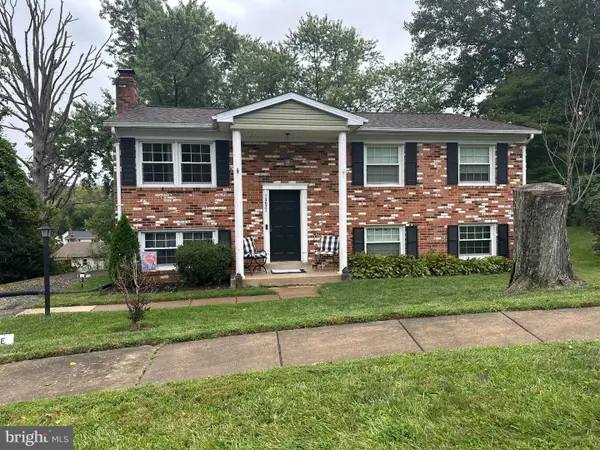 $500,000Coming Soon4 beds 3 baths1,710 sq. ft.
13637 Lynbrook Ct, WOODBRIDGE, VA 22193
MLS# VAPW2130678Listed by: TTR SOTHEBY'S INTERNATIONAL REALTY


Protect your home and budget from life's surprises with an Assurant Home Warranty, backed by a partner that supports you through every step of homeownership. Explore Plans.
© 2026 Better Homes and Gardens Real Estate LLC. An Anywhere Real Estate company. All rights reserved. Better Homes and Gardens® Real Estate is a registered trademark owned by Meredith Operations Corporation, licensed to Better Homes and Gardens Real Estate LLC and used with permission. Better Homes and Gardens Real Estate LLC fully supports the principles of the Fair Housing Act and the Equal Opportunity Act. Listing information is deemed reliable but is not guaranteed accurate.
Each office is independently owned and operated.
Any services or products provided by third parties are not provided by, affiliated with or related to Better Homes and Gardens Real Estate LLC, or its affiliated companies.