
14036 Madrigal Dr, Woodbridge, VA 22193
Local realty services provided by:Better Homes and Gardens Real Estate Premier
14036 Madrigal Dr,Woodbridge, VA 22193
$490,000
- 3 Beds
- 4 Baths
- 1,952 sq. ft.
- Townhouse
- Coming Soon
Listed by: elizabeth blow
Office: coldwell banker elite
MLS#:VAPW2128998
Source:BRIGHTMLS
Price summary
- Price:$490,000
- Price per sq. ft.:$251.02
- Monthly HOA dues:$168
About this home
** Professional Pictures to Come** Some things you can change in a home—and some things you can’t. At 14036 Madrigal Drive, a few of those hard-to-find features are already here. An end-unit location? Yes. A fully fenced backyard with more room than you typically find in a townhome? Yes. An attached garage? Yes. Fantastic location? Yes!
Inside, you’ll find a well maintained home that has been thoughtfully refreshed, with paint and new flooring in the bedrooms and upper-level bathrooms. The spacious kitchen offers plenty of cabinetry, a pantry, and stainless steel appliances, with easy access to a generously sized deck with stairs leading to the fenced backyard—giving you great options for outdoor dining, entertaining, pets, or simply enjoying the extra yard space.
The home offers three bedrooms, two full baths, and two half baths across three finished levels. The lower level features luxury vinyl plank flooring, a cozy gas fireplace, and flexible living space that can easily serve as a recreation room, home office, playroom, workout space, or whatever best fits your needs.
Just as important, the home has been kept in excellent condition, with several key updates already completed, including a 2018 roof, 2022 hot water heater, replacement windows, replaced toilets throughout, and an HVAC system approximately 10 years old.
The location adds another layer of convenience. Prince William Commons puts shopping, dining, everyday services, parks, and recreation close at hand, with easy access to major commuter routes and the greater Woodbridge/Manassas area. Whether heading out for the daily commute, running errands, or looking for something to do on the weekend, you’ll appreciate having so much within easy reach.
With the space and versatility of three finished levels, an end-unit setting, attached garage, substantial deck, and a fenced backyard that is larger than you might expect, this is a townhome that offers a little more of what’s difficult to find—and a lot of what makes a home easy to enjoy!...
Contact an agent
Home facts
- Year built:1996
- Subdivision & Development:PRINCE WILLIAM COMMONS
- Listing ID #:VAPW2128998
- Updated:August 27, 2026 at 02:43 AM
Rooms and interior
- Bedrooms:3
- Total bathrooms:4
- Full bathrooms:2
- Half bathrooms:2
- Flooring:Carpet, Laminated, Luxury Vinyl Plank
- Dining Description:Combination Dining/Living, Combination Kitchen/Dining
- Kitchen Description:Pantry
- Basement:Yes
- Basement Description:Fully Finished, Garage Access, Improved, Walkout Level, Windows
- Living area:1,952 sq. ft.
Heating and cooling
- Cooling:Central A/C
- Heating:Forced Air, Natural Gas
Structure and exterior
- Roof:Architectural Shingle
- Year built:1996
- Building area:1,952 sq. ft.
- Lot area:0.07 Acres
- Lot Features:Backs to Trees
- Architectural Style:Colonial
- Construction Materials:Aluminum Siding, Vinyl Siding
- Foundation Description:Slab
- Levels:3 Story
Utilities
- Water:Public
- Sewer:Public Sewer
Finances and disclosures
- Price:$490,000
- Price per sq. ft.:$251.02
- Tax amount:$4,356 (2026)
Features and amenities
- Amenities:Ceiling Fan(s)
Parking
- Parking description:Attached Garage, Garage - Front Entry, Garage Door Opener
- Garage:Yes
- Garage spaces:1
New listings near 14036 Madrigal Dr
- Coming Soon
 $509,900Coming Soon4 beds 2 baths1,516 sq. ft.
1613 Frances Dr, WOODBRIDGE, VA 22191
MLS# VAPW2128228Listed by: UNION REALTY LLC - Coming Soon
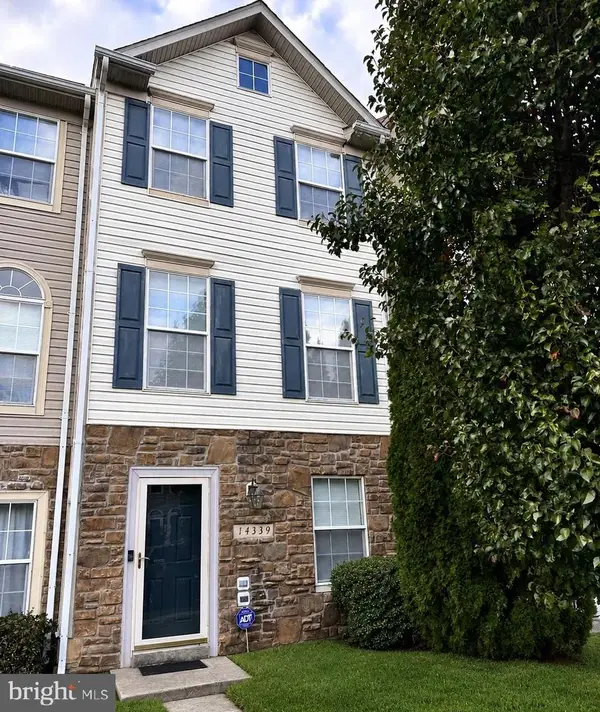 $475,000Coming Soon3 beds 2 baths1,692 sq. ft.
14339 Madrigal Dr, WOODBRIDGE, VA 22193
MLS# VAPW2128868Listed by: EXIT REALTY PROS - Coming Soon
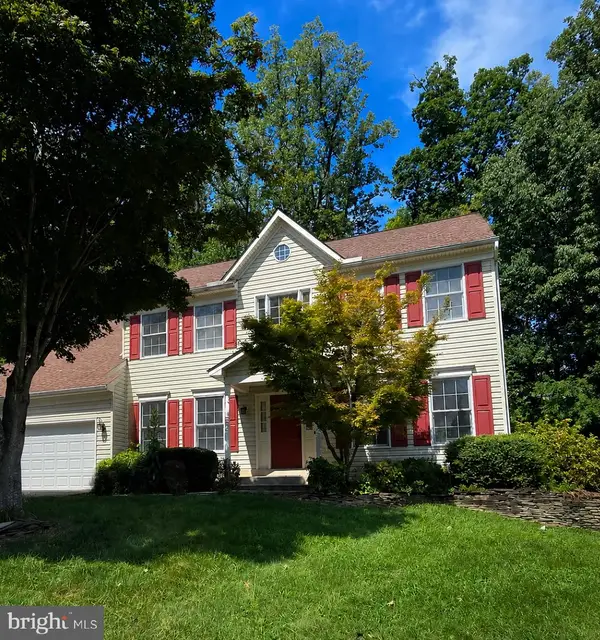 $799,900Coming Soon4 beds 5 baths3,876 sq. ft.
2038 Hanson Ln, WOODBRIDGE, VA 22191
MLS# VAPW2128918Listed by: THE AGENCY DC - Coming SoonOpen Sun, 1 to 3pm
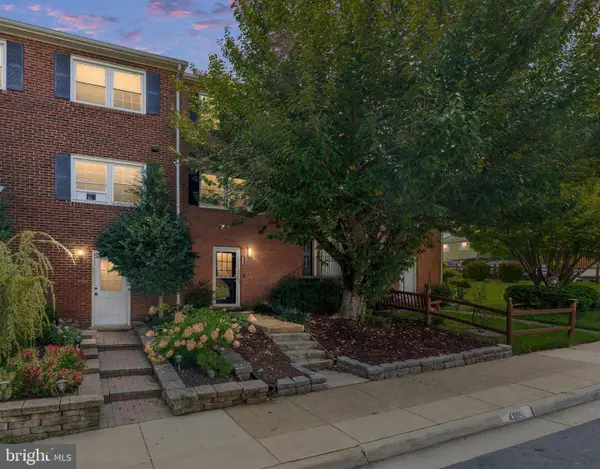 $425,000Coming Soon3 beds 3 baths1,792 sq. ft.
4305 Ensbrook Ln, WOODBRIDGE, VA 22193
MLS# VAPW2128212Listed by: EXP REALTY, LLC - Coming SoonOpen Sat, 12:30 to 2:30pm
 $499,000Coming Soon3 beds 2 baths1,364 sq. ft.
16012 Normandy Ct, WOODBRIDGE, VA 22191
MLS# VAPW2128966Listed by: SERHANT - Coming Soon
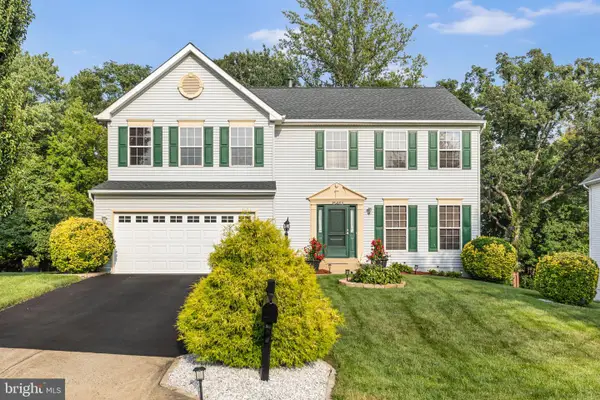 $699,999Coming Soon5 beds 4 baths3,553 sq. ft.
15465 Ambergate Dr, WOODBRIDGE, VA 22193
MLS# VAPW2128890Listed by: SAMSON PROPERTIES - Coming Soon
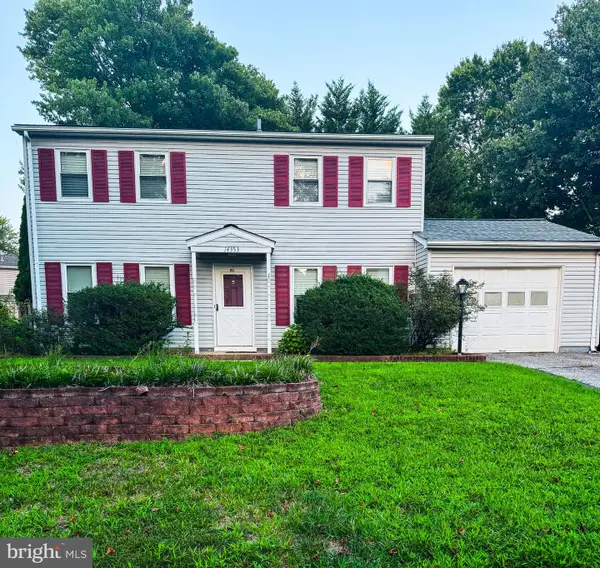 $502,000Coming Soon3 beds 3 baths1,408 sq. ft.
14353 Southgate Ct, WOODBRIDGE, VA 22193
MLS# VAPW2128720Listed by: CTI REAL ESTATE - Coming Soon
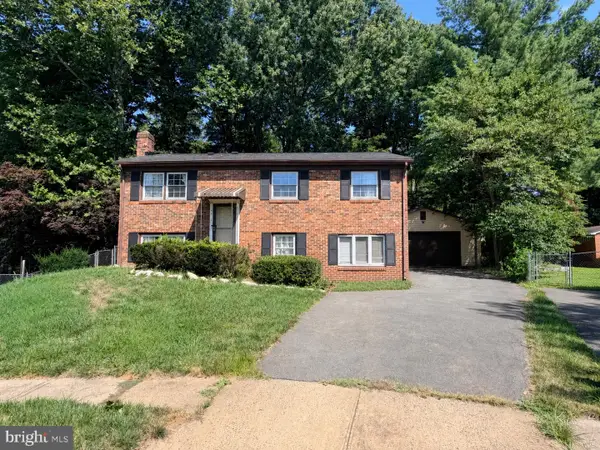 $499,000Coming Soon3 beds 3 baths1,809 sq. ft.
14010 Montoclair Ln, WOODBRIDGE, VA 22193
MLS# VAPW2128422Listed by: CENTURY 21 NEW MILLENNIUM - Coming Soon
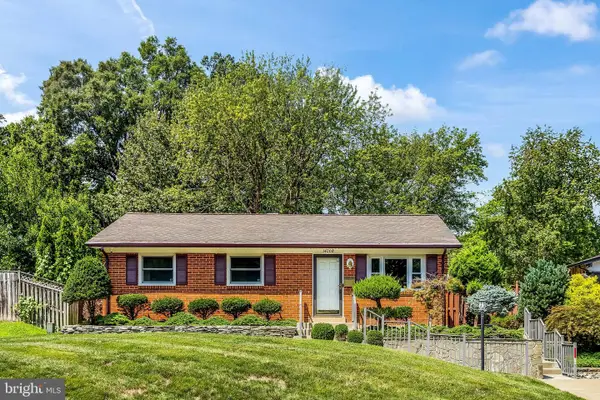 $469,900Coming Soon3 beds 1 baths1,442 sq. ft.
14208 Bremerton Dr, WOODBRIDGE, VA 22193
MLS# VAPW2127758Listed by: CENTURY 21 REDWOOD REALTY


Protect your home and budget from life's surprises with an Assurant Home Warranty, backed by a partner that supports you through every step of homeownership. Explore Plans.
© 2026 Better Homes and Gardens Real Estate LLC. An Anywhere Real Estate company. All rights reserved. Better Homes and Gardens® Real Estate is a registered trademark owned by Meredith Operations Corporation, licensed to Better Homes and Gardens Real Estate LLC and used with permission. Better Homes and Gardens Real Estate LLC fully supports the principles of the Fair Housing Act and the Equal Opportunity Act. Listing information is deemed reliable but is not guaranteed accurate.
Each office is independently owned and operated.
Any services or products provided by third parties are not provided by, affiliated with or related to Better Homes and Gardens Real Estate LLC, or its affiliated companies.