
14339 Madrigal Dr, Woodbridge, VA 22193
Local realty services provided by:Better Homes and Gardens Real Estate GSA Realty
14339 Madrigal Dr,Woodbridge, VA 22193
$475,000
- 3 Beds
- 2 Baths
- 1,692 sq. ft.
- Townhouse
- Coming Soon
Listed by: vicki cloud, patrick a cloud
Office: exit realty pros
MLS#:VAPW2128868
Source:BRIGHTMLS
Price summary
- Price:$475,000
- Price per sq. ft.:$280.73
- Monthly HOA dues:$168
About this home
Welcome Home to 14339 Madrigal Drive! This recently updated 3-bedroom, 1.5-bath townhome offers comfortable living in a convenient Woodbridge location. Fresh updates throughout give this home a move-in-ready feel while providing the space and functionality you’ve been looking for. The location is hard to beat, with easy access to Prince William Parkway, I-95, and the VRE for commuters. Everyday conveniences, shopping, dining, and entertainment are all close by. Enjoy shopping and dining at Stonebridge at Potomac Town Center, home to Wegmans, popular restaurants, retail shops, and Alamo Drafthouse Cinema, IKEA, Costco, Target, Sam’s Club, and numerous options are also nearby.
Enjoy local dining and waterfront activities in nearby historic Occoquan, or spend the day exploring the many parks, trails, and recreational opportunities throughout Prince William County.
With its recent updates, three bedrooms, and a location close to major commuter routes and an abundance of shopping, dining, and entertainment, 14339 Madrigal Drive is a wonderful opportunity to call Woodbridge home!...
Contact an agent
Home facts
- Year built:1999
- Subdivision & Development:PRINCE WILLIAM COMMONS
- Listing ID #:VAPW2128868
- Updated:August 27, 2026 at 02:43 AM
Rooms and interior
- Bedrooms:3
- Total bathrooms:2
- Full bathrooms:1
- Half bathrooms:1
- Flooring:Carpet, Luxury Vinyl Plank
- Dining Description:Dining Room
- Bathrooms Description:Bathroom 1, Bathroom 2
- Kitchen Description:Refrigerator, Stove, Water Heater
- Bedroom Description:Primary Bedroom
- Basement:Yes
- Basement Description:Front Entrance, Full, Fully Finished, Interior Access, Outside Entrance
- Living area:1,692 sq. ft.
Heating and cooling
- Cooling:Central A/C
- Heating:Heat Pump(s), Natural Gas
Structure and exterior
- Roof:Shingle
- Year built:1999
- Building area:1,692 sq. ft.
- Lot area:0.03 Acres
- Lot Features:Rear Yard
- Architectural Style:Traditional
- Construction Materials:Vinyl Siding
- Foundation Description:Slab
- Levels:2 Stories
Utilities
- Water:Public
- Sewer:Public Sewer
Finances and disclosures
- Price:$475,000
- Price per sq. ft.:$280.73
- Tax amount:$3,422 (2026)
Features and amenities
- Laundry features:Dryer, Laundry, Washer
Parking
- Parking description:Assigned, Parking Lot
New listings near 14339 Madrigal Dr
- Coming Soon
 $509,900Coming Soon4 beds 2 baths1,516 sq. ft.
1613 Frances Dr, WOODBRIDGE, VA 22191
MLS# VAPW2128228Listed by: UNION REALTY LLC - Coming Soon
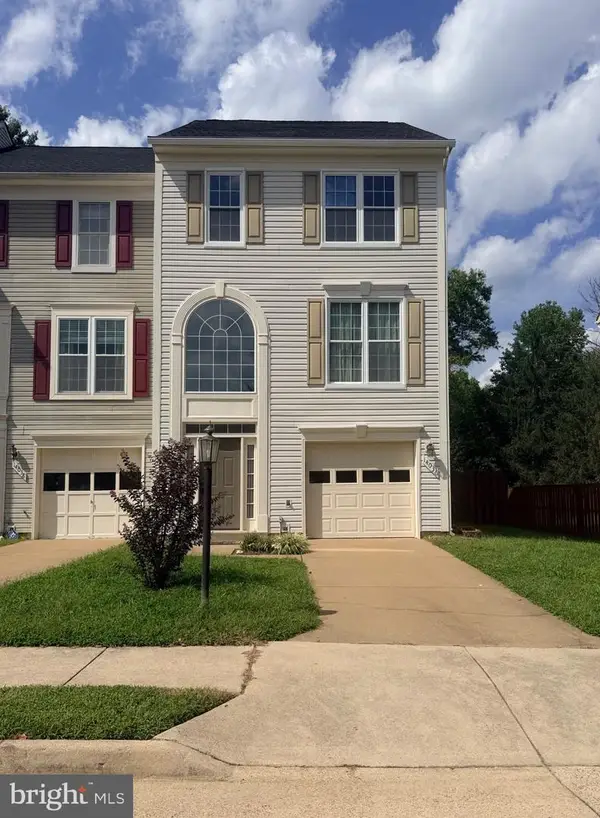 $490,000Coming Soon3 beds 4 baths1,952 sq. ft.
14036 Madrigal Dr, WOODBRIDGE, VA 22193
MLS# VAPW2128998Listed by: COLDWELL BANKER ELITE - Coming Soon
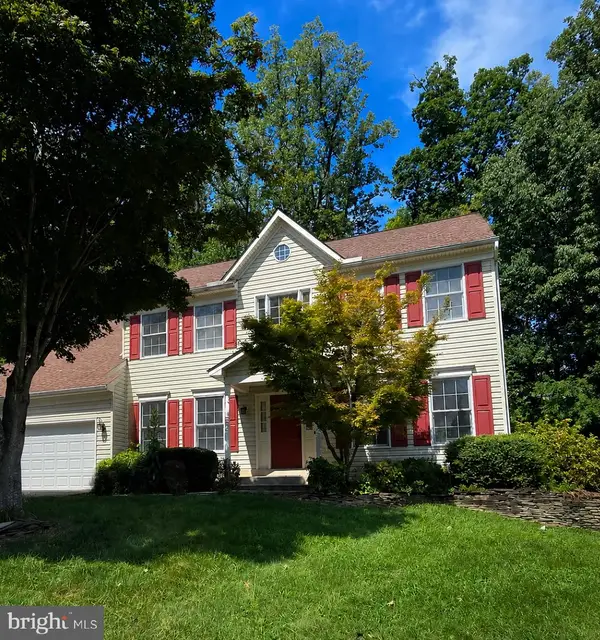 $799,900Coming Soon4 beds 5 baths3,876 sq. ft.
2038 Hanson Ln, WOODBRIDGE, VA 22191
MLS# VAPW2128918Listed by: THE AGENCY DC - Coming SoonOpen Sun, 1 to 3pm
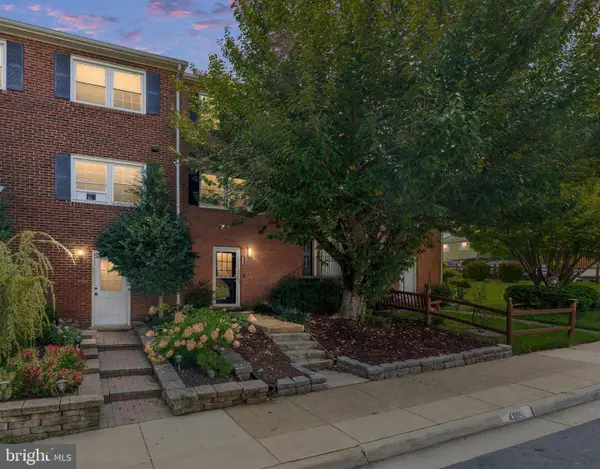 $425,000Coming Soon3 beds 3 baths1,792 sq. ft.
4305 Ensbrook Ln, WOODBRIDGE, VA 22193
MLS# VAPW2128212Listed by: EXP REALTY, LLC - Coming SoonOpen Sat, 12:30 to 2:30pm
 $499,000Coming Soon3 beds 2 baths1,364 sq. ft.
16012 Normandy Ct, WOODBRIDGE, VA 22191
MLS# VAPW2128966Listed by: SERHANT - Coming Soon
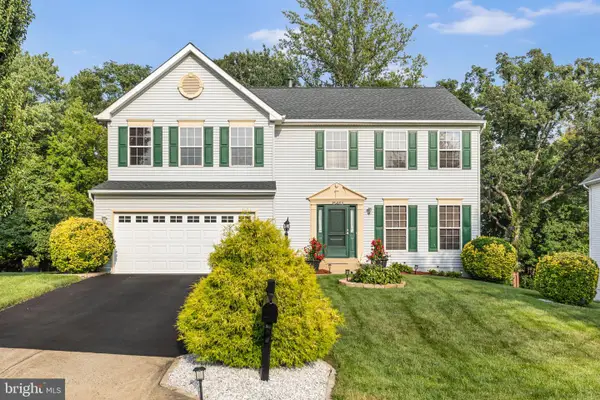 $699,999Coming Soon5 beds 4 baths3,553 sq. ft.
15465 Ambergate Dr, WOODBRIDGE, VA 22193
MLS# VAPW2128890Listed by: SAMSON PROPERTIES - Coming Soon
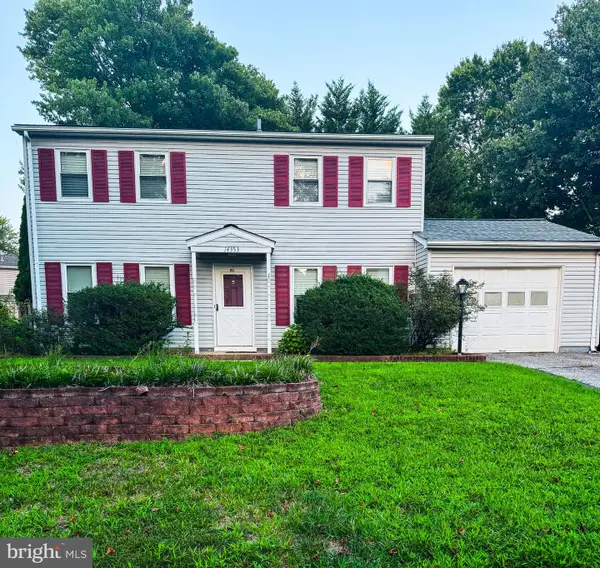 $502,000Coming Soon3 beds 3 baths1,408 sq. ft.
14353 Southgate Ct, WOODBRIDGE, VA 22193
MLS# VAPW2128720Listed by: CTI REAL ESTATE - Coming Soon
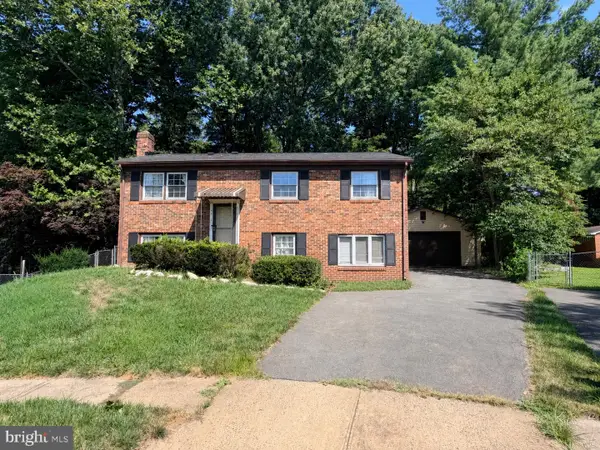 $499,000Coming Soon3 beds 3 baths1,809 sq. ft.
14010 Montoclair Ln, WOODBRIDGE, VA 22193
MLS# VAPW2128422Listed by: CENTURY 21 NEW MILLENNIUM - Coming Soon
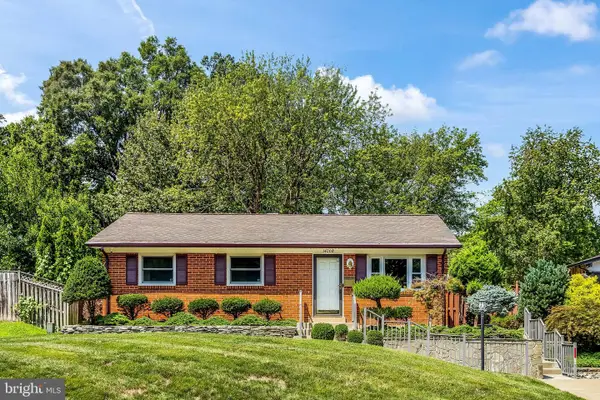 $469,900Coming Soon3 beds 1 baths1,442 sq. ft.
14208 Bremerton Dr, WOODBRIDGE, VA 22193
MLS# VAPW2127758Listed by: CENTURY 21 REDWOOD REALTY


Protect your home and budget from life's surprises with an Assurant Home Warranty, backed by a partner that supports you through every step of homeownership. Explore Plans.
© 2026 Better Homes and Gardens Real Estate LLC. An Anywhere Real Estate company. All rights reserved. Better Homes and Gardens® Real Estate is a registered trademark owned by Meredith Operations Corporation, licensed to Better Homes and Gardens Real Estate LLC and used with permission. Better Homes and Gardens Real Estate LLC fully supports the principles of the Fair Housing Act and the Equal Opportunity Act. Listing information is deemed reliable but is not guaranteed accurate.
Each office is independently owned and operated.
Any services or products provided by third parties are not provided by, affiliated with or related to Better Homes and Gardens Real Estate LLC, or its affiliated companies.