
14330 Lindendale Rd, Woodbridge, VA 22193
Local realty services provided by:Better Homes and Gardens Real Estate GSA Realty
14330 Lindendale Rd,Woodbridge, VA 22193
$535,000
- 3 Beds
- 3 Baths
- 1,787 sq. ft.
- Single family
- Active
Upcoming open houses
- Sat, May 3012:00 pm - 02:00 pm
Listed by: melissa terzis, michael sheridan
Office: ttr sotheby's international realty
MLS#:VAPW2120742
Source:BRIGHTMLS
Price summary
- Price:$535,000
- Price per sq. ft.:$299.38
About this home
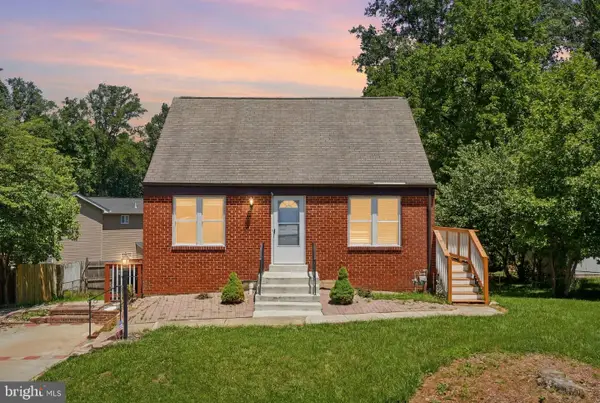
Welcome to 14330 Lindendale Rd! A move-in ready 3-bedroom, 2.5-bath home sitting on a generous corner lot in the heart of Dale City. The fully fenced yard gives you privacy, room to breathe, and a rare sense of space that’s hard to find at this price point, perfect for pets, kids, or just not knowing your neighbors’ business. Inside, the sellers have done the work so you don’t have to. Fresh paint throughout in Sherwin-Williams White Heron gives every room a clean, cohesive feel. New carpet in the bedrooms and office. Updated lighting throughout: brushed chrome fixtures in the dining room, stairwell, kitchen, hallways, and basement. New cabinet hardware in the kitchen. The half bath was recently renovated. Faux wood blinds on the main level and primary bedroom round out the finishes. The finished basement adds real flexibility, whether you need a home office, rec room, or extra living space, it’s ready to go. Pull into your circular driveway, tuck the car in the one-car garage, and you’ve got parking covered without the headache. Convenient to I-95, Quantico, Potomac Mills, and everything Dale City has to offer. Updates include: Washing Machine - January 2026, Hot Water Heater - December 2024, Roof/gutters/office skylight - April 2024, Dishwasher - August 2023, Main level Floors (LVP) - August 2023, Basement Half Bath - August 2022, Patio/French Drains - April 2022, Shed - December 2021, New Driveway - April 2021 (got resealed yearly), Long Fence - January 2019, Microwave - August 2018, & Gas Range - August 2018...
Contact an agent
Home facts
- Year built:1987
- Listing ID #:VAPW2120742
- Added:1 day(s) ago
- Updated:May 30, 2026 at 12:05 AM
Rooms and interior
- Bedrooms:3
- Total bathrooms:3
- Full bathrooms:2
- Half bathrooms:1
- Flooring:Carpet, Luxury Vinyl Plank, Tile/Brick
- Dining Description:Dining Area, Formal/Separate Dining Room
- Kitchen Description:Built-In Microwave, Carpet, Dishwasher, Disposal, Exhaust Fan, Icemaker, Oven/Range - Gas, Pantry, Refrigerator, Stove, Water Heater, Wet/Dry Bar
- Bedroom Description:Carpet, Entry Level Bedroom, Walk In Closet(s)
- Basement:Yes
- Basement Description:Fully Finished, Interior Access, Rear Entrance, Walkout Level
- Living area:1,787 sq. ft.
Heating and cooling
- Cooling:Central A/C
- Heating:Forced Air, Natural Gas
Structure and exterior
- Roof:Architectural Shingle
- Year built:1987
- Building area:1,787 sq. ft.
- Lot area:0.23 Acres
- Lot Features:Corner, Front Yard, SideYard(s)
- Architectural Style:Cape Cod
- Construction Materials:Vinyl Siding
- Exterior Features:Patio(s)
- Foundation Description:Block, Slab
- Levels:3 Story
Utilities
- Water:Public
- Sewer:Public Sewer
Finances and disclosures
- Price:$535,000
- Price per sq. ft.:$299.38
- Tax amount:$4,560 (2026)
Features and amenities
- Laundry features:Dryer, Washer
- Amenities:Bar, Carbon Monoxide Detector(s), Carpet, Ceiling Fan(s), Double Pane Windows, Smoke Detector, Wet/Dry Bar, Window Treatments
Parking
- Parking description:Asphalt Driveway, Attached Garage, Garage - Front Entry, Garage Door Opener
- Garage:Yes
- Garage spaces:1
New listings near 14330 Lindendale Rd
- New
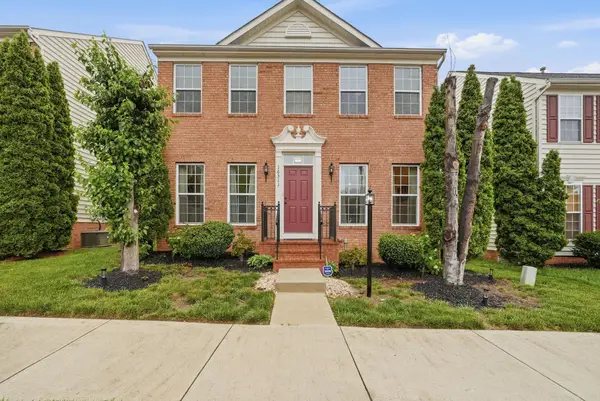 $659,900Active3 beds 3 baths2,396 sq. ft.
16311 Catenary Dr, WOODBRIDGE, VA 22191
MLS# VAPW2121056Listed by: CENTURY 21 REDWOOD REALTY - Open Sat, 12 to 3pmNew
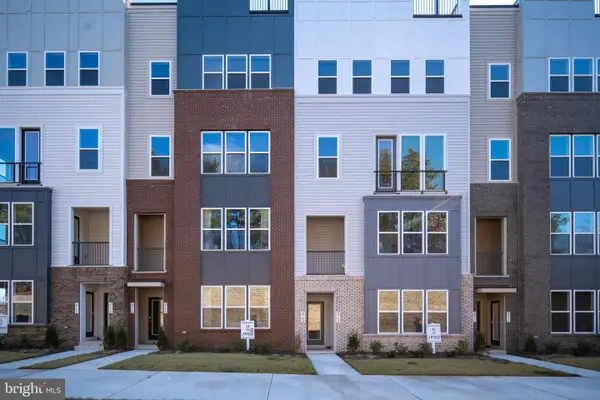 $599,900Active3 beds 3 baths2,198 sq. ft.
2542 Neabsco Common Pl, WOODBRIDGE, VA 22191
MLS# VAPW2121258Listed by: SAMSON PROPERTIES - Coming Soon
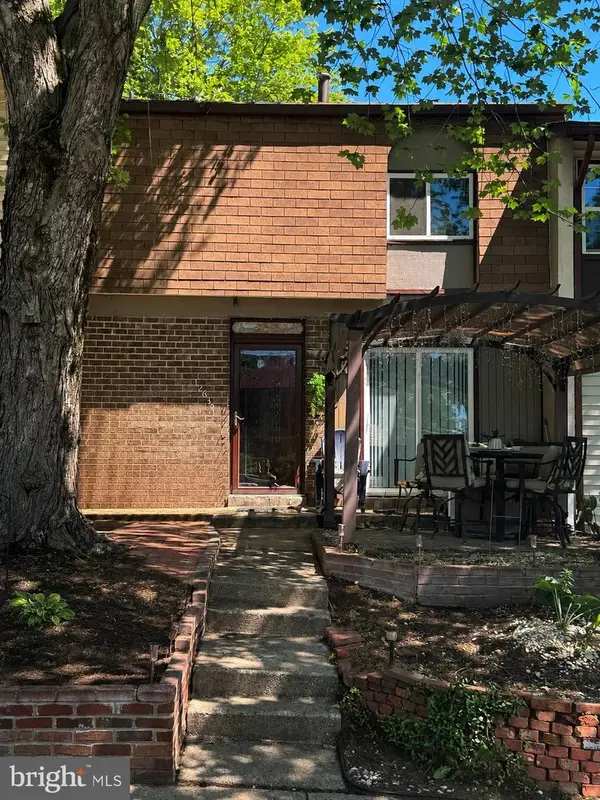 $394,500Coming Soon3 beds 3 baths
12635 Oakwood Dr, WOODBRIDGE, VA 22192
MLS# VAPW2120726Listed by: REDFIN CORPORATION - Coming Soon
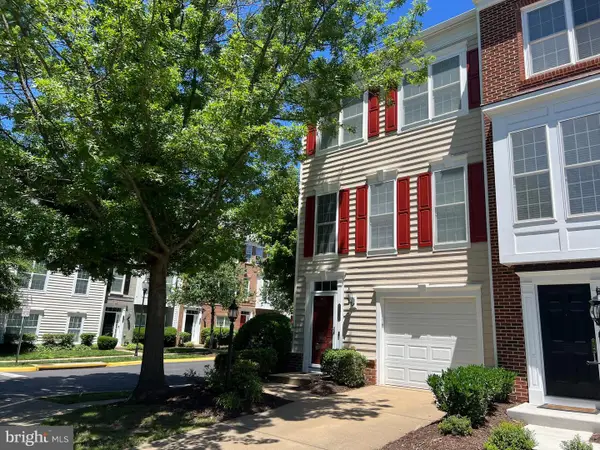 $510,000Coming Soon3 beds 4 baths
2114 Ivy Stone Pl, WOODBRIDGE, VA 22191
MLS# VAPW2121178Listed by: REDFIN CORPORATION - New
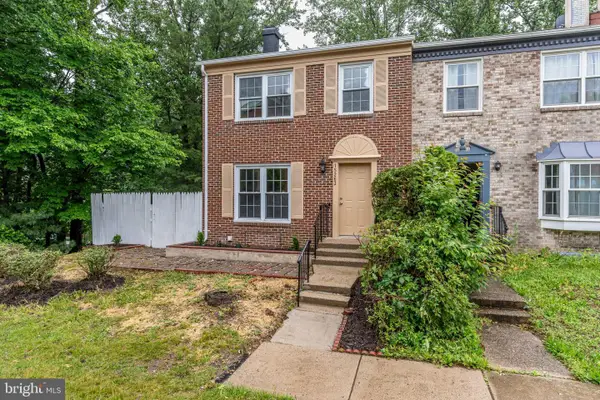 $449,900Active3 beds 3 baths1,954 sq. ft.
15263 Waterwheel Ter, WOODBRIDGE, VA 22191
MLS# VAPW2121196Listed by: EPIQUE REALTY - Open Sat, 12 to 2pmNew
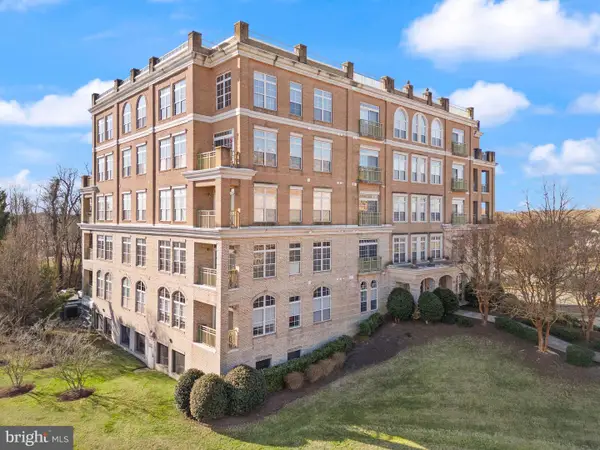 $400,000Active2 beds 3 baths1,549 sq. ft.
810 Belmont Bay Dr #201, WOODBRIDGE, VA 22191
MLS# VAPW2121256Listed by: COMPASS - Coming Soon
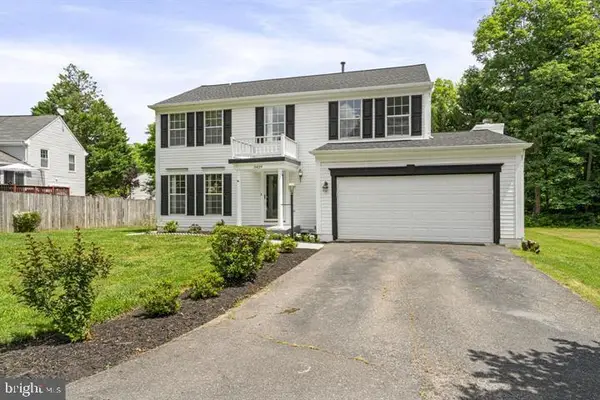 $675,000Coming Soon4 beds 4 baths
3429 Lacrosse Ct, WOODBRIDGE, VA 22193
MLS# VAPW2121244Listed by: SAMSON PROPERTIES - Coming Soon
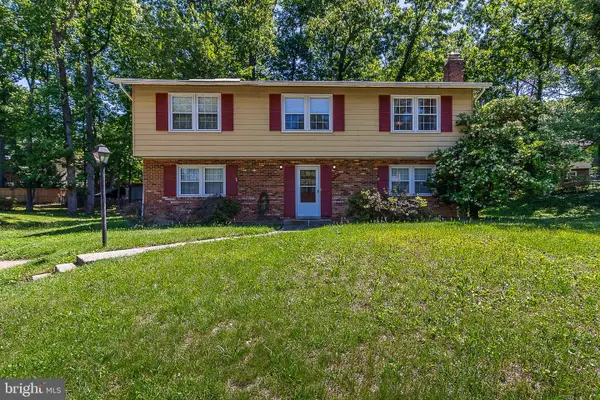 $449,900Coming Soon5 beds 3 baths
13019 Amesbury St, WOODBRIDGE, VA 22192
MLS# VAPW2120914Listed by: RE/MAX ALLEGIANCE - Coming SoonOpen Sat, 1 to 3pm
 $535,000Coming Soon4 beds 3 baths
5388 Shamus Ct, WOODBRIDGE, VA 22193
MLS# VAPW2121194Listed by: SAMSON PROPERTIES


Protect your home and budget from life's surprises with an Assurant Home Warranty, backed by a partner that supports you through every step of homeownership. Explore Plans.
© 2026 Better Homes and Gardens Real Estate LLC. An Anywhere Real Estate company. All rights reserved. Better Homes and Gardens® Real Estate is a registered trademark owned by Meredith Operations Corporation, licensed to Better Homes and Gardens Real Estate LLC and used with permission. Better Homes and Gardens Real Estate LLC fully supports the principles of the Fair Housing Act and the Equal Opportunity Act. Listing information is deemed reliable but is not guaranteed accurate.
Each office is independently owned and operated.
Any services or products provided by third parties are not provided by, affiliated with or related to Better Homes and Gardens Real Estate LLC, or its affiliated companies.