
2542 Neabsco Common Pl, Woodbridge, VA 22191
Local realty services provided by:Better Homes and Gardens Real Estate Murphy & Co.
2542 Neabsco Common Pl,Woodbridge, VA 22191
$599,900
- 3 Beds
- 3 Baths
- 2,198 sq. ft.
- Townhouse
- Active
Upcoming open houses
- Sat, May 3012:00 pm - 03:00 pm
- Sun, May 3112:00 pm - 03:00 pm
Listed by: tracy lynn davis
Office: samson properties
MLS#:VAPW2121258
Source:BRIGHTMLS
Price summary
- Price:$599,900
- Price per sq. ft.:$272.93
- Monthly HOA dues:$23
About this home
*IMMEDIATE DELIVERY WITH ROOFTOP TERRACE AND COURTYARD VIEW*
Welcome home to this beautifully designed 3-bedroom, townhome-style condo where modern style meets everyday comfort. Warm, inviting, and easy to love, this is a place where life simply feels better.
From the moment you step inside, you’re welcomed by a bright, open layout that feels both comfortable and contemporary—perfect for quiet evenings at home or gathering with the people who matter most.
The open-concept main level creates a natural flow between the living area, dining space, and home office nook, making everyday living effortless. At the heart of it all, the kitchen shines with white shaker cabinetry, quartz countertops, and stainless-steel appliances—an ideal setting for everything from busy mornings to memorable dinners.
Step outside to your private terrace—an inviting spot for morning coffee, fresh air, or relaxing at the end of the day. Upstairs, the spacious loft offers endless flexibility, whether you envision a cozy retreat, media room, or inspiring work-from-home space.
With two additional bedrooms, a spacious primary suite with a large walk-in closet, upstairs laundry, and a 1-car garage, this home offers the space and convenience to truly settle in and enjoy. It’s the kind of place that feels welcoming from day one—and ready to be yours....
Contact an agent
Home facts
- Year built:2025
- Listing ID #:VAPW2121258
- Added:1 day(s) ago
- Updated:May 29, 2026 at 11:50 PM
Rooms and interior
- Bedrooms:3
- Total bathrooms:3
- Full bathrooms:2
- Half bathrooms:1
- Flooring:Carpet, Ceramic Tile, Luxury Vinyl Plank, Partially Carpeted, Vinyl
- Dining Description:Combination Dining/Living, Combination Kitchen/Dining, Dining Room
- Bathrooms Description:Primary Bath(s)
- Kitchen Description:Built-In Microwave, Dishwasher, Disposal, Energy Efficient Appliances, Kitchen - Gourmet, Kitchen - Island, Oven - Self Cleaning, Oven - Single, Oven/Range - Electric, Recessed Lighting, Refrigerator, Stainless Steel Appliances, Upgraded Countertops, Water Heater
- Bedroom Description:Primary Bedroom, Walk In Closet(s)
- Living area:2,198 sq. ft.
Heating and cooling
- Cooling:Central A/C, Fresh Air Recovery System, Programmable Thermostat
- Heating:90% Forced Air, Central, Electric, Programmable Thermostat
Structure and exterior
- Roof:Composite
- Year built:2025
- Building area:2,198 sq. ft.
- Lot Features:Suburban
- Architectural Style:Contemporary
- Construction Materials:Batts Insulation, Blown-In Insulation, Brick Veneer, CPVC/PVC, Combination, Concrete, HardiPlank Type, Spray Foam Insulation, Stick Built, Vinyl Siding
- Exterior Features:Balcony, Enclosed, Exterior Lighting, Play Area, Sidewalks, Street Lights
- Foundation Description:Pilings, Slab
- Levels:2 Stories
Schools
- High school:FREEDOM
- Middle school:RIPPON
- Elementary school:FITZGERALD
Utilities
- Water:Public
- Sewer:Public Sewer
Finances and disclosures
- Price:$599,900
- Price per sq. ft.:$272.93
Features and amenities
- Laundry features:Hookup, Laundry, Washer/Dryer Hookups Only
- Amenities:Cable TV Available, Carbon Monoxide Detector(s), Double Pane Windows, Electric Available, Electric_110 Volts, Fire Detection System, Main Entrance Lock, Non-Monitored, Phone Available, Recessed Lighting, Smoke Detector, Sprinkler System, Sprinkler System - Indoor
Parking
- Parking description:Attached Garage, Concrete Driveway, Garage - Rear Entry, Garage Door Opener, Inside Access, Public
- Garage:Yes
- Garage spaces:1
New listings near 2542 Neabsco Common Pl
- New
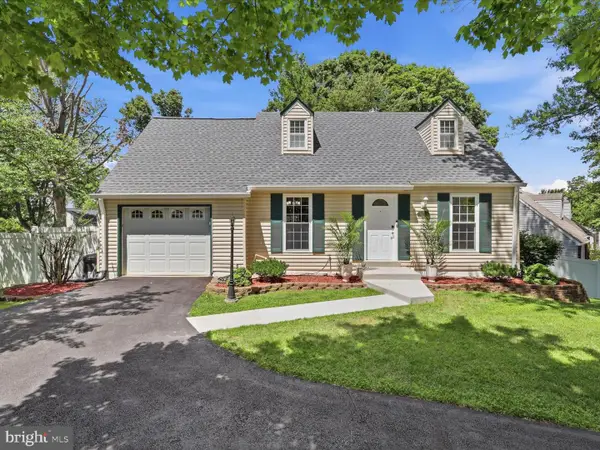 $535,000Active3 beds 3 baths1,787 sq. ft.
14330 Lindendale Rd, WOODBRIDGE, VA 22193
MLS# VAPW2120742Listed by: TTR SOTHEBY'S INTERNATIONAL REALTY - New
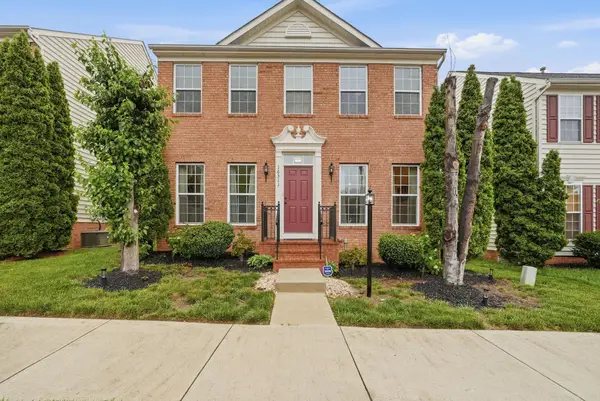 $659,900Active3 beds 3 baths2,396 sq. ft.
16311 Catenary Dr, WOODBRIDGE, VA 22191
MLS# VAPW2121056Listed by: CENTURY 21 REDWOOD REALTY - Coming Soon
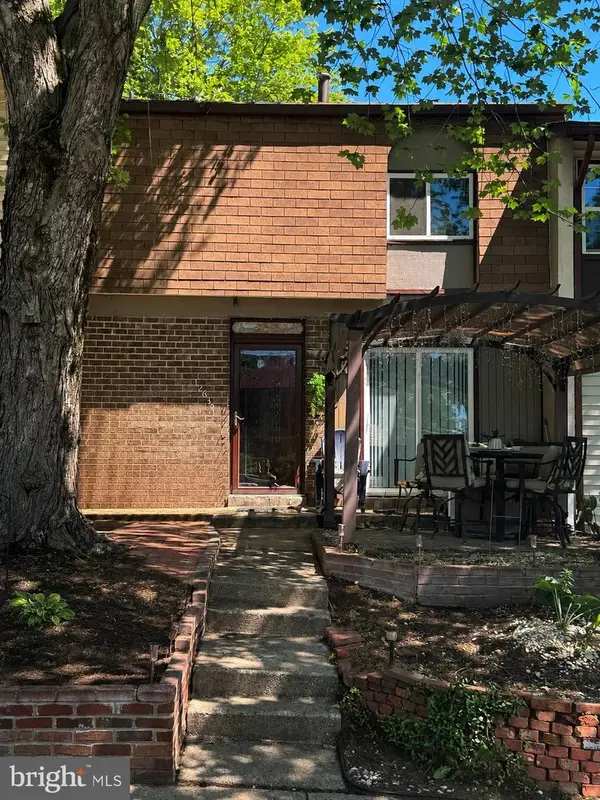 $394,500Coming Soon3 beds 3 baths
12635 Oakwood Dr, WOODBRIDGE, VA 22192
MLS# VAPW2120726Listed by: REDFIN CORPORATION - Coming Soon
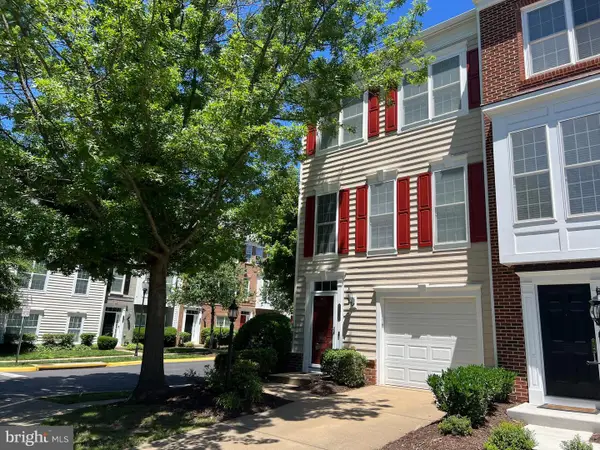 $510,000Coming Soon3 beds 4 baths
2114 Ivy Stone Pl, WOODBRIDGE, VA 22191
MLS# VAPW2121178Listed by: REDFIN CORPORATION - New
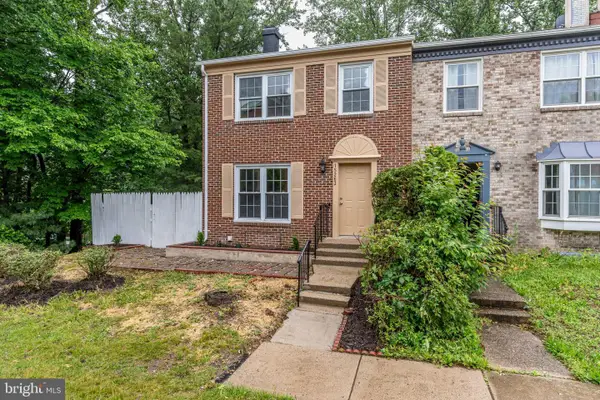 $449,900Active3 beds 3 baths1,954 sq. ft.
15263 Waterwheel Ter, WOODBRIDGE, VA 22191
MLS# VAPW2121196Listed by: EPIQUE REALTY - Open Sat, 12 to 2pmNew
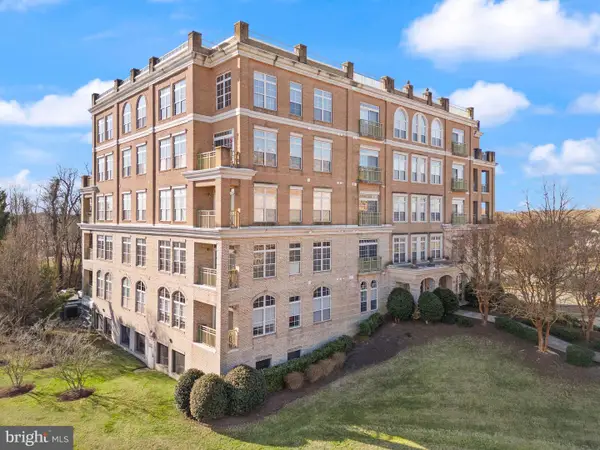 $400,000Active2 beds 3 baths1,549 sq. ft.
810 Belmont Bay Dr #201, WOODBRIDGE, VA 22191
MLS# VAPW2121256Listed by: COMPASS - Coming Soon
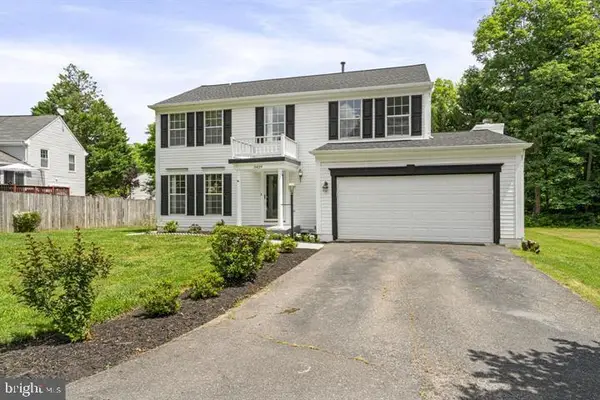 $675,000Coming Soon4 beds 4 baths
3429 Lacrosse Ct, WOODBRIDGE, VA 22193
MLS# VAPW2121244Listed by: SAMSON PROPERTIES - Coming Soon
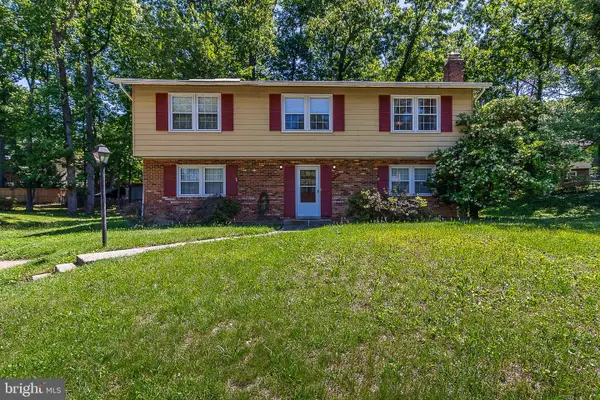 $449,900Coming Soon5 beds 3 baths
13019 Amesbury St, WOODBRIDGE, VA 22192
MLS# VAPW2120914Listed by: RE/MAX ALLEGIANCE - Coming Soon
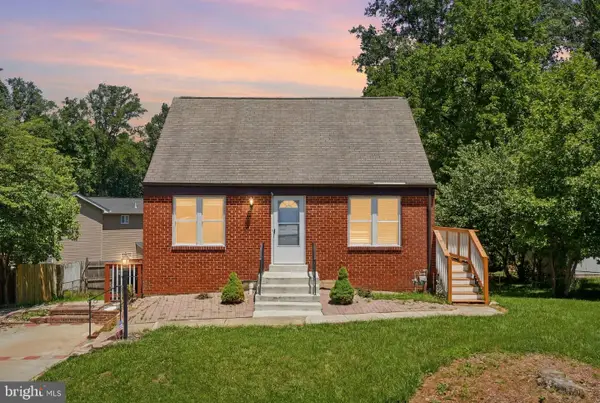 $535,000Coming Soon4 beds 3 baths
5388 Shamus Ct, WOODBRIDGE, VA 22193
MLS# VAPW2121194Listed by: SAMSON PROPERTIES


Protect your home and budget from life's surprises with an Assurant Home Warranty, backed by a partner that supports you through every step of homeownership. Explore Plans.
© 2026 Better Homes and Gardens Real Estate LLC. An Anywhere Real Estate company. All rights reserved. Better Homes and Gardens® Real Estate is a registered trademark owned by Meredith Operations Corporation, licensed to Better Homes and Gardens Real Estate LLC and used with permission. Better Homes and Gardens Real Estate LLC fully supports the principles of the Fair Housing Act and the Equal Opportunity Act. Listing information is deemed reliable but is not guaranteed accurate.
Each office is independently owned and operated.
Any services or products provided by third parties are not provided by, affiliated with or related to Better Homes and Gardens Real Estate LLC, or its affiliated companies.