
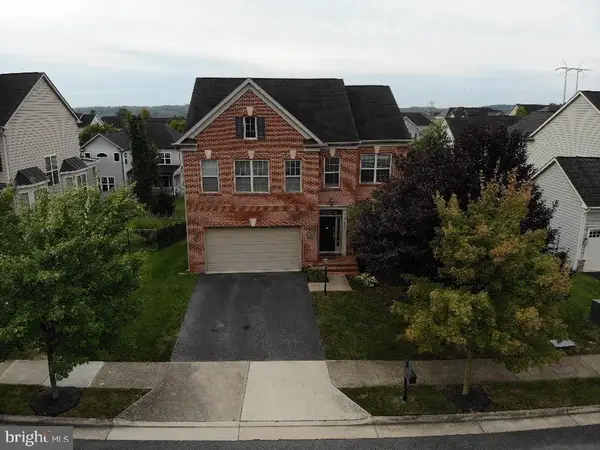
16311 Catenary Dr, Woodbridge, VA 22191
Local realty services provided by:Better Homes and Gardens Real Estate Premier
16311 Catenary Dr,Woodbridge, VA 22191
$639,900
- 3 Beds
- 3 Baths
- 2,396 sq. ft.
- Single family
- Active
Listed by: cheantae a lewis
Office: century 21 redwood realty
MLS#:VAPW2121056
Source:BRIGHTMLS
Price summary
- Price:$639,900
- Price per sq. ft.:$267.07
- Monthly HOA dues:$186
About this home
Welcome to 16311 Catenary Drive! Move-in ready with a brand new HVAC system (2026), fresh paint, and updated carpet throughout! This 3 bedroom, 2.5 bathroom home in Port Potomac offers 2,300+ square feet of stylish, functional living space.
<p>
<p>
The main level is bright, open, and made for everyday living and entertaining. Upstairs, the primary suite is a true retreat with two walk-in closets, a soaker tub, a separate shower, and double sinks; two more generous bedrooms and a full bath round out the upper level. Downstairs, the finished basement delivers a massive rec room for movie nights, workouts, or play, plus an oversized storage room with rough-in plumbing ready for a future bath.
<p>
Port Potomac delivers resort-style living with indoor and outdoor pools, a full fitness center, tennis and basketball courts, a dog park, walking trails, and a fully renovated community center with kitchenette and bar for private events.
Location seals the deal...minutes to Stonebridge and Potomac Mills Mall, quick access to I-95, commuter lots, and the VRE, plus within minutes to Quantico and Fort Belvoir....
Contact an agent
Home facts
- Year built:2009
- Subdivision & Development:PORT POTOMAC
- Listing ID #:VAPW2121056
- Added:137 day(s) ago
- Updated:October 14, 2026 at 01:13 PM
Rooms and interior
- Bedrooms:3
- Total bathrooms:3
- Full bathrooms:2
- Half bathrooms:1
- Flooring:Carpet, Ceramic Tile, Hardwood, Laminated
- Dining Description:Dining Area
- Bathrooms Description:Bathroom 2, Primary Bath(s), Primary Bathroom
- Kitchen Description:Breakfast Area, Built-In Microwave, Carpet, Dishwasher, Disposal, Kitchen - Table Space, Pantry, Recessed Lighting, Refrigerator, Stove, Water Heater
- Bedroom Description:Carpet, Primary Bedroom, Walk In Closet(s)
- Basement:Yes
- Basement Description:Daylight, Improved, Interior Access, Partial, Partially Finished, Rough Bath Plumb, Windows
- Living area:2,396 sq. ft.
Heating and cooling
- Cooling:Central A/C
- Heating:Central, Natural Gas
Structure and exterior
- Roof:Architectural Shingle
- Year built:2009
- Building area:2,396 sq. ft.
- Lot area:0.12 Acres
- Lot Features:Rear Yard, SideYard(s)
- Architectural Style:Traditional
- Construction Materials:Brick, Vinyl Siding
- Exterior Features:Porch(es), Sidewalks
- Foundation Description:Concrete Perimeter
- Levels:3 Story
Schools
- High school:POTOMAC
- Middle school:POTOMAC
- Elementary school:MARY WILLIAMS
Utilities
- Water:Public
- Sewer:Public Sewer
Finances and disclosures
- Price:$639,900
- Price per sq. ft.:$267.07
- Tax amount:$5,877 (2026)
Features and amenities
- Laundry features:Dryer, Washer
- Amenities:200+ Amp Service, Carpet, Ceiling Fan(s), Chair Railings, Recessed Lighting, Security System, Window Treatments
Parking
- Parking description:Concrete Driveway, Detached Garage, Garage - Front Entry, Garage - Rear Entry, On Street
- Garage:Yes
- Garage spaces:2
New listings near 16311 Catenary Dr
- Coming Soon
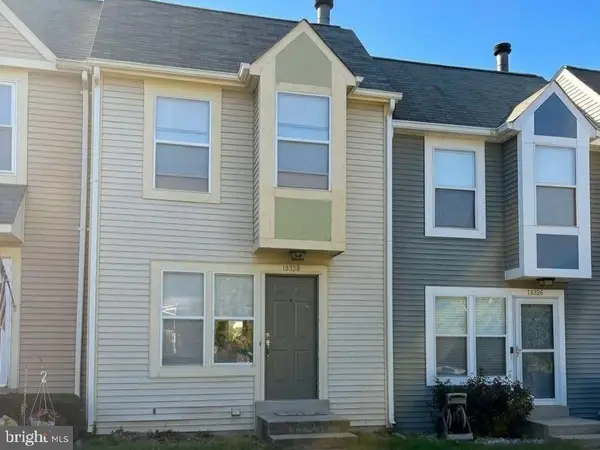 $394,900Coming Soon3 beds 2 baths1,209 sq. ft.
15328 Gatehouse Ter, WOODBRIDGE, VA 22191
MLS# VAPW2132174Listed by: REAL BROKER, LLC - Coming Soon
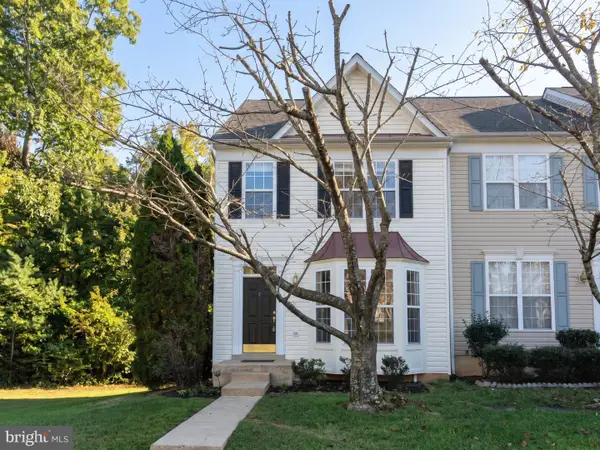 $519,900Coming Soon3 beds 4 baths2,364 sq. ft.
4461 Torrence Pl, WOODBRIDGE, VA 22193
MLS# VAPW2132426Listed by: REAL BROKER, LLC - Coming Soon
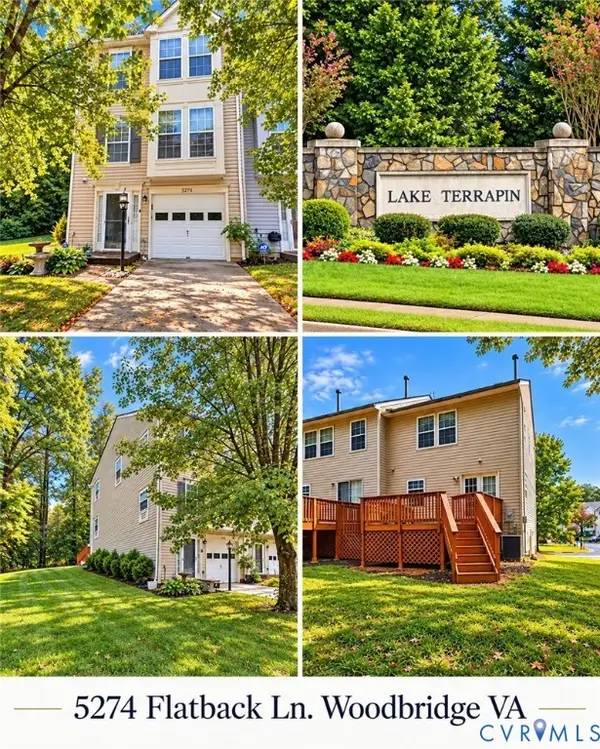 $500,000Coming Soon3 beds 3 baths1,632 sq. ft.
5274 Flatback Lane, Woodbridge, VA 22193
MLS# 2627875Listed by: HOMELIFE ACCESS REALTY - Coming Soon
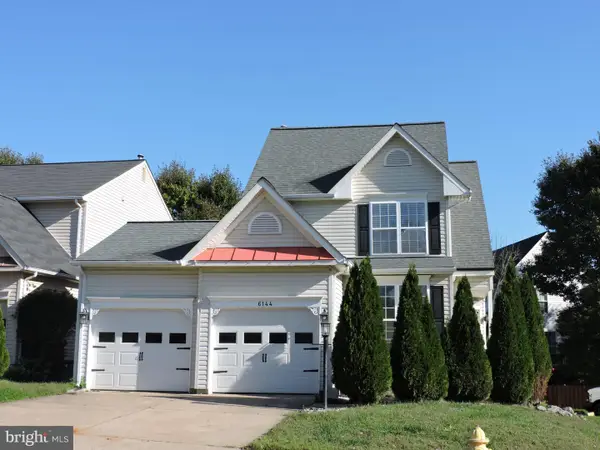 $625,000Coming Soon3 beds 4 baths2,265 sq. ft.
6144 Taffy Ct, WOODBRIDGE, VA 22193
MLS# VAPW2132378Listed by: CENTURY 21 NEW MILLENNIUM - Coming Soon
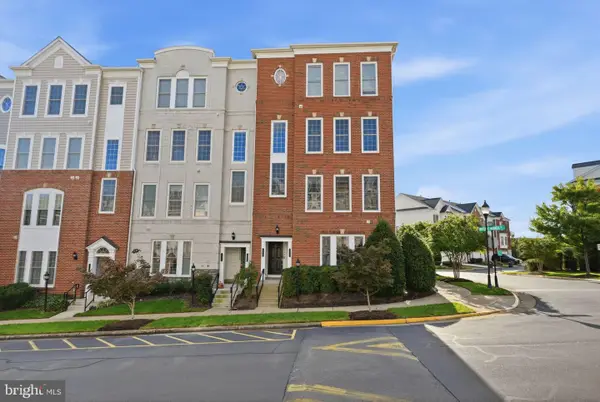 $399,900Coming Soon3 beds 3 baths1,476 sq. ft.
14718 Potomac Branch Dr, WOODBRIDGE, VA 22191
MLS# VAPW2132194Listed by: CENTURY 21 REDWOOD REALTY - Coming Soon
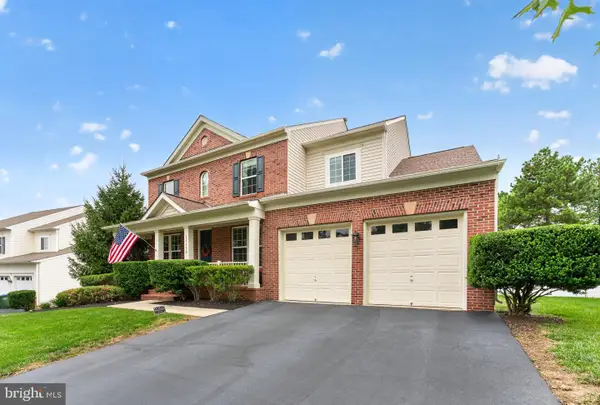 $824,999Coming Soon5 beds 4 baths4,194 sq. ft.
16460 Chattanooga Ln, WOODBRIDGE, VA 22191
MLS# VAPW2128102Listed by: KELLER WILLIAMS CAPITAL PROPERTIES - Coming Soon
 $739,900Coming Soon4 beds 3 baths2,544 sq. ft.
4275 Pemberley Ct, WOODBRIDGE, VA 22193
MLS# VAPW2132356Listed by: M.O. WILSON PROPERTIES - Coming Soon
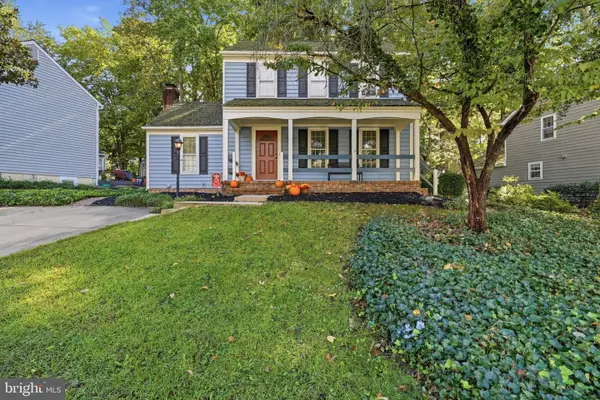 $595,000Coming Soon3 beds 3 baths2,188 sq. ft.
11979 Farrabow Ln, WOODBRIDGE, VA 22192
MLS# VAPW2132134Listed by: SAMSON PROPERTIES - Coming Soon
 $749,000Coming Soon5 beds 4 baths3,837 sq. ft.
16269 Jetty Loop, WOODBRIDGE, VA 22191
MLS# VAPW2132292Listed by: SAMSON PROPERTIES - Coming SoonOpen Sat, 12 to 2pm
 $815,000Coming Soon5 beds 4 baths4,108 sq. ft.
16495 Hayes Ln, WOODBRIDGE, VA 22191
MLS# VAPW2131792Listed by: CENTURY 21 REDWOOD REALTY


Protect your home and budget from life's surprises with an Assurant Home Warranty, backed by a partner that supports you through every step of homeownership. Explore Plans.
© 2026 Better Homes and Gardens Real Estate LLC. An Anywhere Real Estate company. All rights reserved. Better Homes and Gardens® Real Estate is a registered trademark owned by Meredith Operations Corporation, licensed to Better Homes and Gardens Real Estate LLC and used with permission. Better Homes and Gardens Real Estate LLC fully supports the principles of the Fair Housing Act and the Equal Opportunity Act. Listing information is deemed reliable but is not guaranteed accurate.
Each office is independently owned and operated.
Any services or products provided by third parties are not provided by, affiliated with or related to Better Homes and Gardens Real Estate LLC, or its affiliated companies.