
1516 Walnut St, Woodbridge, VA 22191
Local realty services provided by:Better Homes and Gardens Real Estate GSA Realty
1516 Walnut St,Woodbridge, VA 22191
$599,000
- 4 Beds
- 3 Baths
- 1,518 sq. ft.
- Single family
- Active
Listed by: maria amanda martinez, santiago marquez
Office: gallery realty llc.
MLS#:VAPW2129234
Source:BRIGHTMLS
Price summary
- Price:$599,000
- Price per sq. ft.:$394.6
About this home
Stunning fully remodeled 4‑bedroom, 3‑full‑bath home on a spacious .46‑acre lot. Inside, you’ll find new wood floors, modern finishes, and a beautifully redesigned layout. The gorgeous new kitchen features Whirlpool stainless‑steel appliances, sleek cabinetry, updated lighting, and fresh countertops, creating a clean, contemporary cooking space.
This home offers two private bedroom suites:
The primary master bedroom includes its own luxury private bathroom, fully renovated with modern tile, a new vanity, and updated fixtures.
A secondary master suite also features a private full bath and a private exterior entrance, ideal for guests, extended family, or rental potential.
All bathrooms have been stylishly updated, and the home includes new electrical, plumbing, drywall, insulation, and windows throughout, providing complete peace of mind.
Outside, enjoy a large asphalt driveway accommodating up to 10 cars and a wide, usable yard with endless possibilities.
A rare opportunity to own a fully updated home with dual suites, extensive renovations, and exceptional outdoor space....
Contact an agent
Home facts
- Year built:1950
- Subdivision & Development:FEATHERSTONE TERRACE
- Listing ID #:VAPW2129234
- Added:46 day(s) ago
- Updated:October 14, 2026 at 01:13 PM
Rooms and interior
- Bedrooms:4
- Total bathrooms:3
- Full bathrooms:3
- Living area:1,518 sq. ft.
Heating and cooling
- Cooling:Ceiling Fan(s)
- Heating:Forced Air, Natural Gas
Structure and exterior
- Roof:Shingle
- Year built:1950
- Building area:1,518 sq. ft.
- Lot area:0.46 Acres
- Architectural Style:Cottage, Ranch/Rambler
- Construction Materials:Aluminum Siding
- Foundation Description:Crawl Space
- Levels:1 Story
Schools
- High school:CALL SCHOOL BOARD
Utilities
- Water:Public
- Sewer:Public Sewer
Finances and disclosures
- Price:$599,000
- Price per sq. ft.:$394.6
- Tax amount:$3,375 (2026)
Parking
- Parking description:Asphalt Driveway
New listings near 1516 Walnut St
- Coming Soon
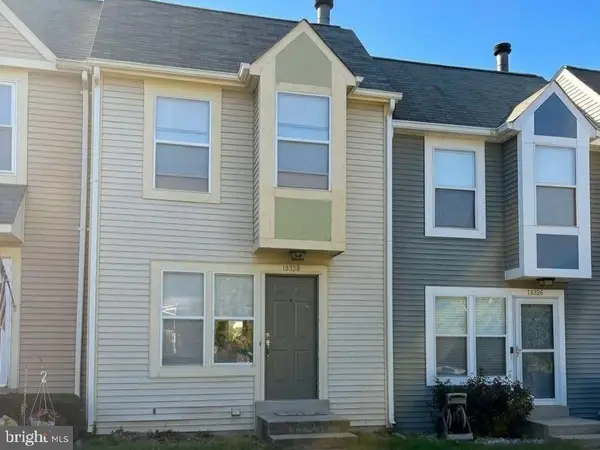 $394,900Coming Soon3 beds 2 baths1,209 sq. ft.
15328 Gatehouse Ter, WOODBRIDGE, VA 22191
MLS# VAPW2132174Listed by: REAL BROKER, LLC - Coming Soon
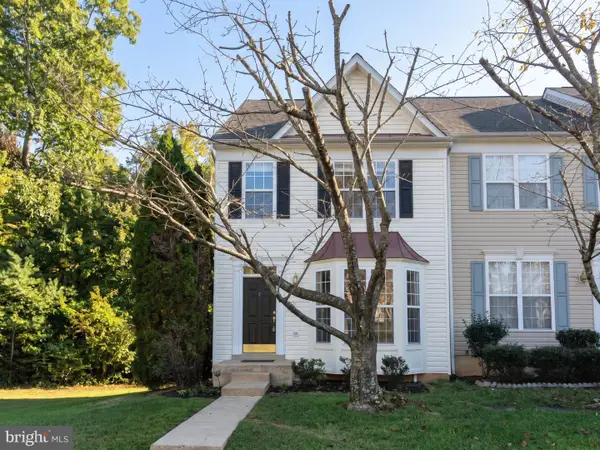 $519,900Coming Soon3 beds 4 baths2,364 sq. ft.
4461 Torrence Pl, WOODBRIDGE, VA 22193
MLS# VAPW2132426Listed by: REAL BROKER, LLC - Coming Soon
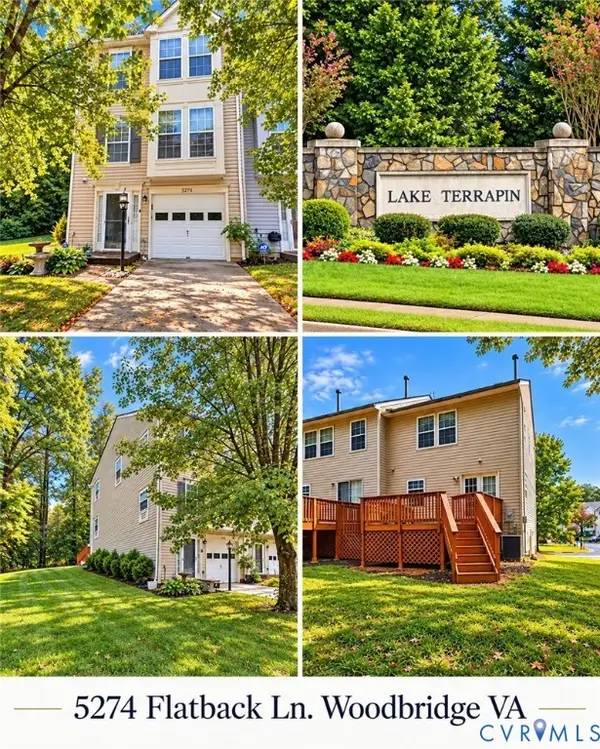 $500,000Coming Soon3 beds 3 baths1,632 sq. ft.
5274 Flatback Lane, Woodbridge, VA 22193
MLS# 2627875Listed by: HOMELIFE ACCESS REALTY - Coming Soon
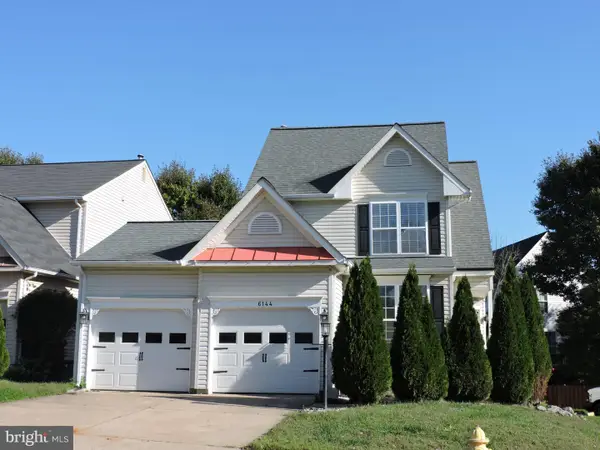 $625,000Coming Soon3 beds 4 baths2,265 sq. ft.
6144 Taffy Ct, WOODBRIDGE, VA 22193
MLS# VAPW2132378Listed by: CENTURY 21 NEW MILLENNIUM - Coming Soon
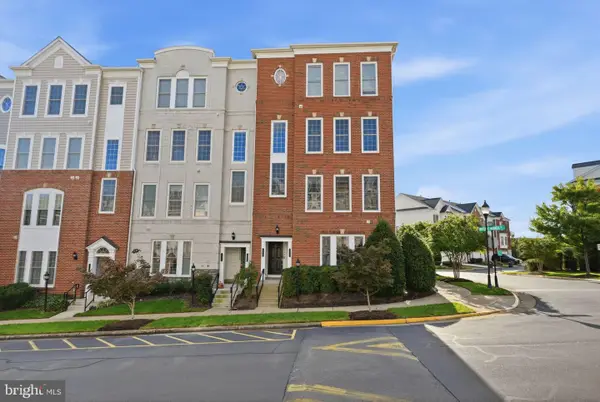 $399,900Coming Soon3 beds 3 baths1,476 sq. ft.
14718 Potomac Branch Dr, WOODBRIDGE, VA 22191
MLS# VAPW2132194Listed by: CENTURY 21 REDWOOD REALTY - Coming Soon
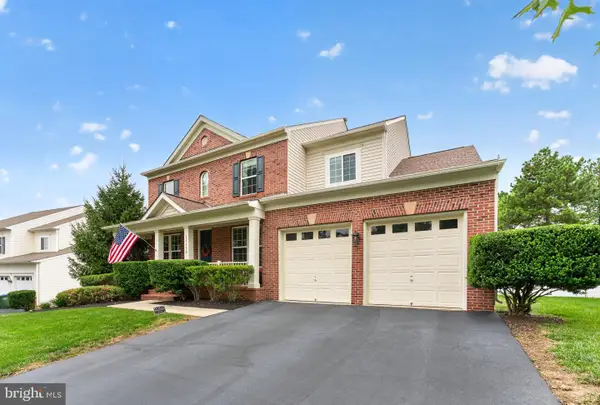 $824,999Coming Soon5 beds 4 baths4,194 sq. ft.
16460 Chattanooga Ln, WOODBRIDGE, VA 22191
MLS# VAPW2128102Listed by: KELLER WILLIAMS CAPITAL PROPERTIES - Coming Soon
 $739,900Coming Soon4 beds 3 baths2,544 sq. ft.
4275 Pemberley Ct, WOODBRIDGE, VA 22193
MLS# VAPW2132356Listed by: M.O. WILSON PROPERTIES - Coming Soon
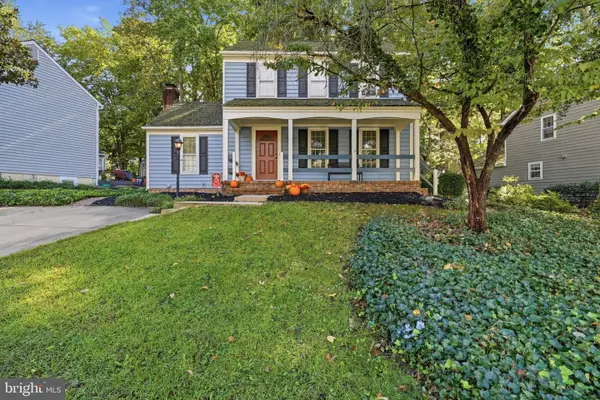 $595,000Coming Soon3 beds 3 baths2,188 sq. ft.
11979 Farrabow Ln, WOODBRIDGE, VA 22192
MLS# VAPW2132134Listed by: SAMSON PROPERTIES - Coming Soon
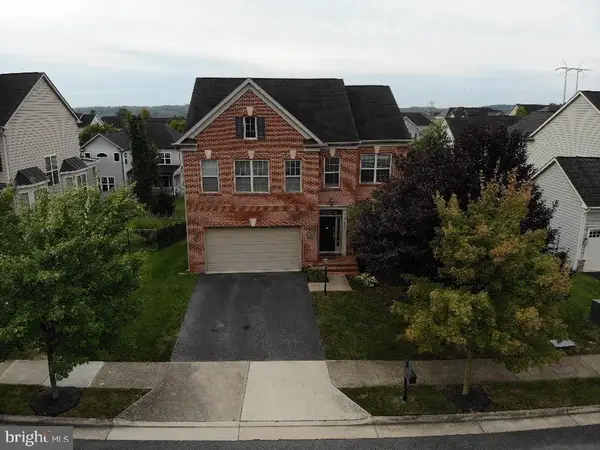 $749,000Coming Soon5 beds 4 baths3,837 sq. ft.
16269 Jetty Loop, WOODBRIDGE, VA 22191
MLS# VAPW2132292Listed by: SAMSON PROPERTIES - Coming SoonOpen Sat, 12 to 2pm
 $815,000Coming Soon5 beds 4 baths4,108 sq. ft.
16495 Hayes Ln, WOODBRIDGE, VA 22191
MLS# VAPW2131792Listed by: CENTURY 21 REDWOOD REALTY


Protect your home and budget from life's surprises with an Assurant Home Warranty, backed by a partner that supports you through every step of homeownership. Explore Plans.
© 2026 Better Homes and Gardens Real Estate LLC. An Anywhere Real Estate company. All rights reserved. Better Homes and Gardens® Real Estate is a registered trademark owned by Meredith Operations Corporation, licensed to Better Homes and Gardens Real Estate LLC and used with permission. Better Homes and Gardens Real Estate LLC fully supports the principles of the Fair Housing Act and the Equal Opportunity Act. Listing information is deemed reliable but is not guaranteed accurate.
Each office is independently owned and operated.
Any services or products provided by third parties are not provided by, affiliated with or related to Better Homes and Gardens Real Estate LLC, or its affiliated companies.