
1628 Mount High St, Woodbridge, VA 22192
Local realty services provided by:Better Homes and Gardens Real Estate Cassidon Realty
1628 Mount High St,Woodbridge, VA 22192
$819,900
- 5 Beds
- 4 Baths
- 2,856 sq. ft.
- Single family
- Active
Upcoming open houses
- Sun, Oct 1101:00 pm - 04:00 pm
Listed by: sofia a pellegrino
Office: samson properties
MLS#:VAPW2131180
Source:BRIGHTMLS
Price summary
- Price:$819,900
- Price per sq. ft.:$287.08
About this home
A TRUE ONE-OF-A-KIND MASTERPIECE ON OVER HALF AN ACRE, JUST STEPS FROM HISTORIC OCCOQUAN! Welcome to 1628 Mount High St, an EXCEPTIONALLY RENOVATED home situated on a SPACIOUS .52-ACRE LOT, offering the perfect combination of SPACE, PRIVACY, MODERN LUXURY, AND LOCATION! METICULOUSLY REMODELED FROM TOP TO BOTTOM, this stunning 5-BEDROOM, 4-FULL-BATH residence showcases outstanding craftsmanship, exquisite finishes, and remarkable attention to detail. Every corner has been thoughtfully transformed, creating a home that feels practically NEW! Step inside and discover gorgeous REAL HARDWOOD FLOORS THROUGHOUT THE UPPER LEVEL, NEW WINDOWS, NEW INTERIOR DOORS, CUSTOM-DESIGNED CLOSETS, and RECESSED LIGHTING THROUGHOUT. At the heart of the home is a SHOWSTOPPING DESIGNER KITCHEN featuring STUNNING NAVY-BLUE CABINETRY, elegant QUARTZ COUNTERTOPS, a gorgeous MARBLE-LOOK BACKSPLASH, BRAND-NEW STAINLESS STEEL APPLIANCES, DOUBLE WALL OVENS, and a SPACIOUS CENTER ISLAND with beautiful pendant lighting! Glass-front cabinetry and sleek black hardware complete this sophisticated, MAGAZINE-WORTHY KITCHEN! A TRUE ARCHITECTURAL SHOWPIECE! The beautifully redesigned WOOD-BURNING FIREPLACE features a DRAMATIC FLOOR-TO-CEILING STONE-LOOK TILE SURROUND with stunning natural-inspired veining, creating a striking focal point. ALL FOUR FULL BATHROOMS HAVE BEEN COMPLETELY TRANSFORMED! These SPA-INSPIRED BATHROOMS showcase gorgeous MARBLE-LOOK CERAMIC TILE, sleek modern vanities, MATTE BLACK FIXTURES, and beautifully designed showers. Select bathrooms feature luxurious RAINFALL SHOWERHEADS and contemporary glass shower partitions. The spacious PRIMARY BEDROOM features a WALK-IN CLOSET with custom storage. The upper level offers THREE BEDROOMS, while the beautifully finished lower level includes TWO ADDITIONAL BEDROOMS, TWO FULL BATHROOMS, a spacious RECREATION ROOM, and WATERPROOF LUXURY VINYL PLANK FLOORING, ideal for guests, extended living, or entertaining! The extensive upgrades continue with NEW HVAC, NEW WATER HEATER, NEW WINDOWS, NEW DOORS, NEW DECK, EXTENSIVE NEW ELECTRICAL WORK, UPDATED ELECTRICAL PANEL, NEW GARAGE DOOR MOTORS, AND A ROOF APPROXIMATELY ONE YEAR OLD! Additional highlights include a WASHER/DRYER COMBO UNIT, EV CHARGING CAPABILITY, updated garage lighting, a spacious TWO-CAR GARAGE, and LARGE DRIVEWAY. OUTDOOR LIVING AT ITS FINEST! Enjoy your BRAND-NEW DECK, perfect for entertaining, outdoor dining, or simply relaxing while taking in the surrounding privacy! LOCATION, LOCATION, LOCATION! Nestled in the hills just steps from HISTORIC OCCOQUAN, enjoy charming WATERFRONT RESTAURANTS, BOUTIQUE SHOPS, CAFÉS, art galleries, scenic trails, parks, kayaking, and outdoor recreation! The nearby WORKHOUSE ARTS CENTER offers cultural attractions, while convenient access to I-95, ROUTE 123, and major commuter routes makes this location even more desirable! NOT JUST RENOVATED. COMPLETELY REIMAGINED! A RARE FIND OFFERING EXCEPTIONAL STYLE, QUALITY, SPACE, AND LOCATION. MOVE-IN READY AND ABSOLUTELY STUNNING! SCHEDULE YOUR PRIVATE TOUR TODAY!...
Contact an agent
Home facts
- Year built:1986
- Subdivision & Development:MOUNT HIGH
- Listing ID #:VAPW2131180
- Added:1 day(s) ago
- Updated:October 10, 2026 at 01:45 PM
Rooms and interior
- Bedrooms:5
- Total bathrooms:4
- Full bathrooms:4
- Flooring:Ceramic Tile, Hardwood, Luxury Vinyl Plank
- Dining Description:Dining Room
- Bathrooms Description:Primary Bath(s)
- Kitchen Description:Built-In Microwave, Dishwasher, Disposal, Exhaust Fan, Freezer, Kitchen - Eat-In, Kitchen - Island, Microwave, Oven - Double, Refrigerator, Stove, Upgraded Countertops, Water Heater
- Basement:Yes
- Basement Description:Fully Finished, Walkout Level, Windows
- Living area:2,856 sq. ft.
Heating and cooling
- Cooling:Central A/C
- Heating:Electric, Forced Air
Structure and exterior
- Roof:Architectural Shingle
- Year built:1986
- Building area:2,856 sq. ft.
- Lot area:0.52 Acres
- Architectural Style:Split Foyer
- Construction Materials:Brick, Combination
- Exterior Features:Deck(s), Porch(es)
- Foundation Description:Block
- Levels:2 Stories
Schools
- High school:WOODBRIDGE
- Middle school:LYNN
- Elementary school:OCCOQUAN
Utilities
- Water:Public
- Sewer:Public Sewer
Finances and disclosures
- Price:$819,900
- Price per sq. ft.:$287.08
- Tax amount:$5,009 (2026)
Features and amenities
- Laundry features:Dryer, Washer
- Amenities:Attic
Parking
- Parking description:Attached Garage, Concrete Driveway, Garage - Front Entry, Off Street, Oversized
- Garage:Yes
- Garage spaces:2
New listings near 1628 Mount High St
- Coming Soon
 $865,000Coming Soon5 beds 4 baths4,164 sq. ft.
15198 Jennerette Ln, WOODBRIDGE, VA 22193
MLS# VAPW2132040Listed by: SAMSON PROPERTIES - Coming Soon
 $925,000Coming Soon5 beds 4 baths4,031 sq. ft.
5472 Quaint Dr, WOODBRIDGE, VA 22193
MLS# VAPW2131934Listed by: KELLER WILLIAMS REALTY - Coming Soon
 $600,000Coming Soon3 beds 4 baths3,239 sq. ft.
14541 Crossfield Way #53, WOODBRIDGE, VA 22191
MLS# VAPW2129920Listed by: CENTURY 21 NEW MILLENNIUM - Coming Soon
 $440,000Coming Soon3 beds 4 baths1,725 sq. ft.
15729 John Diskin Cir, WOODBRIDGE, VA 22191
MLS# VAPW2131476Listed by: EXP REALTY, LLC - Coming Soon
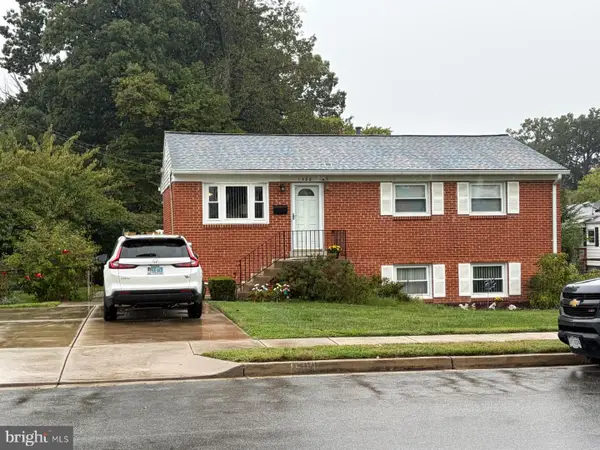 $449,999Coming Soon3 beds 2 baths1,330 sq. ft.
1508 Indiana Ave, WOODBRIDGE, VA 22191
MLS# VAPW2131908Listed by: COLDWELL BANKER REALTY - Coming SoonOpen Sat, 12 to 2pm
 $515,000Coming Soon3 beds 3 baths1,580 sq. ft.
13509 Princedale Dr, WOODBRIDGE, VA 22193
MLS# VAPW2132200Listed by: CENTURY 21 REDWOOD REALTY - Coming Soon
 $325,000Coming Soon2 beds 3 baths1,471 sq. ft.
1037 Gardenview Loop #401, WOODBRIDGE, VA 22191
MLS# VAPW2131900Listed by: KELLER WILLIAMS REALTY - Coming Soon
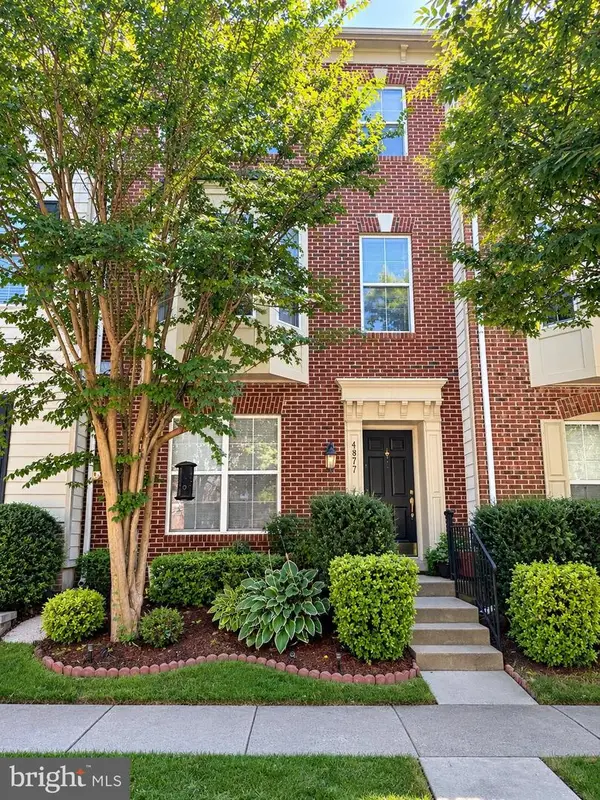 $549,900Coming Soon3 beds 4 baths2,652 sq. ft.
4877 Cavallo Way, WOODBRIDGE, VA 22192
MLS# VAPW2131904Listed by: SAMSON PROPERTIES - Coming Soon
 $599,900Coming Soon4 beds 4 baths2,598 sq. ft.
13305 Smoketown Rd, WOODBRIDGE, VA 22192
MLS# VAPW2132072Listed by: KELLER WILLIAMS REALTY/LEE BEAVER & ASSOC. - Coming Soon
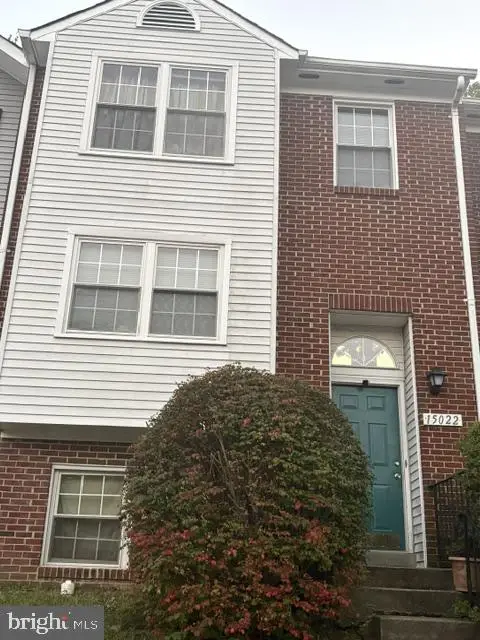 $400,000Coming Soon3 beds 3 baths1,488 sq. ft.
15022 Cardin Pl, WOODBRIDGE, VA 22193
MLS# VAPW2131940Listed by: KELLER WILLIAMS REALTY


Protect your home and budget from life's surprises with an Assurant Home Warranty, backed by a partner that supports you through every step of homeownership. Explore Plans.
© 2026 Better Homes and Gardens Real Estate LLC. An Anywhere Real Estate company. All rights reserved. Better Homes and Gardens® Real Estate is a registered trademark owned by Meredith Operations Corporation, licensed to Better Homes and Gardens Real Estate LLC and used with permission. Better Homes and Gardens Real Estate LLC fully supports the principles of the Fair Housing Act and the Equal Opportunity Act. Listing information is deemed reliable but is not guaranteed accurate.
Each office is independently owned and operated.
Any services or products provided by third parties are not provided by, affiliated with or related to Better Homes and Gardens Real Estate LLC, or its affiliated companies.