
2036 Jennings St, Woodbridge, VA 22191
Local realty services provided by:Better Homes and Gardens Real Estate Valley Partners
2036 Jennings St,Woodbridge, VA 22191
$749,950
- 4 Beds
- 4 Baths
- 2,706 sq. ft.
- Single family
- Pending
Listed by: lizzie a helmig
Office: metro house
MLS#:VAPW2127300
Source:BRIGHTMLS
Price summary
- Price:$749,950
- Price per sq. ft.:$277.14
- Monthly HOA dues:$15
About this home
Spacious & Stunning 3-Level Colonial in Woodbridge!
Welcome home to 2036 Jennings St, a stunning Colonial offering over 4,150 sq. ft. of beautifully refreshed living space with major peace-of-mind updates already taken care of.
Designed for both seamless daily living and effortless entertaining, this residence blends open-concept gathering spaces with thoughtful private retreats. Warm natural light fills the home, highlighting the freshly refinished foyer, elegant architectural details, and bright morning room. Outside, your private backyard oasis offers a serene escape, while the framed walkout basement presents endless potential to create a tailored home office, media room, or guest suite.
System & Component Ages at a Glance
Roof: New in 2020 (6 years old)
HVAC: 7 years old
Water Heater: 7 years old
Microwave: 6 years old
Morning Room Windows: 5 years old
Washer & Dryer: 4 years old
Brand-New Additions: Refrigerator, carpet, fresh paint, garage door, faucets throughout, and refinished foyer, railings, and front door
Key Highlights & Features
Main Level Living: Light-filled morning room perfect for morning coffee, plus an updated kitchen ready for cooking and entertaining.
Generous Upper Level: Four spacious bedrooms and well-appointed baths for ultimate family and guest comfort.
Expanded Outdoor Space: Large, private backyard leading to a quiet outdoor retreat.
Flexible Walkout Basement: Opens directly to a patio and is framed for a private office, plumbed for a full bath, and ready for your custom finishes.
Turn-key and ready for its next owner. Schedule your private tour today!...
Contact an agent
Home facts
- Year built:1999
- Subdivision & Development:NEWPORT ESTATES
- Listing ID #:VAPW2127300
- Added:49 day(s) ago
- Updated:September 24, 2026 at 09:00 AM
Rooms and interior
- Bedrooms:4
- Total bathrooms:4
- Full bathrooms:3
- Half bathrooms:1
- Kitchen Description:Built-In Microwave, Dishwasher, Disposal, Icemaker, Oven/Range - Gas, Refrigerator
- Basement:Yes
- Basement Description:Full
- Living area:2,706 sq. ft.
Heating and cooling
- Cooling:Central A/C
- Heating:Forced Air, Natural Gas
Structure and exterior
- Year built:1999
- Building area:2,706 sq. ft.
- Lot area:0.33 Acres
- Lot Features:Suburban
- Architectural Style:Colonial
- Construction Materials:Combination
- Foundation Description:Concrete Perimeter
- Levels:3 Story
Schools
- High school:POTOMAC
- Middle school:POTOMAC
- Elementary school:LEESYLVANIA
Utilities
- Water:Public
- Sewer:Public Sewer
Finances and disclosures
- Price:$749,950
- Price per sq. ft.:$277.14
- Tax amount:$6,228 (2026)
Features and amenities
- Laundry features:Dryer, Dryer In Unit, Has Laundry, Washer, Washer In Unit
- Amenities:Cable TV Available, Electric Available, Natural Gas Available, Phone Available
Parking
- Parking description:Asphalt Driveway, Attached Garage, Garage - Front Entry, Garage Door Opener, Inside Access, Surface
- Garage:Yes
- Garage spaces:2
New listings near 2036 Jennings St
- Coming Soon
 $529,000Coming Soon3 beds 3 baths1,350 sq. ft.
4520 Edinburg Dr, WOODBRIDGE, VA 22193
MLS# VAPW2130638Listed by: PEARSON SMITH REALTY, LLC - Coming Soon
 $350,000Coming Soon3 beds 2 baths1,466 sq. ft.
13623 Lindendale Rd, WOODBRIDGE, VA 22193
MLS# VAPW2131168Listed by: SAMSON PROPERTIES - Coming Soon
 $484,999Coming Soon4 beds 2 baths1,296 sq. ft.
15036 Alabama Ave, WOODBRIDGE, VA 22191
MLS# VAPW2131086Listed by: FAIRFAX REALTY SELECT - Coming Soon
 $225,000Coming Soon2 beds 1 baths929 sq. ft.
1550 Renate Dr #104, WOODBRIDGE, VA 22192
MLS# VAPW2131088Listed by: PEARSON SMITH REALTY, LLC - Coming Soon
 $515,000Coming Soon3 beds 3 baths1,831 sq. ft.
16091 Radburn St, WOODBRIDGE, VA 22191
MLS# VAPW2131082Listed by: LPT REALTY, LLC - Coming Soon
 $449,900Coming Soon3 beds 2 baths1,440 sq. ft.
3927 Forestdale Ave, WOODBRIDGE, VA 22193
MLS# VAPW2131084Listed by: PEARSON SMITH REALTY, LLC - Coming Soon
 $400,000Coming Soon3 beds 4 baths1,614 sq. ft.
4716 Dane Ridge Cir, WOODBRIDGE, VA 22193
MLS# VAPW2130942Listed by: REAL BROKER, LLC - Coming Soon
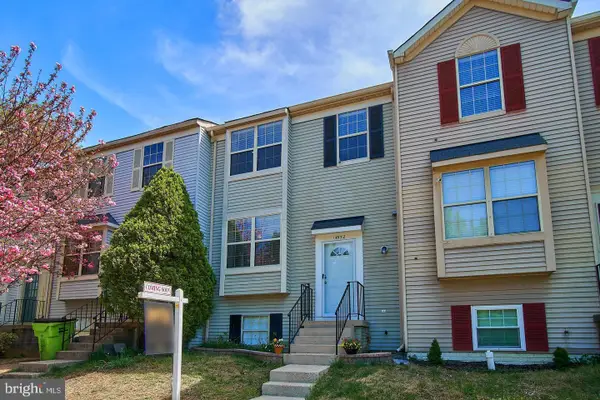 $445,000Coming Soon4 beds 4 baths1,834 sq. ft.
14932 Hyatt Pl, WOODBRIDGE, VA 22191
MLS# VAPW2131038Listed by: SAMSON PROPERTIES - Coming SoonOpen Sat, 12 to 3pm
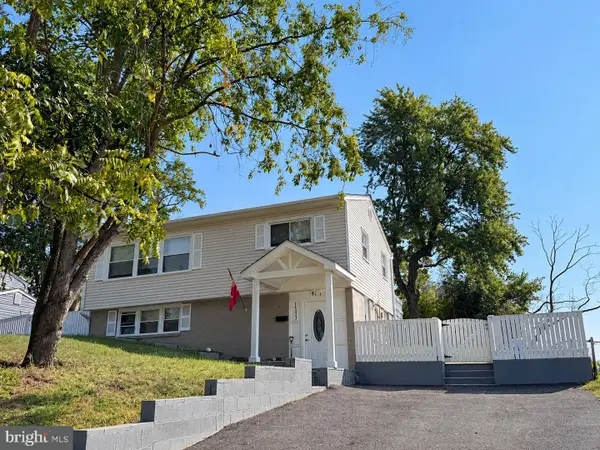 $515,000Coming Soon3 beds 2 baths1,337 sq. ft.
14313 Randall Dr, WOODBRIDGE, VA 22191
MLS# VAPW2129976Listed by: KW METRO CENTER - Coming Soon
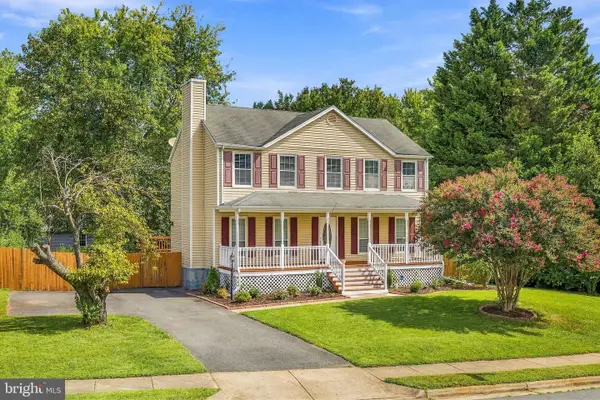 $629,000Coming Soon5 beds 4 baths2,700 sq. ft.
13457 Orangewood Dr, WOODBRIDGE, VA 22193
MLS# VAPW2130922Listed by: WESTGATE REALTY GROUP, INC.


Protect your home and budget from life's surprises with an Assurant Home Warranty, backed by a partner that supports you through every step of homeownership. Explore Plans.
© 2026 Better Homes and Gardens Real Estate LLC. An Anywhere Real Estate company. All rights reserved. Better Homes and Gardens® Real Estate is a registered trademark owned by Meredith Operations Corporation, licensed to Better Homes and Gardens Real Estate LLC and used with permission. Better Homes and Gardens Real Estate LLC fully supports the principles of the Fair Housing Act and the Equal Opportunity Act. Listing information is deemed reliable but is not guaranteed accurate.
Each office is independently owned and operated.
Any services or products provided by third parties are not provided by, affiliated with or related to Better Homes and Gardens Real Estate LLC, or its affiliated companies.