
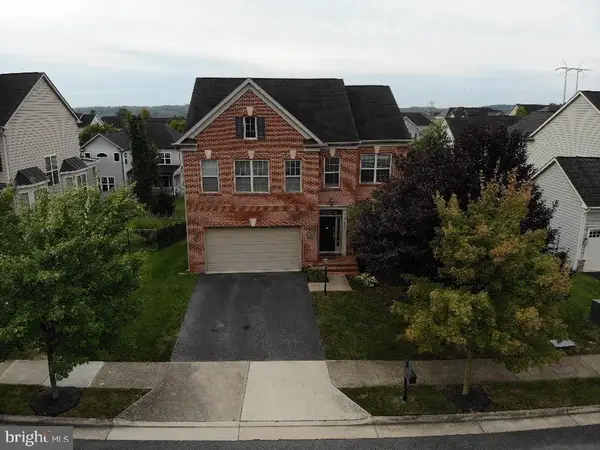
2055 Square Tiller Mews, Woodbridge, VA 22191
Local realty services provided by:Better Homes and Gardens Real Estate Reserve
Listed by: angela smoot
Office: pearson smith realty llc.
MLS#:VAPW2128974
Source:BRIGHTMLS
Price summary
- Price:$799,900
- Price per sq. ft.:$228.02
- Monthly HOA dues:$186
About this home
Move Right In! Turnkey 4BD, 4.5BA home in Woodbridge’s desirable Port Potomac community, ideally located near the VRE, I-95, Route 1, Quantico, and Fort Belvoir, with Stonebridge Potomac Town Center, Potomac Mills, shopping, dining, medical care, and additional commuter routes all close by. Offering an open, airy floor plan with all three levels finished, your home is situated on a .22-acre private lot backing and siding to treed common ground, providing privacy and beautiful views. An inviting walkway leads to stone steps and a covered front entry. The welcoming Foyer features hardwood flooring and opens to the spacious Living Room with hardwood flooring, decorative crown moulding, and sun-filled windows. The Living Room flows into the Dining Room, where a sun-drenched bay window, hardwood flooring, and custom crown moulding create an inviting space for entertaining. The Chef’s Delight Kitchen is the heart of the home, featuring 42” cabinetry, granite countertops, stainless steel appliances, a large center island with barstool overhang, separate pantry, recessed lighting, and hardwood flooring. The Breakfast Room is conveniently located just off the Kitchen and features an atrium door leading to the maintenance-free deck overlooking the wooded common area. The adjacent Family Room provides a comfortable gathering space with a cozy gas fireplace. A Half Bath and convenient access to the attached 2-car Garage complete the Main Level. Hardwood stairs with runner lead to the Upper Level, where double doors open to the spacious Primary Suite. The expansive Primary Bedroom features a ceiling fan, two large walk-in closets, Sitting Room, and Primary Bath. The Sitting Room offers great flexibility for a home office, nursery, reading area, or media space. The Primary Bath features raised double vanities, neutral tile flooring, soaking tub, oversized shower with seat, and separate water closet. Bedroom 2 is generously sized and includes a large walk-in closet and private ensuite Full Bath with tile flooring, tub/shower, and single vanity. Bedrooms 3 and 4 are both well-proportioned and conveniently located near the Hall Bath, which features tile flooring, tub/shower, and single vanity. A dedicated Laundry Room completes the Upper Level. The Finished Lower Level offers a bright walk-out elevation and provides additional living and entertaining space with a spacious Recreation Room featuring a double window and recessed lighting, separate Game/Exercise Room with large walk-in closet, Full Bath with tile flooring and tub/shower, and Storage Room. The Storage/Utility Room offers excellent storage or the opportunity to finish additional space in the future. VALUABLE UPDATES: custom window treatments throughout, Upper Level HVAC/Heatpump ('21), water heater ('23), dryer ('22), microwave ('22), refrigerator ('26), single garage door opener ('25), exterior trim freshly painted ('26), and more! Port Potomac offers a variety of amenities including community pools, a fitness center, clubhouse, tennis courts, walking trails, and much more, while nearby Leesylvania State Park provides even more opportunities to enjoy the outdoors with access to the Potomac River, beaches, hiking, fishing, and boating....
Contact an agent
Home facts
- Year built:2012
- Subdivision & Development:PORT POTOMAC
- Listing ID #:VAPW2128974
- Added:47 day(s) ago
- Updated:October 14, 2026 at 01:12 PM
Rooms and interior
- Bedrooms:4
- Total bathrooms:5
- Full bathrooms:4
- Half bathrooms:1
- Flooring:Carpet, Ceramic Tile, Hardwood, Vinyl
- Dining Description:Dining Room, Formal/Separate Dining Room
- Bathrooms Description:Full Bath, Half Bath, Primary Bath(s), Primary Bathroom
- Kitchen Description:Breakfast Area, Built-In Microwave, Carpet, Crown Moldings, Dishwasher, Disposal, Exhaust Fan, Kitchen - Gourmet, Kitchen - Island, Oven - Self Cleaning, Oven/Range - Gas, Pantry, Recessed Lighting, Refrigerator, Stainless Steel Appliances, Upgraded Countertops, Water Heater
- Bedroom Description:Carpet, Primary Bedroom, Walk In Closet(s)
- Basement:Yes
- Basement Description:Connecting Stairway, Full, Partially Finished, Space For Rooms, Sump Pump, Walkout Level, Windows
- Living area:3,508 sq. ft.
Heating and cooling
- Cooling:Ceiling Fan(s), Central A/C, Heat Pump(s), Zoned
- Heating:Electric, Forced Air, Heat Pump(s), Humidifier, Natural Gas, Zoned
Structure and exterior
- Roof:Architectural Shingle
- Year built:2012
- Building area:3,508 sq. ft.
- Lot area:0.22 Acres
- Lot Features:Backs to Trees, Landscaping, Private
- Architectural Style:Colonial
- Construction Materials:Stone, Vinyl Siding
- Exterior Features:Deck(s), Porch(es)
- Foundation Description:Concrete Perimeter, Slab
- Levels:3 Story
Schools
- High school:POTOMAC
- Middle school:POTOMAC
- Elementary school:WILLIAMS
Utilities
- Water:Public
- Sewer:Public Sewer
Finances and disclosures
- Price:$799,900
- Price per sq. ft.:$228.02
- Tax amount:$6,863 (2026)
Features and amenities
- Laundry features:Dryer, Dryer In Unit, Laundry, Washer, Washer In Unit
- Amenities:Attic, Bay/Bow Windows, Carpet, Ceiling Fan(s), Crown Moldings, Double Pane Windows, Recessed Lighting, Security System, Smoke Detector, Transom Windows, Underground Utilities, Window Treatments
Parking
- Parking description:Additional Storage Area, Asphalt Driveway, Attached Garage, Garage - Front Entry, Garage Door Opener, Inside Access, On Street
- Garage:Yes
- Garage spaces:2
New listings near 2055 Square Tiller Mews
- Coming Soon
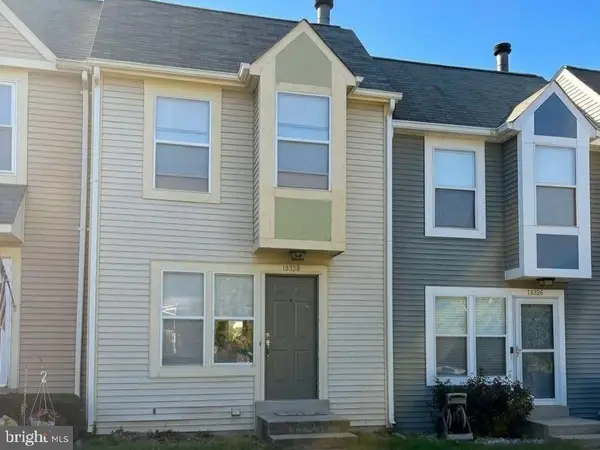 $394,900Coming Soon3 beds 2 baths1,209 sq. ft.
15328 Gatehouse Ter, WOODBRIDGE, VA 22191
MLS# VAPW2132174Listed by: REAL BROKER, LLC - Coming Soon
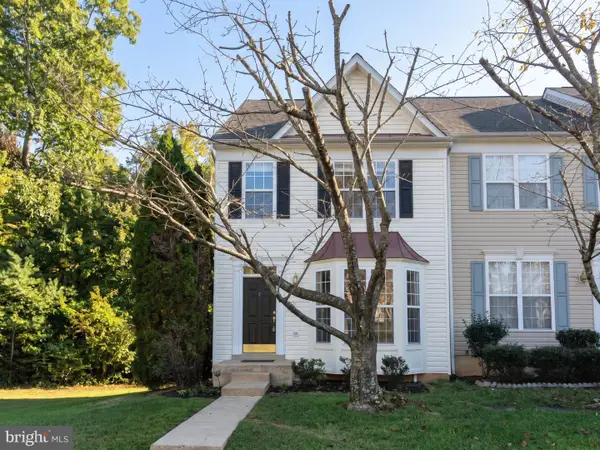 $519,900Coming Soon3 beds 4 baths2,364 sq. ft.
4461 Torrence Pl, WOODBRIDGE, VA 22193
MLS# VAPW2132426Listed by: REAL BROKER, LLC - Coming Soon
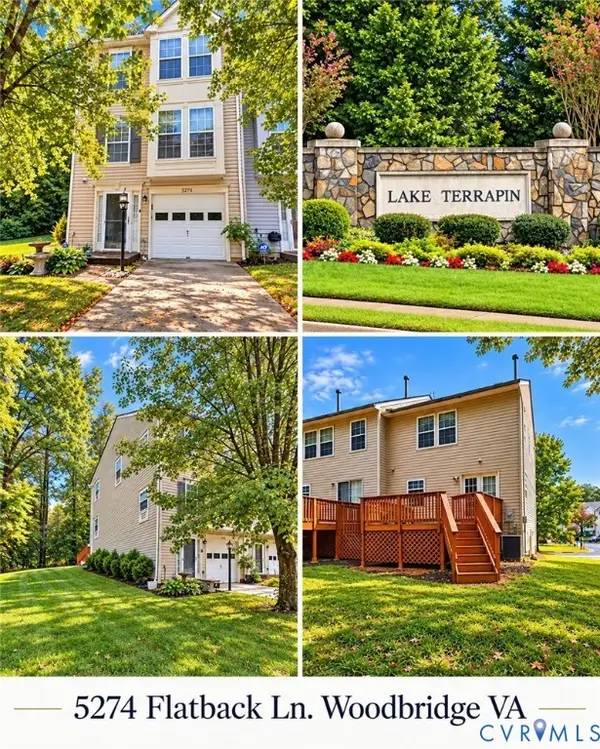 $500,000Coming Soon3 beds 3 baths1,632 sq. ft.
5274 Flatback Lane, Woodbridge, VA 22193
MLS# 2627875Listed by: HOMELIFE ACCESS REALTY - Coming Soon
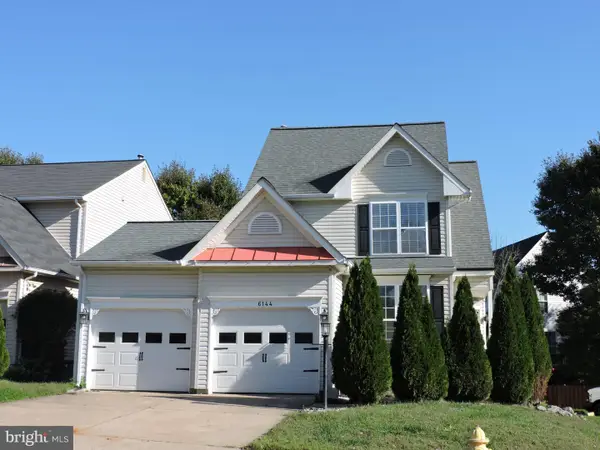 $625,000Coming Soon3 beds 4 baths2,265 sq. ft.
6144 Taffy Ct, WOODBRIDGE, VA 22193
MLS# VAPW2132378Listed by: CENTURY 21 NEW MILLENNIUM - Coming Soon
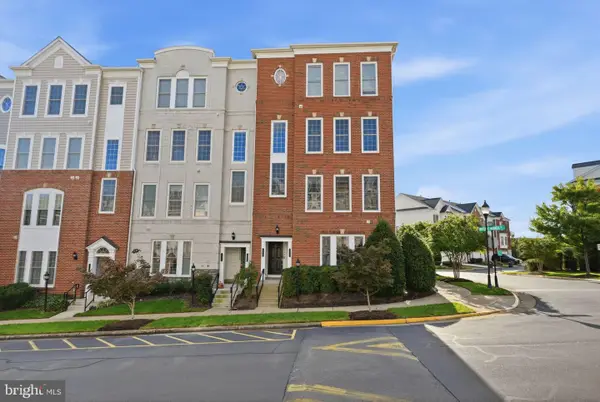 $399,900Coming Soon3 beds 3 baths1,476 sq. ft.
14718 Potomac Branch Dr, WOODBRIDGE, VA 22191
MLS# VAPW2132194Listed by: CENTURY 21 REDWOOD REALTY - Coming Soon
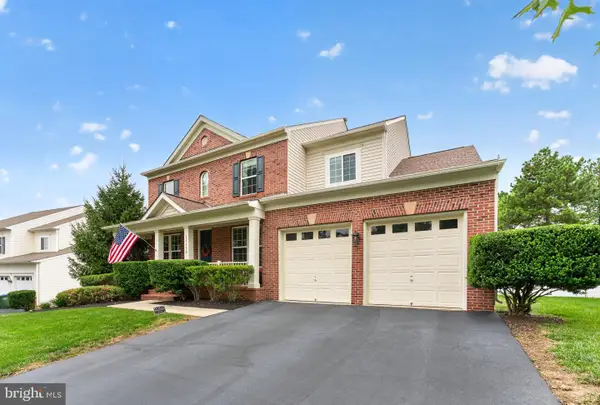 $824,999Coming Soon5 beds 4 baths4,194 sq. ft.
16460 Chattanooga Ln, WOODBRIDGE, VA 22191
MLS# VAPW2128102Listed by: KELLER WILLIAMS CAPITAL PROPERTIES - Coming Soon
 $739,900Coming Soon4 beds 3 baths2,544 sq. ft.
4275 Pemberley Ct, WOODBRIDGE, VA 22193
MLS# VAPW2132356Listed by: M.O. WILSON PROPERTIES - Coming Soon
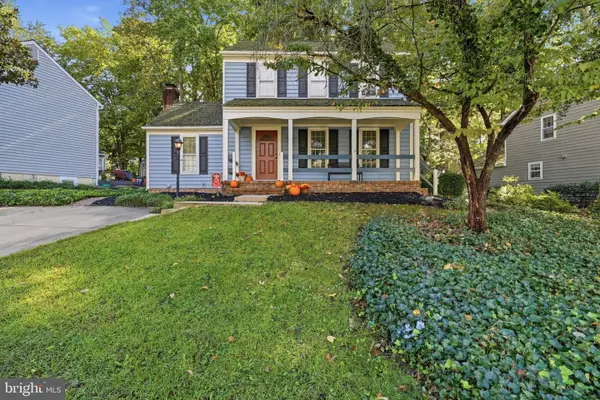 $595,000Coming Soon3 beds 3 baths2,188 sq. ft.
11979 Farrabow Ln, WOODBRIDGE, VA 22192
MLS# VAPW2132134Listed by: SAMSON PROPERTIES - Coming Soon
 $749,000Coming Soon5 beds 4 baths3,837 sq. ft.
16269 Jetty Loop, WOODBRIDGE, VA 22191
MLS# VAPW2132292Listed by: SAMSON PROPERTIES - Coming SoonOpen Sat, 12 to 2pm
 $815,000Coming Soon5 beds 4 baths4,108 sq. ft.
16495 Hayes Ln, WOODBRIDGE, VA 22191
MLS# VAPW2131792Listed by: CENTURY 21 REDWOOD REALTY


Protect your home and budget from life's surprises with an Assurant Home Warranty, backed by a partner that supports you through every step of homeownership. Explore Plans.
© 2026 Better Homes and Gardens Real Estate LLC. An Anywhere Real Estate company. All rights reserved. Better Homes and Gardens® Real Estate is a registered trademark owned by Meredith Operations Corporation, licensed to Better Homes and Gardens Real Estate LLC and used with permission. Better Homes and Gardens Real Estate LLC fully supports the principles of the Fair Housing Act and the Equal Opportunity Act. Listing information is deemed reliable but is not guaranteed accurate.
Each office is independently owned and operated.
Any services or products provided by third parties are not provided by, affiliated with or related to Better Homes and Gardens Real Estate LLC, or its affiliated companies.