
3310 Ladino Ct Ct, Woodbridge, VA 22193
Local realty services provided by:Better Homes and Gardens Real Estate Valley Partners
3310 Ladino Ct Ct,Woodbridge, VA 22193
$419,900
- 3 Beds
- 3 Baths
- 1,380 sq. ft.
- Townhouse
- Active
Upcoming open houses
- Sun, Oct 1812:00 pm - 03:00 pm
Listed by: harmoni hicks
Office: united real estate premier
MLS#:VAPW2132004
Source:BRIGHTMLS
Price summary
- Price:$419,900
- Price per sq. ft.:$304.28
- Monthly HOA dues:$86.67
About this home
Welcome to 3310 Ladino Ct, a charming brick-front 3-bedroom, 2.5-bath townhome offering 1,380 sq. ft. in Beau Ridge Estates. The Madison floor plan offers a functional layout beginning with a welcoming foyer, powder room and kitchen, then flowing through a hallway with storage closets on both sides into an open dining area and oversized family room with wood-burning fireplace. Sliding glass doors lead directly to the backyard, while ceramic tile in the foyer, kitchen and powder room complements the upgraded laminate flooring throughout the remainder of both levels— with no carpet anywhere in the home.
Upstairs, all three bedrooms are conveniently located on the same level as the laundry area. The spacious primary bedroom features wall-to-wall closet space with upper and lower hanging rods, overhead shelving and a private ensuite bath with tub/shower combination. Thoughtful storage improvements throughout the home help make the most of every square foot.
**Recent updates and features include:**
- Refrigerator, dryer and garbage disposal: less than 3 years old
- Additional black kitchen appliances: less than 5 years old
- Water heater: less than 5 years old
- Main entry door: approximately 2 years old
- Roof: newer, asphalt shingles
- Flooring: upgraded laminate throughout both levels, plus ceramic tile in the foyer, kitchen and powder room
Outside, the 6-foot privacy-fenced backyard backs to trees and includes an attached storage shed and stone patio ready for your own outdoor retreat. Two assigned parking spaces and a nearby tot lot add everyday convenience, while quarterly HOA dues include common area maintenance and trash removal. Beau Ridge Estates offers easy access to I-95, Potomac Mills, shopping and dining, approximately 20 minutes to Quantico, about 11 miles to Fort Belvoir, a commuter rail station less than 5 miles away and bus stops approximately 1 mile away. Offered at $419,900—make this Beau Ridge Estates gem your sanctuary!...
Contact an agent
Home facts
- Year built:1989
- Subdivision & Development:BEAU RIDGE ESTATES
- Listing ID #:VAPW2132004
- Added:4 day(s) ago
- Updated:October 14, 2026 at 04:05 PM
Rooms and interior
- Bedrooms:3
- Total bathrooms:3
- Full bathrooms:2
- Half bathrooms:1
- Rooms Total:6
- Flooring:Ceramic Tile, Laminate Plank, Laminated
- Dining Description:Dining Area
- Bathrooms Description:Primary Bath(s)
- Kitchen Description:Dishwasher, Disposal, Exhaust Fan, Kitchen - Eat-In, Kitchen - Table Space, Oven - Self Cleaning, Oven - Single, Oven/Range - Electric, Pantry, Range Hood, Recessed Lighting, Refrigerator, Water Heater
- Living area:1,380 sq. ft.
Heating and cooling
- Cooling:Ceiling Fan(s), Central A/C, Heat Pump(s)
- Heating:Electric, Heat Pump(s)
Structure and exterior
- Roof:Asphalt, Pitched
- Year built:1989
- Building area:1,380 sq. ft.
- Lot area:0.03 Acres
- Architectural Style:Colonial
- Construction Materials:Combination
- Exterior Features:Exterior Lighting, Patio(s), Secure Storage
- Foundation Description:Slab
- Levels:2 Stories
Utilities
- Water:Public
- Sewer:Public Sewer
Finances and disclosures
- Price:$419,900
- Price per sq. ft.:$304.28
- Tax amount:$3,549 (2026)
Features and amenities
- Laundry features:Dryer - Electric, Dryer - Front Loading, Dryer In Unit, Has Laundry, Hookup, Washer, Washer In Unit
- Amenities:Attic, Cable TV Available, Ceiling Fan(s), Double Hung Windows, Double Pane Windows, Electric Available, Recessed Lighting, Smoke Detector
Parking
- Parking description:Asphalt Driveway, Assigned, Parking Lot
New listings near 3310 Ladino Ct Ct
- Coming Soon
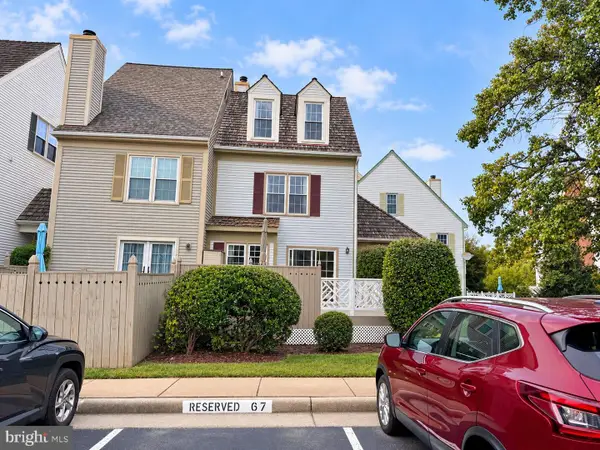 $535,000Coming Soon3 beds 4 baths2,181 sq. ft.
12839 Mill Brook Ct, WOODBRIDGE, VA 22192
MLS# VAPW2132286Listed by: CENTURY 21 NEW MILLENNIUM - Coming Soon
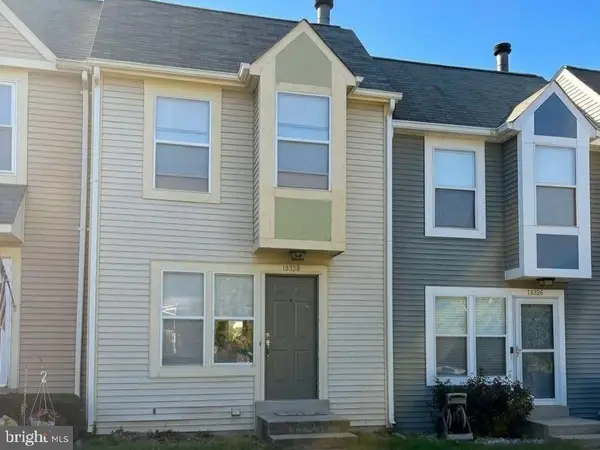 $394,900Coming Soon3 beds 2 baths1,209 sq. ft.
15328 Gatehouse Ter, WOODBRIDGE, VA 22191
MLS# VAPW2132174Listed by: REAL BROKER, LLC - Coming Soon
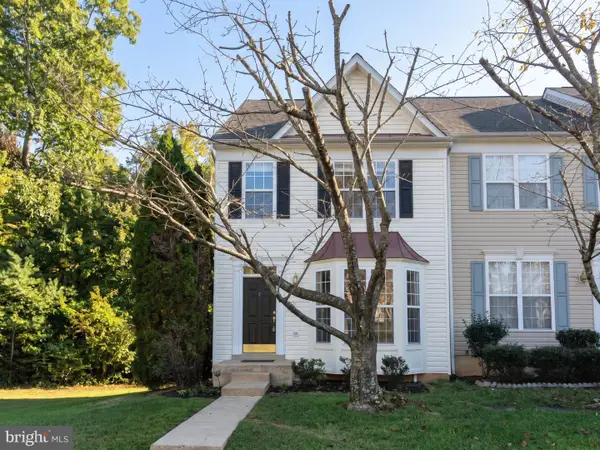 $519,900Coming Soon3 beds 4 baths2,364 sq. ft.
4461 Torrence Pl, WOODBRIDGE, VA 22193
MLS# VAPW2132426Listed by: REAL BROKER, LLC - Coming Soon
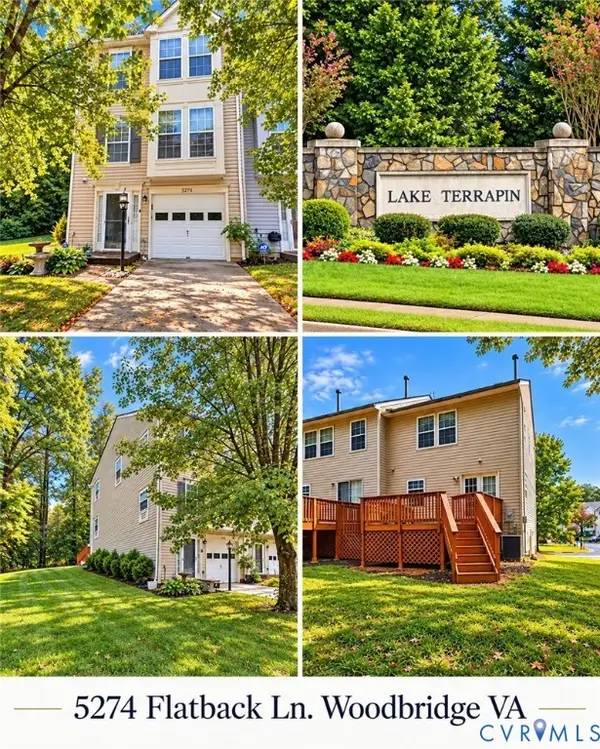 $500,000Coming Soon3 beds 3 baths1,632 sq. ft.
5274 Flatback Lane, Woodbridge, VA 22193
MLS# 2627875Listed by: HOMELIFE ACCESS REALTY - Coming Soon
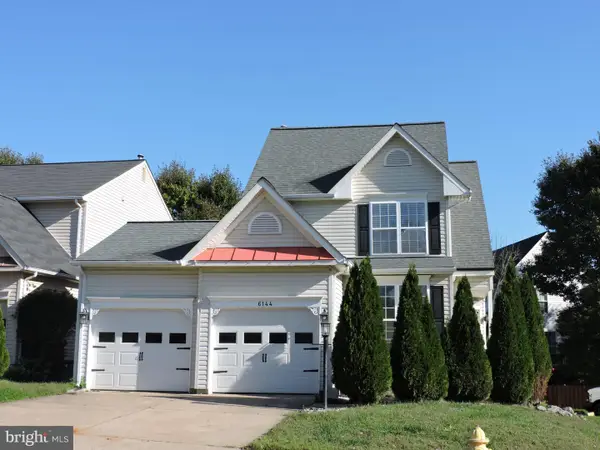 $625,000Coming Soon3 beds 4 baths2,265 sq. ft.
6144 Taffy Ct, WOODBRIDGE, VA 22193
MLS# VAPW2132378Listed by: CENTURY 21 NEW MILLENNIUM - Coming Soon
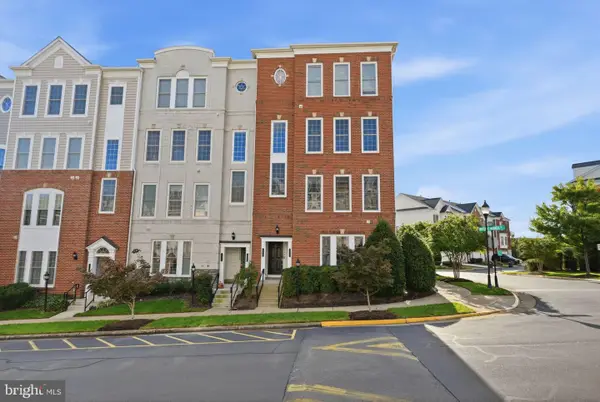 $399,900Coming Soon3 beds 3 baths1,476 sq. ft.
14718 Potomac Branch Dr, WOODBRIDGE, VA 22191
MLS# VAPW2132194Listed by: CENTURY 21 REDWOOD REALTY - Coming Soon
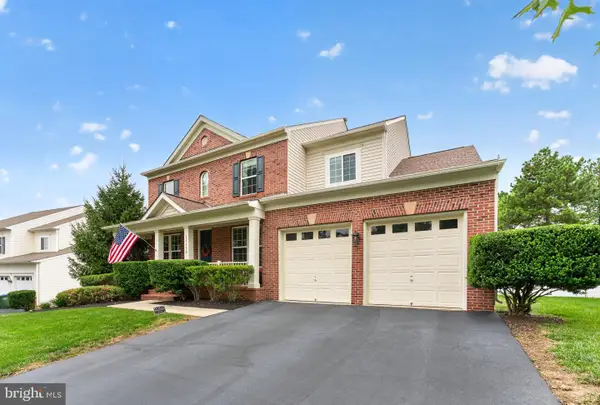 $824,999Coming Soon5 beds 4 baths4,194 sq. ft.
16460 Chattanooga Ln, WOODBRIDGE, VA 22191
MLS# VAPW2128102Listed by: KELLER WILLIAMS CAPITAL PROPERTIES - Coming Soon
 $739,900Coming Soon4 beds 3 baths2,544 sq. ft.
4275 Pemberley Ct, WOODBRIDGE, VA 22193
MLS# VAPW2132356Listed by: M.O. WILSON PROPERTIES - Coming Soon
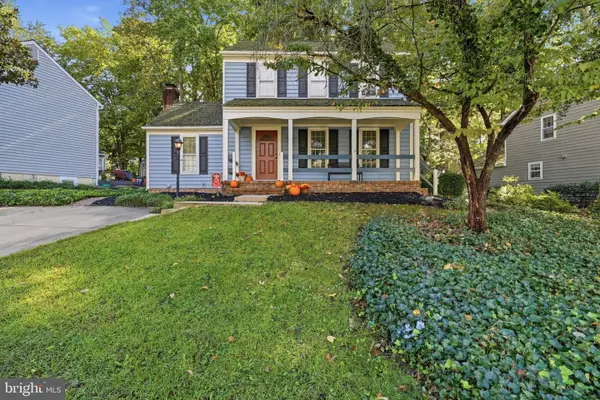 $595,000Coming Soon3 beds 3 baths2,188 sq. ft.
11979 Farrabow Ln, WOODBRIDGE, VA 22192
MLS# VAPW2132134Listed by: SAMSON PROPERTIES - Coming Soon
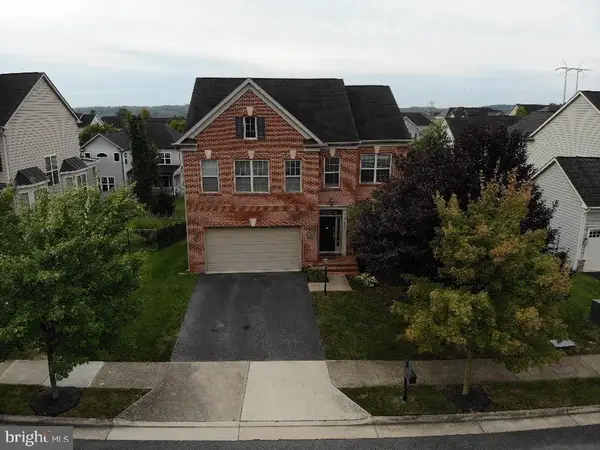 $749,000Coming Soon5 beds 4 baths3,837 sq. ft.
16269 Jetty Loop, WOODBRIDGE, VA 22191
MLS# VAPW2132292Listed by: SAMSON PROPERTIES


Protect your home and budget from life's surprises with an Assurant Home Warranty, backed by a partner that supports you through every step of homeownership. Explore Plans.
© 2026 Better Homes and Gardens Real Estate LLC. An Anywhere Real Estate company. All rights reserved. Better Homes and Gardens® Real Estate is a registered trademark owned by Meredith Operations Corporation, licensed to Better Homes and Gardens Real Estate LLC and used with permission. Better Homes and Gardens Real Estate LLC fully supports the principles of the Fair Housing Act and the Equal Opportunity Act. Listing information is deemed reliable but is not guaranteed accurate.
Each office is independently owned and operated.
Any services or products provided by third parties are not provided by, affiliated with or related to Better Homes and Gardens Real Estate LLC, or its affiliated companies.