
4468 Starling Ct, Woodbridge, VA 22193
Local realty services provided by:Better Homes and Gardens Real Estate Reserve
4468 Starling Ct,Woodbridge, VA 22193
$460,000
- 3 Beds
- 4 Baths
- - sq. ft.
- Townhouse
- Sold
Listed by: raynelle w araque
Office: real broker, llc.
MLS#:VAPW2126284
Source:BRIGHTMLS
Sorry, we are unable to map this address
Price summary
- Price:$460,000
- Monthly HOA dues:$80
About this home
Don’t miss this beautifully updated end‑unit townhome offering over 2,300 square feet in the highly desirable Towns of Forest Hills community. Originally built as the model home, it showcases numerous builder upgrades (from the doorknobs to custom built‑in shelving) along with exceptional natural light and spacious, comfortable living across all three levels.
Set on tree‑lined streets with quiet surroundings and expansive open/common grounds, this home provides a rare sense of privacy while still being close to everything Woodbridge offers.
The main level shines with gorgeous LVP flooring, fresh paint, and a bright, open layout. The updated kitchen features tile flooring, granite countertops, and refreshed cabinetry, offering excellent workspace and a clean, modern feel. Updated windows and sliding glass door fill the home with natural light and highlight the generous living and dining spaces.
The upper level offers three spacious bedrooms, including a large primary suite with a walk‑in closet and an updated full bath. Two additional bedrooms share a second updated full bath, providing comfort and convenience for family or guests.
The lower level includes a fantastic rec room/media room—perfect for movie nights, gaming, or entertaining—along with a half bath and a huge storage room with washer/dryer, giving you excellent flexibility for your lifestyle needs.
Outdoor living is a highlight: the rear yard is fully fenced and features a patio deck, ideal for barbecues, gatherings, or simply relaxing in your private space. As an end unit, you’ll enjoy extra windows, added privacy, and a wider yard footprint.
Located just minutes from marinas, parks, Historic Occoquan, Potomac Mills, endless shopping and dining, VRE, and major commuter routes including I‑95, Route 1, and easy access to Quantico. Convenience, lifestyle, and comfort all come together here…WELCOME HOME! (Updates: Windows, LVP Floors on main level, Freshly Painted Interior & Exterior, New Carpet, Roof, Heat Pump & Hot Water Heater (approx. 10-15 years old), Landscaping..the list goes on!)...
Contact an agent
Home facts
- Year built:1986
- Subdivision & Development:TOWNS OF FOREST HILLS
- Listing ID #:VAPW2126284
- Added:45 day(s) ago
- Updated:September 16, 2026 at 10:28 AM
Rooms and interior
- Bedrooms:3
- Total bathrooms:4
- Full bathrooms:2
- Half bathrooms:2
- Flooring:Carpet, Luxury Vinyl Plank
- Dining Description:Dining Area, Dining Room
- Bathrooms Description:Bathroom 2, Primary Bath(s)
- Kitchen Description:Dishwasher, Disposal, Kitchen - Table Space, Refrigerator, Stove, Upgraded Countertops
- Bedroom Description:Primary Bedroom, Walk In Closet(s)
- Basement:Yes
- Basement Description:Improved, Partially Finished, Shelving
Heating and cooling
- Cooling:Ceiling Fan(s), Central A/C, Programmable Thermostat
- Heating:Electric, Heat Pump(s)
Structure and exterior
- Year built:1986
- Lot Features:Adjoins - Open Space, No Thru Street, Rear Yard
- Architectural Style:Colonial
- Construction Materials:Brick, Combination
- Foundation Description:Concrete Perimeter
- Levels:3 Story
Utilities
- Water:Public
- Sewer:Public Sewer
Finances and disclosures
- Price:$460,000
- Tax amount:$4,286 (2026)
Features and amenities
- Laundry features:Dryer, Washer
Parking
- Parking description:Assigned
New listings near 4468 Starling Ct
- Coming SoonOpen Sat, 1 to 4pm
 $525,000Coming Soon3 beds 3 baths2,772 sq. ft.
16562 Bramblewood Ln, WOODBRIDGE, VA 22191
MLS# VAPW2130530Listed by: RE/MAX GALAXY - Coming SoonOpen Sun, 1 to 3pm
 $650,000Coming Soon3 beds 4 baths2,392 sq. ft.
3197 Biscuit Ct, WOODBRIDGE, VA 22193
MLS# VAPW2121766Listed by: KELLER WILLIAMS CAPITAL PROPERTIES - Coming Soon
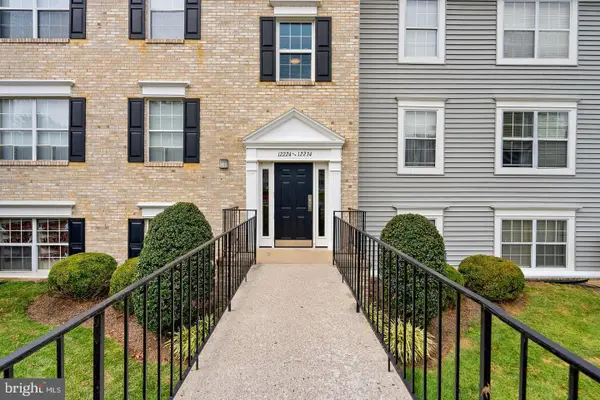 $289,000Coming Soon3 beds 2 baths971 sq. ft.
12230 Stevenson Ct #12230, WOODBRIDGE, VA 22192
MLS# VAPW2123656Listed by: LONG & FOSTER REAL ESTATE, INC. - Coming Soon
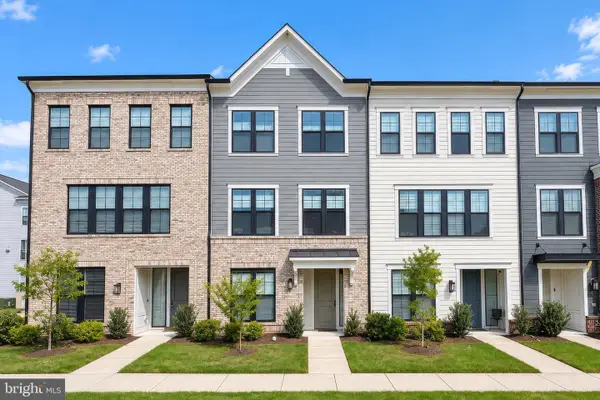 $839,900Coming Soon4 beds 4 baths3,114 sq. ft.
13827 Estuary Pl, WOODBRIDGE, VA 22191
MLS# VAPW2130118Listed by: PEARSON SMITH REALTY, LLC - Coming Soon
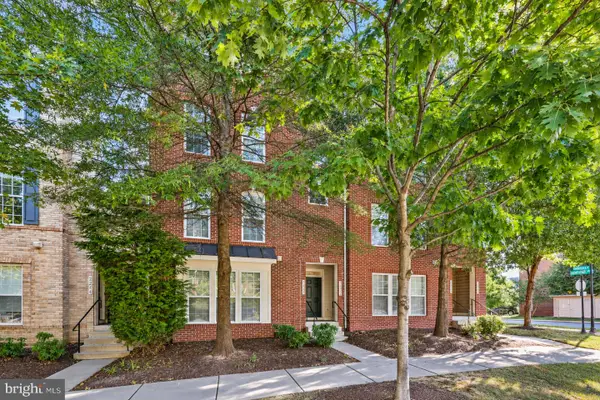 $459,000Coming Soon3 beds 3 baths2,159 sq. ft.
2268 Merseyside Dr, WOODBRIDGE, VA 22191
MLS# VAPW2129410Listed by: REDFIN CORPORATION - Coming SoonOpen Sat, 1 to 4pm
 $485,000Coming Soon4 beds 4 baths2,012 sq. ft.
12418 Eden Ln, WOODBRIDGE, VA 22192
MLS# VAPW2130244Listed by: RE/MAX GALAXY - Coming Soon
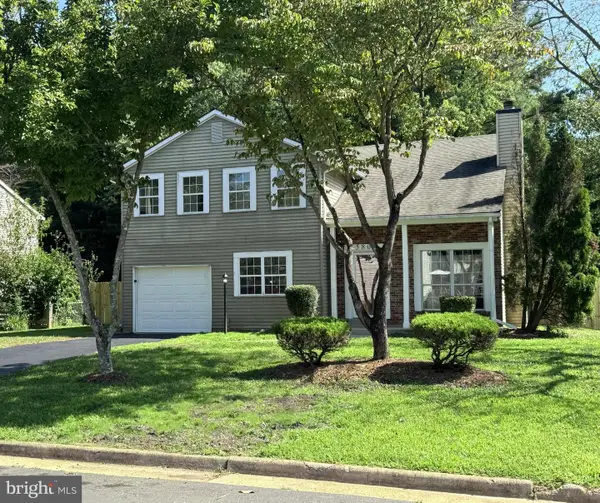 $550,000Coming Soon4 beds 3 baths2,023 sq. ft.
5807 Portland Dr, WOODBRIDGE, VA 22193
MLS# VAPW2130264Listed by: SAMSON PROPERTIES - Coming Soon
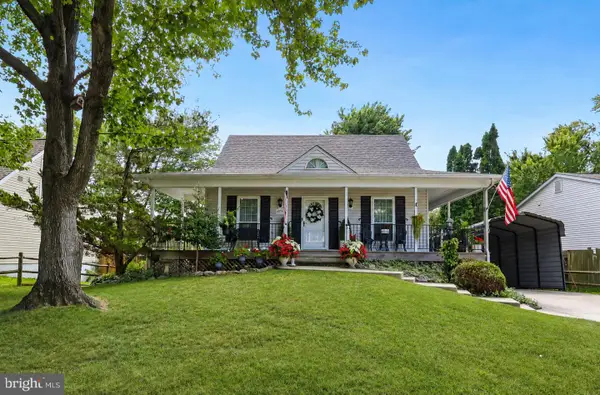 $549,900Coming Soon3 beds 3 baths1,792 sq. ft.
5570 Saint Charles Dr, WOODBRIDGE, VA 22193
MLS# VAPW2130136Listed by: REAL BROKER, LLC - Coming Soon
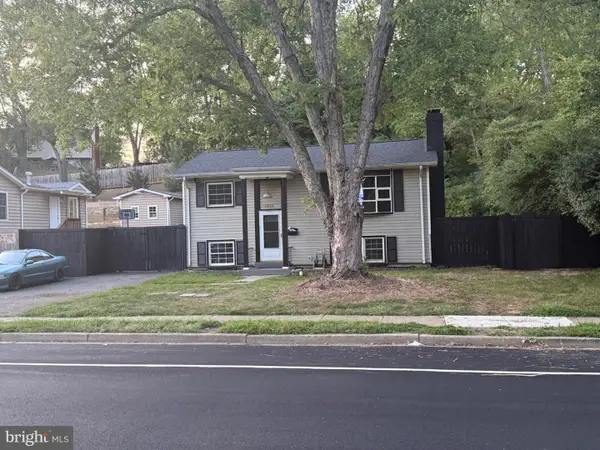 $488,000Coming Soon1 beds 1 baths1,310 sq. ft.
15137 Cloverdale Rd, WOODBRIDGE, VA 22193
MLS# VAPW2127304Listed by: VERA'S REALTY INC. - Coming Soon
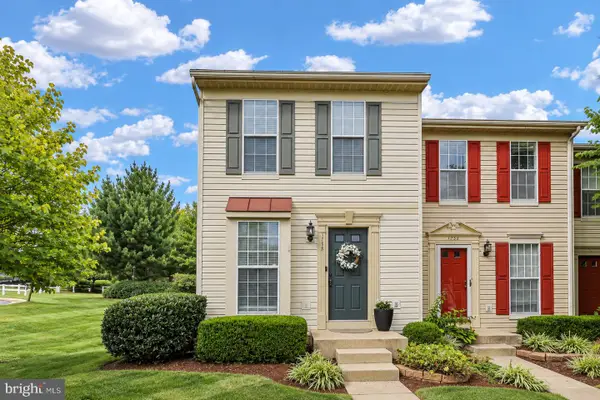 $380,000Coming Soon3 beds 3 baths1,414 sq. ft.
1758 Grover Glen, WOODBRIDGE, VA 22192
MLS# VAPW2129806Listed by: REDFIN CORPORATION


Protect your home and budget from life's surprises with an Assurant Home Warranty, backed by a partner that supports you through every step of homeownership. Explore Plans.
© 2026 Better Homes and Gardens Real Estate LLC. An Anywhere Real Estate company. All rights reserved. Better Homes and Gardens® Real Estate is a registered trademark owned by Meredith Operations Corporation, licensed to Better Homes and Gardens Real Estate LLC and used with permission. Better Homes and Gardens Real Estate LLC fully supports the principles of the Fair Housing Act and the Equal Opportunity Act. Listing information is deemed reliable but is not guaranteed accurate.
Each office is independently owned and operated.
Any services or products provided by third parties are not provided by, affiliated with or related to Better Homes and Gardens Real Estate LLC, or its affiliated companies.