
4715 S Park Ct, Woodbridge, VA 22193
Local realty services provided by:Better Homes and Gardens Real Estate GSA Realty
4715 S Park Ct,Woodbridge, VA 22193
$415,000
- 3 Beds
- 2 Baths
- - sq. ft.
- Townhouse
- Sold
Listed by: patrick j sowers, cyrella peeler
Office: samson properties
MLS#:VAPW2126178
Source:BRIGHTMLS
Sorry, we are unable to map this address
Price summary
- Price:$415,000
- Monthly HOA dues:$98
About this home
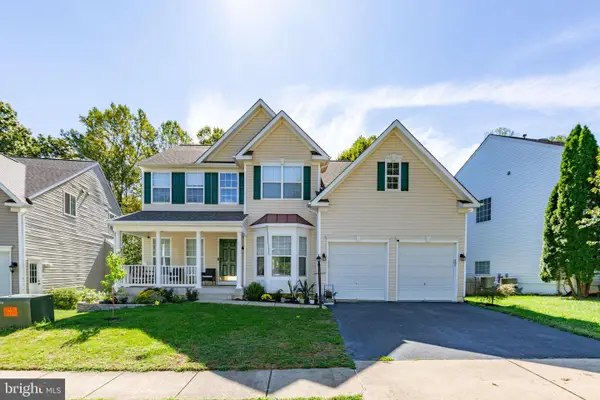
**Welcome to 4715 S Park Ct**, where timeless charm meets modern updates in this beautifully renovated, move-in-ready end-unit townhome. Perfectly positioned with an expansive front yard and a fully fenced backyard, this exceptional home offers the privacy and outdoor space today's buyers are searching for.
Step inside to discover a bright, inviting interior featuring fresh designer paint, stylish laminate flooring throughout, and a thoughtfully designed floor plan that blends everyday comfort with effortless entertaining. The sun-filled living room flows seamlessly to a spacious composite deck, creating the perfect setting for grilling, relaxing, or hosting family and friends.
The spacious eat-in kitchen is highlighted by a picturesque bay window, stainless steel appliances, a gas range, and abundant cabinet and counter space. A separate formal dining room provides the ideal setting for holiday gatherings or intimate dinners.
Upstairs, you'll find three generously sized bedrooms and a beautifully renovated full bath featuring tasteful, contemporary finishes. Additional updates include newer windows, a full-size washer and dryer, newer gutter guards, a recently re-insulated attic for enhanced energy efficiency, and a replaced backyard privacy fence.
Offering the perfect combination of modern updates, generous outdoor living, and an ideal end-unit location, **4715 S Park Ct** delivers exceptional value and is truly move-in ready. Conveniently located near shopping, dining, parks, commuter routes, and everyday amenities, this is a home you'll be proud to own.
Notice: The property may have active audio and/or video surveillance devices, including security cameras. Agents and their clients should assume they may be recorded while on the premises....
Contact an agent
Home facts
- Year built:1986
- Subdivision & Development:GEORGETOWN PARK
- Listing ID #:VAPW2126178
- Added:51 day(s) ago
- Updated:September 13, 2026 at 06:10 AM
Rooms and interior
- Bedrooms:3
- Total bathrooms:2
- Full bathrooms:1
- Half bathrooms:1
Heating and cooling
- Cooling:Central A/C
- Heating:Central, Natural Gas
Structure and exterior
- Year built:1986
- Architectural Style:Traditional
- Construction Materials:Brick
- Foundation Description:Slab
- Levels:2 Stories
Schools
- High school:HYLTON
- Middle school:BEVILLE
- Elementary school:MINNIEVILLE
Utilities
- Water:Public
- Sewer:Public Sewer
Finances and disclosures
- Price:$415,000
- Tax amount:$3,732 (2026)
Parking
- Parking description:Parking Lot
New listings near 4715 S Park Ct
- Coming Soon
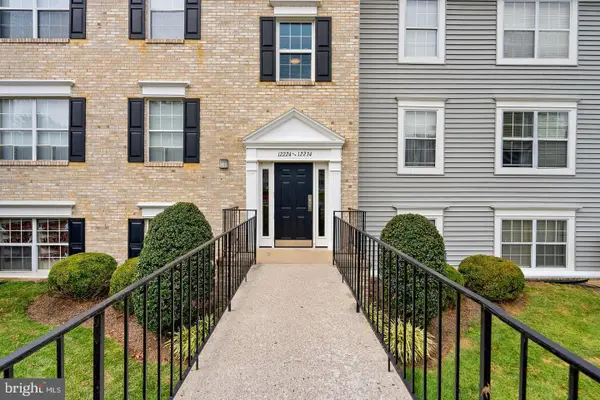 $289,000Coming Soon3 beds 2 baths971 sq. ft.
12230 Stevenson Ct #12230, WOODBRIDGE, VA 22192
MLS# VAPW2123656Listed by: LONG & FOSTER REAL ESTATE, INC. - Coming Soon
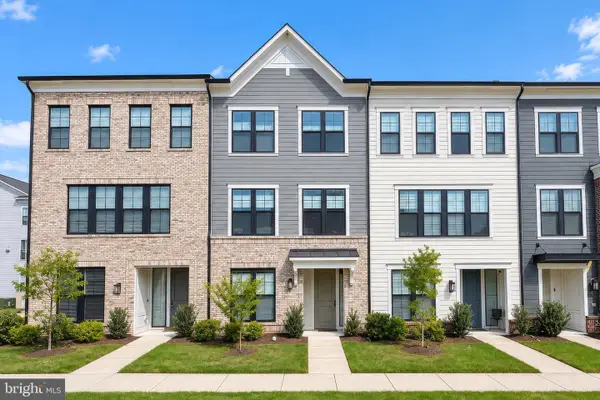 $839,900Coming Soon4 beds 4 baths3,114 sq. ft.
13827 Estuary Pl, WOODBRIDGE, VA 22191
MLS# VAPW2130118Listed by: PEARSON SMITH REALTY, LLC - Coming Soon
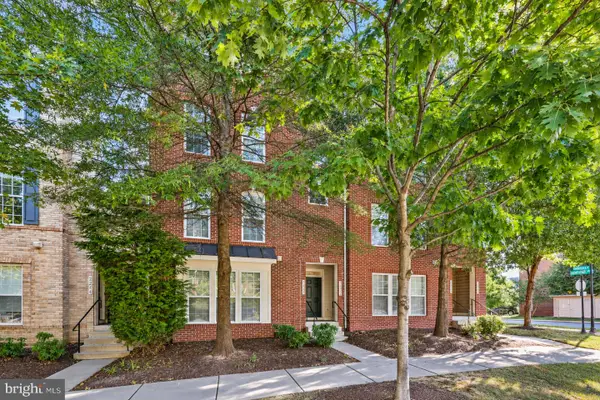 $459,000Coming Soon3 beds 3 baths2,159 sq. ft.
2268 Merseyside Dr, WOODBRIDGE, VA 22191
MLS# VAPW2129410Listed by: REDFIN CORPORATION - Coming Soon
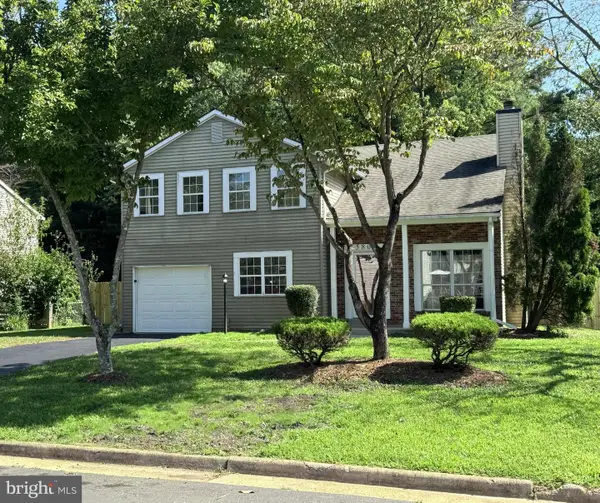 $550,000Coming Soon4 beds 3 baths2,023 sq. ft.
5807 Portland Dr, WOODBRIDGE, VA 22193
MLS# VAPW2130264Listed by: SAMSON PROPERTIES - Coming Soon
 $525,000Coming Soon4 beds 3 baths1,608 sq. ft.
1530 Aiden Dr, WOODBRIDGE, VA 22191
MLS# VAPW2130158Listed by: FAIRFAX REALTY SELECT - Coming Soon
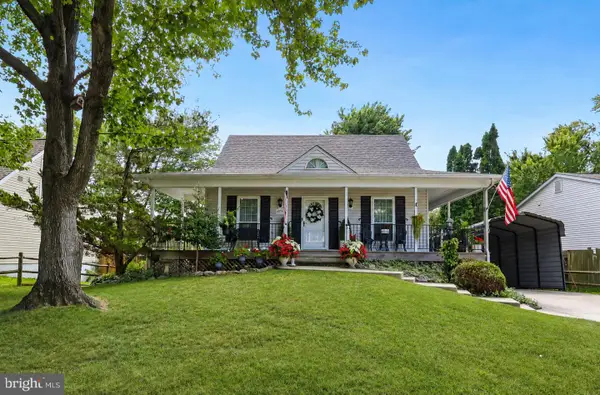 $549,900Coming Soon3 beds 3 baths1,792 sq. ft.
5570 Saint Charles Dr, WOODBRIDGE, VA 22193
MLS# VAPW2130136Listed by: REAL BROKER, LLC - Coming Soon
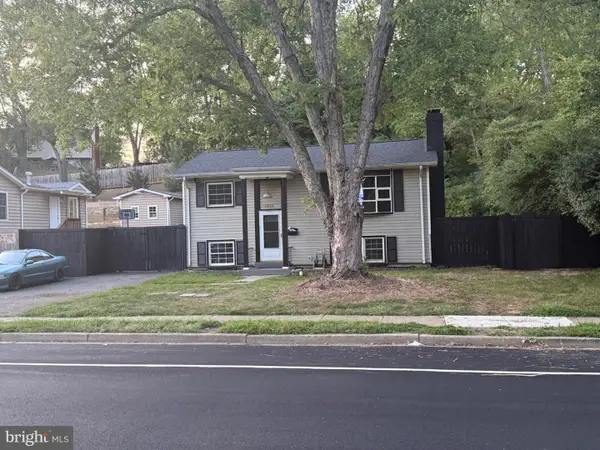 $488,000Coming Soon1 beds 1 baths1,310 sq. ft.
15137 Cloverdale Rd, WOODBRIDGE, VA 22193
MLS# VAPW2127304Listed by: VERA'S REALTY INC. - Coming Soon
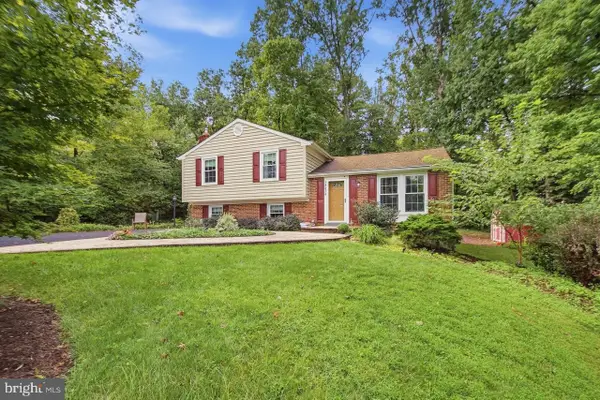 $524,900Coming Soon3 beds 3 baths1,762 sq. ft.
14424 Cotton Ln, WOODBRIDGE, VA 22193
MLS# VAPW2130048Listed by: SAMSON PROPERTIES - Coming Soon
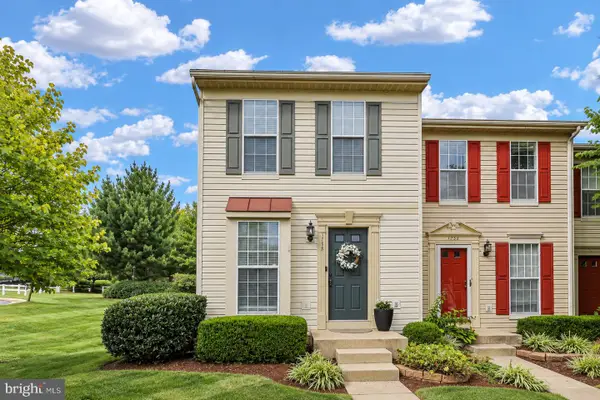 $380,000Coming Soon3 beds 3 baths1,414 sq. ft.
1758 Grover Glen, WOODBRIDGE, VA 22192
MLS# VAPW2129806Listed by: REDFIN CORPORATION - Coming Soon
 $759,900Coming Soon4 beds 3 baths2,580 sq. ft.
5317 Gunston Hall Dr, WOODBRIDGE, VA 22193
MLS# VAPW2129912Listed by: CENTURY 21 REDWOOD REALTY


Protect your home and budget from life's surprises with an Assurant Home Warranty, backed by a partner that supports you through every step of homeownership. Explore Plans.
© 2026 Better Homes and Gardens Real Estate LLC. An Anywhere Real Estate company. All rights reserved. Better Homes and Gardens® Real Estate is a registered trademark owned by Meredith Operations Corporation, licensed to Better Homes and Gardens Real Estate LLC and used with permission. Better Homes and Gardens Real Estate LLC fully supports the principles of the Fair Housing Act and the Equal Opportunity Act. Listing information is deemed reliable but is not guaranteed accurate.
Each office is independently owned and operated.
Any services or products provided by third parties are not provided by, affiliated with or related to Better Homes and Gardens Real Estate LLC, or its affiliated companies.