
485 Harbor Side St #610, Woodbridge, VA 22191
Local realty services provided by:Better Homes and Gardens Real Estate Premier
Listed by: bethany stalder
Office: kw metro center
MLS#:VAPW2124242
Source:BRIGHTMLS
Price summary
- Price:$525,000
- Price per sq. ft.:$256.85
- Monthly HOA dues:$89
About this home
Welcome to Harbor View Condominiums at Belmont Bay, where waterfront living, natural beauty, and everyday convenience come together! This spacious 2-bedroom, 2-bath condo is set within one of Woodbridge’s most desirable waterfront communities, just moments from the Occoquan Bay National Wildlife Refuge, Belmont Bay Marina, local shops, dining, and commuter options.
This home offers peaceful wooded views and a private, retreat-like setting. Inside, an open and well-maintained floor plan makes the most of the space and natural light. The upgraded kitchen features granite countertops, 42-inch cabinetry, stainless steel appliances, and a breakfast bar that opens easily to the main living area.
The spacious family room includes luxury vinyl plank flooring and a cozy fireplace, creating a comfortable place to gather or unwind. Just beyond, the sunroom offers a quiet spot to take in the views and works beautifully as a reading nook, sitting area, or home office. A separate den adds even more flexibility and can serve as an additional workspace or hobby area.
The primary suite is generously sized and includes a large walk-in closet and en-suite bath with dual vanities, a soaking tub, and a separate shower. The second bedroom is also well-proportioned, with a full hall bath nearby. An in-unit laundry room adds practical convenience.
Harbor View offers an exceptional amenity package, including an on-site HOA manager, secure controlled entry, a secure garage, a private swimming pool with lifeguard, private fitness center with bathroom and shower, private community room with kitchen and deck, and private tennis courts.
The location is a standout. Belmont Bay Marina, Belmont Bay Paddle Club, Freedom Boat Club, the Occoquan Bay National Wildlife Refuse, and neighborhood restaurants/ shops are all just minutes away. The VRE, Route 123 and the I-95 Express Lanes are also close by, making commuting a breeze! Easy access to Fort Belvoir, the Pentagon, Washington, DC, and Quantico from this peaceful yet central location.
Belmont Bay HOA amenities further enhance the lifestyle with summer concerts at the marina, community tennis courts, a tot lot, and walking paths along the former Osprey golf course. With its spacious layout, upgraded finishes, serene views, and unbeatable access to waterfront amenities, commuter routes, and nature, this Belmont Bay condo offers an ideal blend of comfort, convenience, and lifestyle - schedule your visit today!...
Contact an agent
Home facts
- Year built:2005
- Subdivision & Development:BELMONT BAY
- Listing ID #:VAPW2124242
- Added:93 day(s) ago
- Updated:October 10, 2026 at 02:03 PM
Rooms and interior
- Bedrooms:2
- Total bathrooms:2
- Full bathrooms:2
- Flooring:Luxury Vinyl Plank
- Dining Description:Dining Area, Dining Room
- Kitchen Description:Breakfast Area, Built-In Microwave, Dishwasher, Disposal, Kitchen - Gourmet, Microwave, Range Hood, Recessed Lighting, Refrigerator
- Bedroom Description:Primary Bedroom, Walk In Closet(s)
- Living area:2,044 sq. ft.
Heating and cooling
- Cooling:Central A/C
- Heating:Electric, Heat Pump(s)
Structure and exterior
- Year built:2005
- Building area:2,044 sq. ft.
- Architectural Style:Contemporary
- Construction Materials:Brick
- Levels:1 Story
Schools
- High school:FREEDOM
- Middle school:FRED M. LYNN
- Elementary school:BELMONT
Utilities
- Water:Public
- Sewer:Public Sewer
Finances and disclosures
- Price:$525,000
- Price per sq. ft.:$256.85
- Tax amount:$4,976 (2024)
Features and amenities
- Laundry features:Dryer, Dryer In Unit, Washer, Washer In Unit
- Amenities:Ceiling Fan(s), Intercom, Main Entrance Lock, Recessed Lighting, Window Treatments
Parking
- Parking description:Assigned, Parking Garage, Underground
- Garage:Yes
- Garage spaces:1
New listings near 485 Harbor Side St #610
- Coming Soon
 $865,000Coming Soon5 beds 4 baths4,164 sq. ft.
15198 Jennerette Ln, WOODBRIDGE, VA 22193
MLS# VAPW2132040Listed by: SAMSON PROPERTIES - Coming Soon
 $925,000Coming Soon5 beds 4 baths4,031 sq. ft.
5472 Quaint Dr, WOODBRIDGE, VA 22193
MLS# VAPW2131934Listed by: KELLER WILLIAMS REALTY - Coming Soon
 $600,000Coming Soon3 beds 4 baths3,239 sq. ft.
14541 Crossfield Way #53, WOODBRIDGE, VA 22191
MLS# VAPW2129920Listed by: CENTURY 21 NEW MILLENNIUM - Coming Soon
 $440,000Coming Soon3 beds 4 baths1,725 sq. ft.
15729 John Diskin Cir, WOODBRIDGE, VA 22191
MLS# VAPW2131476Listed by: EXP REALTY, LLC - Coming SoonOpen Sat, 12 to 2pm
 $515,000Coming Soon3 beds 3 baths1,580 sq. ft.
13509 Princedale Dr, WOODBRIDGE, VA 22193
MLS# VAPW2132200Listed by: CENTURY 21 REDWOOD REALTY - Coming Soon
 $325,000Coming Soon2 beds 3 baths1,471 sq. ft.
1037 Gardenview Loop #401, WOODBRIDGE, VA 22191
MLS# VAPW2131900Listed by: KELLER WILLIAMS REALTY - Coming Soon
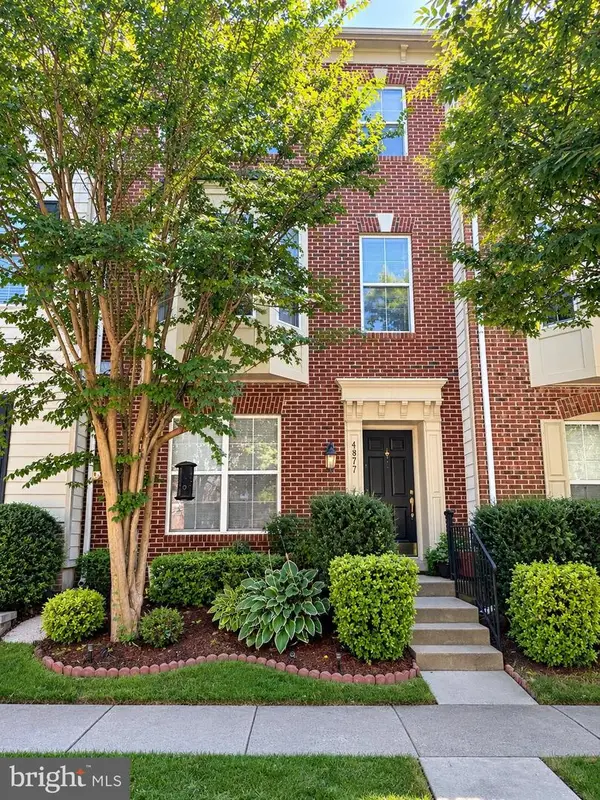 $549,900Coming Soon3 beds 4 baths2,652 sq. ft.
4877 Cavallo Way, WOODBRIDGE, VA 22192
MLS# VAPW2131904Listed by: SAMSON PROPERTIES - Coming Soon
 $599,900Coming Soon4 beds 4 baths2,598 sq. ft.
13305 Smoketown Rd, WOODBRIDGE, VA 22192
MLS# VAPW2132072Listed by: KELLER WILLIAMS REALTY/LEE BEAVER & ASSOC. - Coming Soon
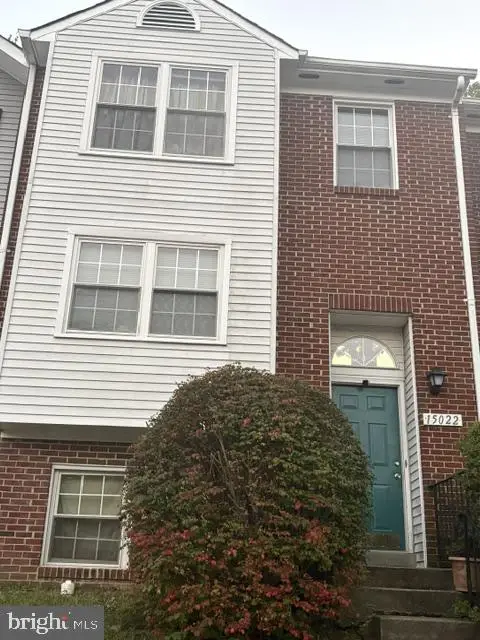 $400,000Coming Soon3 beds 3 baths1,488 sq. ft.
15022 Cardin Pl, WOODBRIDGE, VA 22193
MLS# VAPW2131940Listed by: KELLER WILLIAMS REALTY - Coming Soon
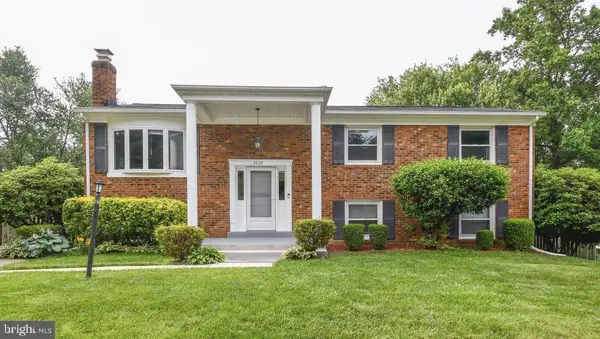 $499,000Coming Soon5 beds 3 baths2,146 sq. ft.
4925 Kirkdale Dr, WOODBRIDGE, VA 22193
MLS# VAPW2131948Listed by: SMART REALTY, LLC


Protect your home and budget from life's surprises with an Assurant Home Warranty, backed by a partner that supports you through every step of homeownership. Explore Plans.
© 2026 Better Homes and Gardens Real Estate LLC. An Anywhere Real Estate company. All rights reserved. Better Homes and Gardens® Real Estate is a registered trademark owned by Meredith Operations Corporation, licensed to Better Homes and Gardens Real Estate LLC and used with permission. Better Homes and Gardens Real Estate LLC fully supports the principles of the Fair Housing Act and the Equal Opportunity Act. Listing information is deemed reliable but is not guaranteed accurate.
Each office is independently owned and operated.
Any services or products provided by third parties are not provided by, affiliated with or related to Better Homes and Gardens Real Estate LLC, or its affiliated companies.